Skip main navigation
Closed
  • $940,000

    6734 N Navajo Ave, Lincolnwood, IL 60712

    4beds
    3,282sqft
    Single Family Residence
    Built in 1965
    9,585 Square Feet Lot
    $1,003,800 Zestimate®
    $286/sqft
    $6,926 Estimated rent

    Home value

    $1,003,800

    $893,000 - $1.12M

    $6,926/mo

    Zestimate® history
    Loading
    Loading...

    Owner options

    List your home for rent

    $6,926/mo

    Rent Zestimate®

    Find your next renter with Zillow Rental Manager. Plus, with online applications, you can quickly screen prospective tenants – for free.

    Learn more

    $6,926/mo

    Rent Zestimate®

    Refinance and save

    $5,533/mo

    Est. payment

    Refinancing to a lower rate could help reduce your monthly payments and save thousands over the life of the loan.

    See today's rates

    $5,533/mo

    Est. payment

    Explore your selling options

    Work with a Zillow partner agent

    Leverage their expertise and Zillow's premium Showcase listings to get your home seen by more buyers.

    Get started

    List with your own agent

    Get your home in front of millions of buyers by listing it on Zillow.

    Learn how to do it

    Sell it yourself

    Take full control of how buyers see your home on Zillow by listing For Sale by Owner (FSBO).

    List your home

    What's special

    Beautiful landscapingThree spacious bedroomsUpdated en-suite bathroomLarge finished subbasementBeautifully finished hardwood floorsGreat crown moldingWell-designed landscaping
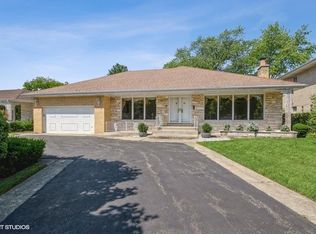
    With over 4,000SF of total living space, enjoy this spacious and stylish multi-level home in coveted Lincolnwood Towers. The recent Kitchen and Primary Bath renovations are stylish and functional. The gourmet Kitchen has excellent appliances including a 5 burner Wolf cooktop, double ovens and a 66" wide professional refrigerator. The Kitchen has wonderful natural light from the perfectly placed skylight and flows into to the Family Room with its light granite and marble fireplace and sliding doors to the Patio, perfect for family and friends. The 2023 exterior improvements include the Front Porch with wood columns and a cedar ceiling overlooking beautiful landscaping, a backyard Unilock Patio covered by a charming pergola, and cedar fencing around the entire yard. The expansive Living Room and Dining Rooms have beautifully finished hardwood floors and great crown molding. The hardwood floors continue throughout the second level in the three spacious Bedrooms. The Primary Bedroom has a beautifully updated en-suite Bathroom with a large luxurious shower. A convenient fourth Bedroom or Office is in the bright lower level with a full bath available. The sunny Recreation Room has a wet bar, a fireplace and a door leading to the backyard. This incredible amount of space is added to with a large finished subbasement, perfect for a Game/Media Room or Exercise Room. This well-maintained home with its thoughtful updates has a newer HVAC system, an in-ground sprinkler system and well-designed landscaping. It is the ideal combination of coveted location and incredible living space.

    Zillow last checked:

    Listing updated:

    Listed by:

    Janice Rizzo 847-510-5000,

    Berkshire Hathaway HomeServices Chicago

    Bought with:

    Anna Basic

    Basic House of Realty

    Source: MRED as distributed by MLS GRID,MLS#: 12365394MLS Logo

    Facts & features

    Interior

    Bedrooms & bathrooms
    • Bedrooms: 4
    • Bathrooms: 4
    • Full bathrooms: 3
    • 1/2 bathrooms: 1
    Rooms
    • Room types: Recreation Room, Game Room, Utility Room-Lower Level, Storage
    Primary bedroom
    • Features: Flooring (Hardwood), Bathroom (Full)
    • Level: Second
    • Area: 240 Square Feet
    • Dimensions: 16X15
    Bedroom 2
    • Features: Flooring (Hardwood)
    • Level: Second
    • Area: 210 Square Feet
    • Dimensions: 15X14
    Bedroom 3
    • Features: Flooring (Hardwood)
    • Level: Second
    • Area: 224 Square Feet
    • Dimensions: 16X14
    Bedroom 4
    • Features: Flooring (Carpet)
    • Level: Lower
    • Area: 182 Square Feet
    • Dimensions: 14X13
    Dining room
    • Features: Flooring (Hardwood)
    • Level: Main
    • Area: 154 Square Feet
    • Dimensions: 14X11
    Family room
    • Features: Flooring (Hardwood)
    • Level: Main
    • Area: 270 Square Feet
    • Dimensions: 18X15
    Game room
    • Features: Flooring (Vinyl)
    • Level: Basement
    • Area: 812 Square Feet
    • Dimensions: 29X28
    Kitchen
    • Features: Kitchen (Eating Area-Breakfast Bar, SolidSurfaceCounter, Updated Kitchen), Flooring (Hardwood)
    • Level: Main
    • Area: 330 Square Feet
    • Dimensions: 22X15
    Laundry
    • Level: Lower
    • Area: 80 Square Feet
    • Dimensions: 10X8
    Living room
    • Features: Flooring (Hardwood)
    • Level: Main
    • Area: 391 Square Feet
    • Dimensions: 23X17
    Recreation room
    • Features: Flooring (Carpet)
    • Level: Lower
    • Area: 540 Square Feet
    • Dimensions: 30X18
    Storage
    • Level: Basement
    • Area: 80 Square Feet
    • Dimensions: 16X5
    Other
    • Features: Flooring (Other)
    • Level: Basement
    • Area: 375 Square Feet
    • Dimensions: 25X15
    Heating
    • Natural Gas, Forced Air
    Cooling
    • Central Air
    Appliances
    • Included: Double Oven, Dishwasher, High End Refrigerator, Bar Fridge, Disposal
    Features
    • Wet Bar, Bookcases
    • Flooring: Hardwood
    • Windows: Skylight(s)
    • Basement: Finished,Full
    • Number of fireplaces: 2
    Interior area
    • Total structure area: 4,136
    • Total interior livable area: 3,282 sqft
    • Finished area below ground: 854

    Property

    Parking
    • Total spaces: 2
    • Parking features: Asphalt, On Site, Attached, Garage
    • Attached garage spaces: 2
    Accessibility
    • Accessibility features: No Disability Access
    Features
    • Patio & porch: Patio
    Lot
    • Size: 9,585 Square Feet
    • Dimensions: 71X135
    Details
    • Additional structures: Pergola
    • Parcel number: 10334010590000
    • Special conditions: None

    Construction

    Type & style
    • Home type: SingleFamily
    • Property subtype: Single Family Residence
    Materials
    • Brick, Stone
    • Foundation: Concrete Perimeter
    • Roof: Asphalt
    Condition
    • New construction: No
    • Year built: 1965
    • Major remodel year: 2022

    Utilities & green energy

    • Sewer: Public Sewer
    • Water: Lake Michigan

    Community & HOA

    Community
    • Subdivision: Lincolnwood Towers
    HOA
    • Services included: None
    Location
    • Region: Lincolnwood

    Financial & listing details

    • Price per square foot: $286/sqft
    • Tax assessed value: $620,000
    • Annual tax amount: $15,692
    • Date on market: 5/15/2025
    • Listing terms: Conventional
    • Ownership: Fee Simple

    Price history

    DateEventPrice
    6/20/2025Sold$940,000+1.6%$286/sqft
    Source: MRED as distributed by MLS GRID #12365394 Report a problem
    5/19/2025Contingent$925,000$282/sqft
    Source: MRED as distributed by MLS GRID #12365394 Report a problem
    5/15/2025Listed for sale$925,000+49%$282/sqft
    Source: MRED as distributed by MLS GRID #12365394 Report a problem
    5/4/2016Sold$621,000-3.7%$189/sqft
    Source: MRED as distributed by MLS GRID #09168412 Report a problem
    3/21/2016Pending sale$645,000$197/sqft
    Source: R.M.C. Realty Inc. #09168412 Report a problem
    3/17/2016Listed for sale$645,000-5.8%$197/sqft
    Source: R.M.C. Realty Inc. #09168412 Report a problem
    9/30/2015Listing removed$685,000$209/sqft
    Source: R.M.C. Realty Inc. #09024635 Report a problem
    8/29/2015Price change$685,000-1.4%$209/sqft
    Source: R.M.C. Realty Inc. #09024635 Report a problem
    5/28/2015Price change$695,000-4.7%$212/sqft
    Source: R.M.C. Realty Inc. #08935072 Report a problem
    4/30/2015Listed for sale$729,000$222/sqft
    Source: R.M.C. Realty Inc. #08907035 Report a problem

    Public tax history

    YearProperty taxesTax assessment
    2024-- $62,000 +0%
    2023$15,692 +4.3%$61,999
    2022$15,046 +16.7%$61,999 +29.7%
    2021$12,898 +1.4%$47,788
    2020$12,726 +0.2%$47,788 -9%
    2019$12,699 -10.5%$52,515 -5.8%
    2018$14,194 -6.6%$55,745
    2017$15,189 +5.2%$55,745
    2016$14,440 -3%$55,745 +4.8%
    2015$14,887 +4.2%$53,198
    2014$14,285 +2.3%$53,198
    2013$13,965 -13.3%$53,198 -16%
    2012$16,114 +5.3%$63,338
    2011$15,304 +12.8%$63,338
    2010$13,567 -4%$63,338 -12.8%
    2009$14,138 +5.9%$72,608 -12%
    2008$13,345 +7.1%$82,509
    2007$12,456 +17.9%$82,509 +34.8%
    2006$10,568 +7.3%$61,226
    2005$9,854 +4.5%$61,226
    2004$9,433 +2.8%$61,226 +19.6%
    2003$9,178 +7.3%$51,173
    2002$8,557 +11.4%$51,173
    2001$7,682 +2.1%$51,173 +6.5%
    2000$7,524 $48,038
    1999$7,524 $48,038
    Find assessor info on the county website

    Neighborhood: 60712

    Nearby schools

    GreatSchools rating
    Schools provided by the listing agent
    • Elementary: Rutledge Hall Elementary School
    • Middle: Lincoln Hall Middle School
    • High: Niles West High School
    • District: 74

    Source: MRED as distributed by MLS GRID. This data may not be complete. We recommend contacting the local school district to confirm school assignments for this home.

    Get a cash offer in 3 minutes
    Find out how much your home could sell for in as little as 3 minutes with a no-obligation cash offer.
    Estimated market value
    $1,003,800
    Get a cash offer in 3 minutes
    Find out how much your home could sell for in as little as 3 minutes with a no-obligation cash offer.
    Estimated market value
    $1,003,800