Skip main navigation
Closed
  • $500,000

    6734 N Richmond St, Chicago, IL 60645

    3beds
    1,444sqft
    Single Family Residence
    Built in 1953
    4,537 Square Feet Lot
    $585,800 Zestimate®
    $346/sqft
    $2,929 Estimated rent

    Home value

    $585,800

    $557,000 - $615,000

    $2,929/mo

    Zestimate® history
    Loading
    Loading...

    Owner options

    List your home for rent

    $2,929/mo

    Rent Zestimate®

    Find your next renter with Zillow Rental Manager. Plus, with online applications, you can quickly screen prospective tenants – for free.

    Learn more

    $2,929/mo

    Rent Zestimate®

    Refinance and save

    $3,527/mo

    Est. payment

    Refinancing to a lower rate could help reduce your monthly payments and save thousands over the life of the loan.

    See today's rates

    $3,527/mo

    Est. payment

    Explore your selling options

    Work with a Zillow partner agent

    Leverage their expertise and Zillow's premium Showcase listings to get your home seen by more buyers.

    Get started

    List with your own agent

    Get your home in front of millions of buyers by listing it on Zillow.

    Learn how to do it

    Sell it yourself

    Take full control of how buyers see your home on Zillow by listing For Sale by Owner (FSBO).

    List your home

    What's special

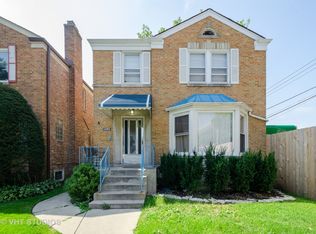
    Welcome to this pristine 3-bedroom Georgian home situated on an extra wide lot, where classic charm meets modern updates in a perfect blend of comfort and style. This meticulously maintained residence offers spacious living areas, a beautifully landscaped backyard, and thoughtful updates throughout. As you step inside, you'll be greeted by the warmth of the formal living room, ideal for hosting guests or enjoying quiet evenings at home. The adjacent dining room provides an elegant space for family meals and special occasions. For everyday relaxation, the separate family room/3rd bedroom offers a cozy retreat, perfect for unwinding after a long day. The updated kitchen is a chef's delight, featuring modern appliances, ample counter space, and stylish cabinetry. It's designed to make meal preparation a joy and entertaining a breeze. Both bathrooms in the home have been tastefully updated, ensuring a touch of luxury and convenience. The basement extends the living space with a large recreation room, perfect for a home theater, game room, or exercise area. A separate utility/laundry room adds practicality and extra storage space. The second floor is home to the spacious primary suite, measuring 19x11, offering a serene sanctuary for rest and relaxation. The second bedroom is equally inviting, with a unique feature-a 15x12 walk-out balcony, perfect for enjoying morning coffee or evening sunsets. Step outside to the professionally landscaped backyard, an oasis of greenery and tranquility. It's the perfect setting for outdoor entertaining, gardening, or simply soaking up the sun. Don't miss the opportunity to make this charming Georgian home your own. With its blend of classic architecture, modern updates, and beautiful outdoor spaces, it's a truly special place to call home. Schedule a showing today and experience the timeless elegance and comfort this home has to offer.

    Zillow last checked:

    Listing updated:

    Listed by:

    Andrew Glatz 773-860-8770,

    Crown Heights Realty

    Bought with:

    Yosef Ben-Zev

    Charles Rutenberg Realty

    Source: MRED as distributed by MLS GRID,MLS#: 12066654MLS Logo

    Facts & features

    Interior

    Bedrooms & bathrooms
    • Bedrooms: 3
    • Bathrooms: 2
    • Full bathrooms: 1
    • 1/2 bathrooms: 1
    Rooms
    • Room types: Balcony/Porch/Lanai, Utility Room-Lower Level
    Primary bedroom
    • Features: Flooring (Hardwood)
    • Level: Second
    • Area: 209 Square Feet
    • Dimensions: 19X11
    Bedroom 2
    • Features: Flooring (Hardwood)
    • Level: Second
    • Area: 144 Square Feet
    • Dimensions: 12X12
    Bedroom 3
    • Features: Flooring (Hardwood)
    • Level: Main
    • Area: 165 Square Feet
    • Dimensions: 15X11
    Balcony porch lanai
    • Level: Second
    • Area: 180 Square Feet
    • Dimensions: 15X12
    Dining room
    • Features: Flooring (Hardwood)
    • Level: Main
    • Area: 144 Square Feet
    • Dimensions: 12X12
    Kitchen
    • Features: Kitchen (Country Kitchen, Custom Cabinetry, Updated Kitchen), Flooring (Wood Laminate)
    • Level: Main
    • Area: 132 Square Feet
    • Dimensions: 12X11
    Laundry
    • Level: Basement
    • Area: 60 Square Feet
    • Dimensions: 12X05
    Living room
    • Features: Flooring (Hardwood)
    • Level: Main
    • Area: 247 Square Feet
    • Dimensions: 19X13
    Other
    • Level: Basement
    • Area: 264 Square Feet
    • Dimensions: 22X12
    Heating
    • Natural Gas, Forced Air
    Cooling
    • Central Air, Gas
    Appliances
    • Included: Range, Dishwasher, Refrigerator, Microwave
    • Laundry: Gas Dryer Hookup, In Unit, Sink
    Features
    • Open Floorplan
    • Flooring: Hardwood
    • Windows: Screens
    • Basement: Partially Finished,Concrete,Rec/Family Area,Storage Space,Full
    Interior area
    • Total structure area: 0
    • Total interior livable area: 1,444 sqft

    Property

    Accessibility
    • Accessibility features: No Disability Access
    Features
    • Stories: 2
    • Exterior features: Balcony
    • Fencing: Fenced
    Lot
    • Size: 4,537 Square Feet
    • Dimensions: 37.5 X 121
    • Features: Landscaped
    Details
    • Additional structures: Shed(s)
    • Parcel number: 10363030370000
    • Special conditions: None
    • Other equipment: Ceiling Fan(s)

    Construction

    Type & style
    • Home type: SingleFamily
    • Architectural style: Colonial
    • Property subtype: Single Family Residence
    Materials
    • Brick
    • Foundation: Concrete Perimeter
    • Roof: Asphalt
    Condition
    • New construction: No
    • Year built: 1953
    • Major remodel year: 2020
    Details
    • Builder model: GEORGIAN

    Utilities & green energy

    • Electric: Circuit Breakers, 100 Amp Service
    • Sewer: Public Sewer
    • Water: Lake Michigan, Public

    Community & HOA

    Community
    • Features: Curbs, Sidewalks, Street Lights, Street Paved
    HOA
    • Services included: None
    Location
    • Region: Chicago

    Financial & listing details

    • Price per square foot: $346/sqft
    • Tax assessed value: $430,010
    • Annual tax amount: $6,007
    • Date on market: 5/27/2024
    • Listing terms: Conventional
    • Ownership: Fee Simple

    Price history

    DateEventPrice
    7/8/2024Sold$500,000+11.2%$346/sqft
    Source: MRED as distributed by MLS GRID #12066654 Report a problem
    6/20/2024Pending sale$449,770$311/sqft
    Source: MRED as distributed by MLS GRID #12066654 Report a problem
    5/28/2024Contingent$449,770$311/sqft
    Source: MRED as distributed by MLS GRID #12066654 Report a problem
    5/27/2024Listed for sale$449,770+462.2%$311/sqft
    Source: MRED as distributed by MLS GRID #12066654 Report a problem
    12/27/1993Sold$80,000$55/sqft
    Source: Public Record Report a problem

    Public tax history

    YearProperty taxesTax assessment
    2024-- $43,001 +31.8%
    2023$6,184 +2.9%$32,626
    2022$6,007 +2%$32,626
    2021$5,891 -4.1%$32,626 +18.3%
    2020$6,145 -0.8%$27,586 -10.5%
    2019$6,193 +1.7%$30,823
    2018$6,089 -5.9%$30,823 +2.6%
    2017$6,467 +7.5%$30,042
    2016$6,017 +9.3%$30,042
    2015$5,505 +6.6%$30,042 +8%
    2014$5,163 +2%$27,826
    2013$5,061 +1.4%$27,826
    2012$4,993 -8.8%$27,826 -17.7%
    2011$5,477 -0.4%$33,800
    2010$5,500 +4.4%$33,800
    2009$5,271 +10.2%$33,800 +1.4%
    2008$4,781 +1%$33,329
    2007$4,734 -1.1%$33,329
    2006$4,785 +10.8%$33,329 +26.1%
    2005$4,319 +1%$26,429
    2004$4,275 +2.2%$26,429
    2003$4,182 +28.3%$26,429 +45.7%
    2002$3,259 +3.8%$18,140
    2001$3,141 -2.1%$18,140
    2000$3,210 -0.7%$18,140 +8.6%
    1999$3,231 $16,708
    Find assessor info on the county website

    Neighborhood: West Ridge

    Nearby schools

    GreatSchools rating
    Schools provided by the listing agent
    • District: 299

    Source: MRED as distributed by MLS GRID. This data may not be complete. We recommend contacting the local school district to confirm school assignments for this home.

    Get a cash offer in 3 minutes
    Find out how much your home could sell for in as little as 3 minutes with a no-obligation cash offer.
    Estimated market value
    $585,800
    Get a cash offer in 3 minutes
    Find out how much your home could sell for in as little as 3 minutes with a no-obligation cash offer.
    Estimated market value
    $585,800