Skip main navigation
Off market
  • $215,500

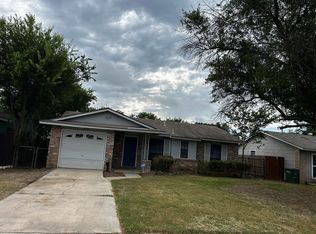
    6734 Pear Tree, San Antonio, TX 78218

    5beds
    1,549sqft
    SingleFamily
    Built in 1973
    6,098 Square Feet Lot
    $215,500 Zestimate®
    $139/sqft
    $1,820 Estimated rent

    Home value

    $215,500

    $200,000 - $231,000

    $1,820/mo

    Zestimate® history
    Loading
    Loading...

    Owner options

    List your home for rent

    $1,820/mo

    Rent Zestimate®

    Find your next renter with Zillow Rental Manager. Plus, with online applications, you can quickly screen prospective tenants – for free.

    Learn more

    $1,820/mo

    Rent Zestimate®

    Refinance and save

    $3,073/mo

    Est. payment

    Refinancing to a lower rate could help reduce your monthly payments and save thousands over the life of the loan.

    See today's rates

    $3,073/mo

    Est. payment

    Explore your selling options

    Work with a Zillow partner agent

    Leverage their expertise and Zillow's premium Showcase listings to get your home seen by more buyers.

    Get started

    List with your own agent

    Get your home in front of millions of buyers by listing it on Zillow.

    Learn how to do it

    Sell it yourself

    Take full control of how buyers see your home on Zillow by listing For Sale by Owner (FSBO).

    List your home

    What's special

    Gorgeous home recently updated with stunning ceramic tile floors, granite counter tops, fresh carpet, remodeled bath rooms, fresh paint, and all repairs are done. Move in ready condition. Great opportunity to purchase a 5 bedroom, 1.5 bath in a spacious 1549 SF family home. Open floor plan with room for everyone. This home is located with easy access to Fort Sam, BAMC, the airport, Downtown, HEB, Rackspace and many retail & dining locations in the Northeast. Welcome Home!! Show and sell today!!

    This property is off market, which means it's not currently listed for sale or rent on Zillow. This may be different from what's available on other websites or public sources.

    Facts & features

    Interior

    Bedrooms & bathrooms
    • Bedrooms: 5
    • Bathrooms: 2
    • Full bathrooms: 1
    • 1/2 bathrooms: 1
    Heating
    • Forced air, Gas
    Cooling
    • Central
    Appliances
    • Included: Dishwasher
    Features
    • Flooring: Tile, Carpet
    • Has fireplace: Yes
    Interior area
    • Total interior livable area: 1,549 sqft

    Property

    Parking
    • Parking features: Garage - Attached
    Features
    • Exterior features: Brick, Cement / Concrete
    Lot
    • Size: 6,098 sqft
    Details
    • Parcel number: 550985

    Construction

    Type & style
    • Home type: SingleFamily
    Materials
    • Foundation: Slab
    • Roof: Composition
    Condition
    • Year built: 1973

    Community & neighborhood

    Location
    • Region: San Antonio

    HOA & financial

    HOA
    • Has HOA: Yes
    • HOA fee: $1,560 monthly

    Other

    Other facts
    • City: San Antonio
    • Class: Single Residential
    • State: Tx
    • Fireplace: Not Applicable
    • Possession: Closing/Funding
    • Proposed Terms: Cash, Conventional, Tx Vet, Fha, Va
    • Water/Sewer: Water System, Sewer System
    • County: Bexar
    • Construction: Pre-Owned
    • Showing Contact: Css
    • Listoffice State: Tx
    • Exterior Features: Mature Trees
    • Interior: Two Living Area, Breakfast Bar, Open Floor Plan, Utility Area In Garage, 1st Floor Lvl/No Steps, Secondary Bedroom Down, Telephone, All Bedrooms Downstairs
    • Lot Improvements: Street Paved, Sidewalks, Streetlights, Curbs, Street Gutters, Fire Hydrant W/In 500'
    • Master Bedroom: Downstairs, Ceiling Fan, Half Bath
    • Number Of Fireplaces: 0
    • # Of Stories: 1
    • Style: One Story
    • Inclusions: Washer Connection, Dryer Connection, Ceiling Fans, Stove/Range, Smoke Alarm, Gas Water Heater, Chandelier, Disposal, Vent Fan, Solid Counter Tops, City Garbage service
    • Area: 1300
    • Foundation: Slab
    • School District: North East I.S.D
    • Window Coverings: All Remain
    • Heating: Central
    • Exterior: Siding
    • Master Bath: Single Vanity
    • Parking: Oversized, One Car Garage
    • Source Sqft: Appraiser
    • Home Faces: West
    • Recent Rehab: Yes
    • Status: Pending
    • Legal Desc-Lot: 2
    • Legal Description: NCB 14442 BLK 2 LOT 2
    • Tax Property Id: 144420020020

    Price history

    DateEventPrice
    1/21/2019Listing removed$149,880$97/sqft
    Source: Collaborative Real Estate #1337585 Report a problem
    1/21/2019Pending sale$149,880$97/sqft
    Source: Collaborative Real Estate #1337585 Report a problem
    12/18/2018Sold--
    Source: Agent Provided Report a problem
    11/21/2018Price change$149,880-3.2%$97/sqft
    Source: Collaborative Real Estate #1337585 Report a problem
    10/18/2018Price change$154,880-3%$100/sqft
    Source: Collaborative Real Estate #1337585 Report a problem
    9/29/2018Price change$159,700-0.2%$103/sqft
    Source: Collaborative Real Estate #1337585 Report a problem
    9/9/2018Listed for sale$160,000+68.4%$103/sqft
    Source: Collaborative Real Estate #1337585 Report a problem
    6/21/2018Sold--
    Source: LERA MLS #1314988 Report a problem
    6/13/2018Pending sale$95,000$61/sqft
    Source: Morningstar Realty #1314988 Report a problem
    5/31/2018Listed for sale$95,000$61/sqft
    Source: Local MLS #1314988 Report a problem

    Public tax history

    YearProperty taxesTax assessment
    2025$5,080 -8.1%$224,030 -7.3%
    2024$5,525 -0.1%$241,730 +0.4%
    2023$5,528 +2.7%$240,810 +10.4%
    2022$5,382 +31.8%$218,100 +23.5%
    2021$4,082 $176,540 +11.2%
    2020$4,082 +0.5%$158,730 +1.4%
    2019$4,061 $156,590 +49.7%
    2018$4,061 +62.6%$104,570 +11.8%
    2017$2,497 +9.7%$93,530 +10.7%
    2016$2,277 +19.6%$84,490 +3.3%
    2015$1,903 $81,780 +18.7%
    2014$1,903 $68,870 +0.4%
    2013-- $68,580 +0.2%
    2012-- $68,410 -4.2%
    2011-- $71,400 -2.1%
    2010-- $72,940 -4.3%
    2009-- $76,220 -0.2%
    2008-- $76,410 +0%
    2007-- $76,400 +10.4%
    2006-- $69,230 +8.3%
    2005-- $63,900
    2004-- --
    2003-- --
    2002-- --
    2001-- --
    2000-- --

    Find assessor info on the county website

    Neighborhood: 78218

    Nearby schools

    GreatSchools rating
    Schools provided by the listing agent
    • Elementary: East Terrell Hills Ele
    • Middle: Krueger
    • High: Roosevelt
    • District: North East I.S.D

    Source: The MLS. This data may not be complete. We recommend contacting the local school district to confirm school assignments for this home.

    Get a cash offer in 3 minutes
    Find out how much your home could sell for in as little as 3 minutes with a no-obligation cash offer.
    Estimated market value
    $215,500
    Get a cash offer in 3 minutes
    Find out how much your home could sell for in as little as 3 minutes with a no-obligation cash offer.
    Estimated market value
    $215,500