A unique, elegant and spacious villa, totally re-imagined, redesigned and rebuilt to current code in 2017-2018 and lives like new construction! With an open concept floor plan featuring sophisticated finishes, the kitchen and butler’s pantry are creatively designed with cabinetry from KBC, and include European-style touches like custom panels, a double wall-oven, Wolfe induction cooktop, Sub-zero with freezer drawers below, additional refrigerated drawers, 2 dishwashers, 2 wine coolers and a separate ice-maker, along with luxury tile backsplashes and quartzite countertops. An outdoor patio is accessible from the kitchen. 24” high-gloss porcelain tile throughout the first floor creates a bright and spacious ambience plus easy maintenance. The first-floor primary suite is spacious and the primary bathroom has an oversized shower, which can be accessed from the outdoor cocktail spa/hot tub and adjoining second patio. The den can be opened to the primary suite via a wall of glass-paneled sliding/folding doors, a very creative feature! Also on the first-floor is a full guest-suite and an additional full bathroom. A contemporary open-tread staircase leads to the second-floor guest-suite, which incorporates unique opaque glass enclosures to the shower and water-closet. These interesting design touches are featured throughout the property, which has Hunter Douglas window treatments throughout, impact glass windows and sliders, and an 8 year old roof. Located in X500 flood zone with no flooding in recent hurricanes. Interlachen, with its ‘Frank Lloyd Wright’ inspired architectural style and sparkling circular communal pool surrounded by a moat and tropical landscaping, is ideally located just steps across the Boulevard to the trams to Pelican Bay’s 3 miles of white sand beaches. Beach services are provided, and there are two private beach-front bars and restaurants, plus a host of other amenities for Pelican Bay owners and guests only, including 18 Har-Tru tennis courts with an active tennis program, pickleball, a full service gym with personal trainers and fitness classes and a Community Center offering a wide variety of activities and programs. Note: Interlachen has a 1 pet under 20 lbs policy (excluding ESA and Service animals). Be sure to check out the Walk-Through video of this unique property!
Sold for $2,550,000
$2,550,000
6734 Pelican Bay BLVD #61, NAPLES, FL 34108
3beds
3,186sqft
Single Family Residence
Built in 1984
-- sqft lot
$2,549,700 Zestimate®
$800/sqft
$7,352 Estimated rent
Home value
$2,549,700
$2.29M - $2.83M
$7,352/mo
Zestimate® history
Owner options
List your home for rent
$7,352/mo
Rent Zestimate®
Find your next renter with Zillow Rental Manager. Plus, with online applications, you can quickly screen prospective tenants – for free.
$7,352/mo
Rent Zestimate®
Refinance and save
$28,645/mo
Est. payment
Refinancing to a lower rate could help reduce your monthly payments and save thousands over the life of the loan.
$28,645/mo
Est. payment
Explore your selling options
Work with a Zillow partner agent
Leverage their expertise and Zillow's premium Showcase listings to get your home seen by more buyers.
Get startedList with your own agent
Get your home in front of millions of buyers by listing it on Zillow.
Learn how to do itSell it yourself
Take full control of how buyers see your home on Zillow by listing For Sale by Owner (FSBO).
List your homeWhat's special
Sophisticated finishesQuartzite countertopsOpen concept floor planCustom panelsDouble wall-ovenBright and spacious ambienceSeparate ice-maker
Zillow last checked:
Listing updated:
Listed by:
Lyn Reddy, LLC 239-216-6506,
John R Wood Properties
Bought with:
Lyn Reddy, LLC
John R Wood Properties
Source: SWFLMLS,MLS#: 225076024 Originating MLS: Naples
Originating MLS: NaplesFacts & features
Interior
Bedrooms & bathrooms
- Bedrooms: 3
- Bathrooms: 4
- Full bathrooms: 4
Rooms
- Room types: Den - Study, 3 Bedrooms Plus Den
Primary bedroom
- Dimensions: 13 x 17
Bedroom
- Dimensions: 15 x 23
Den
- Dimensions: 11 x 17
Dining room
- Dimensions: 19 x 13
Family room
- Dimensions: 14 x 21
Garage
- Dimensions: 21 x 19
Kitchen
- Dimensions: 19 x 13
Living room
- Dimensions: 19 x 19
Utility room
- Dimensions: 19 x 6
Heating
- Central, Heat Pump
Cooling
- Ceiling Fan(s), Central Air, Heat Pump
Appliances
- Included: Electric Cooktop, Dishwasher, Disposal, Double Oven, Dryer, Microwave, Refrigerator/Freezer, Self Cleaning Oven, Oven, Washer, Wine Cooler
- Laundry: Inside, Laundry Tub
Features
- Built-In Cabinets, Custom Mirrors, Laundry Tub, Smoke Detectors, Tray Ceiling(s), Volume Ceiling, Walk-In Closet(s), Window Coverings, Den - Study, Laundry in Residence
- Flooring: Tile, Vinyl, Wood
- Doors: Impact Resistant Doors
- Windows: Window Coverings, Impact Resistant Windows
- Has fireplace: No
- Furnished: Yes
Interior area
- Total structure area: 4,209
- Total interior livable area: 3,186 sqft
Property
Parking
- Total spaces: 2
- Parking features: Assigned, Covered, Deeded, Driveway, Guest, Attached
- Attached garage spaces: 2
- Has uncovered spaces: Yes
Features
- Levels: Two
- Stories: 2
- Patio & porch: Patio
- Exterior features: Courtyard
- Pool features: Community
- Has spa: Yes
- Spa features: Community, In Ground, Equipment Stays, Heated
- Has view: Yes
- View description: Lake, Landscaped Area, Pool/Club, Privacy Wall, Water Feature, Trees/Woods
- Has water view: Yes
- Water view: Lake,Water Feature
- Waterfront features: None
Lot
- Features: Across From Beach Access, Corner Lot, Irregular Lot
Details
- Additional structures: Tennis Court(s)
- Parcel number: 66380400005
Construction
Type & style
- Home type: SingleFamily
- Architectural style: Contemporary
- Property subtype: Single Family Residence
Materials
- Block, Stucco
- Foundation: Concrete Block
- Roof: Built-Up,Metal
Condition
- New construction: No
- Year built: 1984
Utilities & green energy
- Water: Central
Community & HOA
Community
- Features: Clubhouse, Pool, Fitness Center, Restaurant, Sidewalks, Street Lights, Tennis Court(s), Non-Gated
- Security: Security System, Smoke Detector(s)
- Subdivision: INTERLACHEN
HOA
- Has HOA: Yes
- Amenities included: Beach - Private, Beach Club Available, Beach Club Included, Bike And Jog Path, Clubhouse, Pool, Spa/Hot Tub, Fitness Center, Internet Access, Pickleball, Private Beach Pavilion, Restaurant, Sidewalk, Streetlight, Tennis Court(s)
- HOA fee: $12,747 annually
Location
- Region: Naples
Financial & listing details
- Price per square foot: $800/sqft
- Annual tax amount: $12,356
- Date on market: 1/5/2026
- Lease term: Buyer Pays Title
- Road surface type: Paved
Price history
| Date | Event | Price |
|---|---|---|
| 6/18/2026 | Sold | $2,550,000-2.9%$800/sqft |
Source:  SWFLMLS #225076024 Report a problem SWFLMLS #225076024 Report a problem | ||
| 5/7/2026 | Pending sale | $2,625,000$824/sqft |
Source: SWFLMLS #225076024 Report a problem | ||
| 5/1/2026 | Listed for sale | $2,625,000$824/sqft |
Source: SWFLMLS #225076024 Report a problem | ||
| 4/21/2026 | Pending sale | $2,625,000$824/sqft |
Source: SWFLMLS #225076024 Report a problem | ||
| 3/18/2026 | Price change | $2,625,000-5.4%$824/sqft |
Source: SWFLMLS #225076024 Report a problem | ||
| 2/16/2026 | Price change | $2,775,000-7.3%$871/sqft |
Source: SWFLMLS #225076024 Report a problem | ||
| 1/5/2026 | Listed for sale | $2,995,000$940/sqft |
Source: SWFLMLS #225076024 Report a problem | ||
Public tax history
Tax history is unavailable.
Neighborhood: Pelican Bay
Nearby homes
- $2,550,0004 bd4 ba3.1k sqft6734 Pelican Bay Blvd, Naples, FL 34108Sold

- $1,429,900-- bd-- ba2.2k sqft6732 Pelican Bay Blvd, Naples, FL 34108Off Market
- $1,353,5002 bd2 ba1.9k sqft6730 Pelican Bay Blvd, Naples, FL 34108Off Market
- $1,250,0003 bd2 ba2.1k sqft6740 Pelican Bay Blvd, Naples, FL 34108Sold
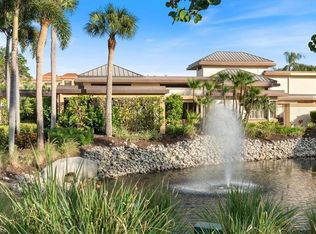
- $2,145,8003 bd4 ba3k sqft6742 Pelican Bay Blvd, Naples, FL 34108Off Market
- $401,300-- bd-- ba432 sqft6728 Pelican Bay Blvd, Naples, FL 34108Off Market
- $1,400,0002 bd2 ba2.1k sqft6790 Pelican Bay Blvd, Naples, FL 34108Sold
- $1,403,0002 bd2 ba2.1k sqft6790 Pelican Bay Blvd #91, Naples, FL 34108Off Market
Nearby schools
GreatSchools rating
- 10/10Sea Gate Elementary SchoolGrades: PK-5Distance: 1.4 mi
- 9/10Pine Ridge Middle SchoolGrades: 6-8Distance: 1.7 mi
- 8/10Barron Collier High SchoolGrades: 9-12Distance: 3.1 mi
Schools provided by the listing agent
- Elementary: SEAGATE ELEMENTARY
- Middle: PINE RIDGE
- High: BARRON COLLIER
Source: SWFLMLS. This data may not be complete. We recommend contacting the local school district to confirm school assignments for this home.
Sell for more on Zillow
Get a Zillow Showcase℠ listing at no additional cost and you could sell for .
$2,549,700
2% more
+$50,994
With Zillow Showcase(estimated)
$2,600,694
- Florida
- Collier County
- Naples
- 34108
- Pelican Bay
- 6734 Pelican Bay BLVD Unit 61
Nearby cities
Nearby neighborhoods
Nearby zip codes
Other Naples Topics
