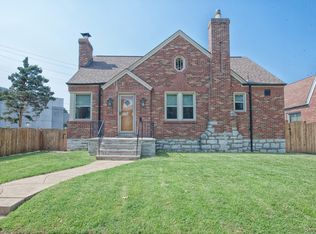
Coming Soon! Welcome home! Beautiful Brick bungalow, Exquisitely maintained, that is sure to 'Wow!' from the curb appeal to updates and finished space. Boasts 4 bedrooms (2 main floor and 2 upstairs) and 2 updated full bathrooms, w/ 2 car garage on a quiet street in heart of South City. As you enter the foyer and sun-filled living room, notice the gas fireplace and open concept to the large separate dining room. Hardwood floors run throughout most of the main floor. AND Newer Pella windows throughout w/ inset blinds. Updated, bright and light, kitchen w/ 42" cabinets and granite tops & backsplash under cabinet lighting, and S/S appliances will delight! Easy access to the covered deck overlooking the private, fenced backyard w/ aggregate patio space. 2 nicely sized main floor bedrooms and updated bathroom complete the main floor. Upstairs find a huge primary bedroom w/ walk-in closet and room to spread out for extra seating or office area too; updated full bathroom can be your own sanctuary on the 2nd floor. 4th bedroom upstairs as well. Unfinished, walk-out, lower level has laundry area and plenty of storage. Detached 2 car garage for off street parking and extra storage. Updates include: Roof '24, HVAC '24, Tuckpointing '24, Refinished Hardwood floors '21, Pella Windows '19, Vinyl Fence '19, Concrete work '19 And SO much more! Close to Francis Park and Lindenwood Park, Restaurants, Shopping, Ted Drewes, and highways. Come tour today!
Closed
Listed by: Keller Williams Realty St. Louis • Kelli Uxa • Contact: 314-775-2755
Bought with: Garcia Properties
Price Unknown
6734 Plainview Ave, Saint Louis, MO 63109
4beds
2,200sqft
Single Family Residence
Built in 1941
4,199 Square Feet Lot
$462,600 Zestimate®
$--/sqft
$2,064 Estimated rent
Home value
$462,600
$402,000 - $527,000
$2,064/mo
Zestimate® history
Owner options
List your home for rent
$2,064/mo
Rent Zestimate®
Find your next renter with Zillow Rental Manager. Plus, with online applications, you can quickly screen prospective tenants – for free.
$2,064/mo
Rent Zestimate®
Refinance and save
Refinancing to a lower rate could help reduce your monthly payments and save thousands over the life of the loan.
Explore your selling options
Work with a Zillow partner agent
Leverage their expertise and Zillow's premium Showcase listings to get your home seen by more buyers.
Get startedList with your own agent
Get your home in front of millions of buyers by listing it on Zillow.
Learn how to do itSell it yourself
Take full control of how buyers see your home on Zillow by listing For Sale by Owner (FSBO).
List your homeWhat's special
Gas fireplaceAggregate patio spaceGranite tops and backsplashUnder cabinet lighting
Zillow last checked:
Listing updated:
Listed by:
Kelli Uxa 314-775-2755,
Keller Williams Realty St. Louis
Bought with:
Kelsey N Snell, 2018003810
Garcia Properties
Source: MARIS,MLS#: 26006703 Originating MLS: St. Louis Association of REALTORS
Originating MLS: St. Louis Association of REALTORSFacts & features
Interior
Bedrooms & bathrooms
- Bedrooms: 4
- Bathrooms: 2
- Full bathrooms: 2
- Main level bathrooms: 1
- Main level bedrooms: 2
Primary bedroom
- Features: Floor Covering: Wood
- Level: Upper
- Area: 437
- Dimensions: 23x19
Bedroom 2
- Features: Floor Covering: Wood
- Level: Main
- Area: 143
- Dimensions: 13x11
Bedroom 3
- Features: Floor Covering: Wood
- Level: Main
- Area: 143
- Dimensions: 13x11
Bedroom 4
- Features: Floor Covering: Wood
- Level: Upper
- Area: 182
- Dimensions: 13x14
Bathroom
- Features: Floor Covering: Ceramic Tile
- Level: Main
- Area: 56
- Dimensions: 8x7
Bathroom 2
- Features: Floor Covering: Ceramic Tile
- Level: Upper
- Area: 60
- Dimensions: 10x6
Dining room
- Features: Floor Covering: Wood
- Level: Main
- Area: 168
- Dimensions: 14x12
Kitchen
- Features: Floor Covering: Wood
- Level: Main
- Area: 121
- Dimensions: 11x11
Living room
- Features: Floor Covering: Wood
- Level: Main
- Area: 231
- Dimensions: 21x11
Heating
- Forced Air, Natural Gas
Cooling
- Ceiling Fan(s), Central Air
Appliances
- Included: Stainless Steel Appliance(s), Dishwasher, Disposal, Microwave, Gas Range, Refrigerator, Gas Water Heater
- Laundry: In Basement
Features
- Ceiling Fan(s), Crown Molding, Custom Cabinetry, Eat-in Kitchen, Granite Counters, High Speed Internet, Historic Millwork, Open Floorplan, Pantry, Separate Dining, Special Millwork, Storage, Walk-In Closet(s)
- Flooring: Ceramic Tile, Hardwood
- Doors: Storm Door(s)
- Basement: Storage Space,Sump Pump,Unfinished,Walk-Out Access
- Number of fireplaces: 1
- Fireplace features: Gas, Living Room
Interior area
- Total structure area: 2,200
- Total interior livable area: 2,200 sqft
- Finished area above ground: 2,200
Property
Parking
- Total spaces: 2
- Parking features: Alley Access, Detached, Garage Door Opener, Off Street
- Garage spaces: 2
Features
- Levels: One and One Half
- Fencing: Fenced,Vinyl
Lot
- Size: 4,199 Square Feet
- Dimensions: 35/39 x 120/110
- Features: Landscaped, Level, Near Public Transit
Details
- Parcel number: 61960000500
- Special conditions: Standard
Construction
Type & style
- Home type: SingleFamily
- Architectural style: Bungalow,Traditional
- Property subtype: Single Family Residence
Materials
- Brick
- Foundation: Stone
- Roof: Architectural Shingle
Condition
- Year built: 1941
Utilities & green energy
- Electric: Ameren
- Sewer: Public Sewer
- Water: Public
- Utilities for property: Cable Available
Community & HOA
Community
- Security: Security System, Smoke Detector(s)
- Subdivision: St Louis Hills Add
HOA
- Has HOA: No
Location
- Region: Saint Louis
Financial & listing details
- Tax assessed value: $51,710
- Annual tax amount: $4,261
- Date on market: 3/18/2026
- Cumulative days on market: 4 days
- Listing terms: Cash,Conventional,FHA,VA Loan
Price history
| Date | Event | Price |
|---|---|---|
| 4/30/2026 | Sold | -- |
Source:  MARIS #26006703 Report a problem MARIS #26006703 Report a problem | ||
| 3/23/2026 | Pending sale | $429,900$195/sqft |
Source: MARIS #26006703 Report a problem | ||
| 3/18/2026 | Listed for sale | $429,900+34.4%$195/sqft |
Source: MARIS #26006703 Report a problem | ||
| 8/1/2018 | Sold | -- |
Source: MARIS #18011061 Report a problem | ||
| 6/28/2018 | Pending sale | $319,900$145/sqft |
Source: Lou Realty Group #18011061 Report a problem | ||
| 6/19/2018 | Price change | $319,900-4.5%$145/sqft |
Source: Lou Realty Group #18011061 Report a problem | ||
| 5/26/2018 | Price change | $335,000-6.7%$152/sqft |
Source: Lou Realty Group #18011061 Report a problem | ||
| 4/30/2018 | Pending sale | $359,000$163/sqft |
Source: Lou Realty Group #18011061 Report a problem | ||
| 4/8/2018 | Price change | $359,000-5.3%$163/sqft |
Source: Lou Realty Group #18011061 Report a problem | ||
| 2/23/2018 | Listed for sale | $379,000$172/sqft |
Source: Lou Realty Group #18011061 Report a problem | ||
| 8/25/2017 | Sold | -- |
Source: Public Record Report a problem | ||
| 7/13/2017 | Listed for sale | -- |
Source: Auction.com Report a problem | ||
Public tax history
| Year | Property taxes | Tax assessment |
|---|---|---|
| 2025 | $4,261 +15.9% | $51,710 +18.6% |
| 2024 | $3,677 +5.1% | $43,590 |
| 2023 | $3,497 +3.4% | $43,590 +7.4% |
| 2022 | $3,382 +0.1% | $40,580 |
| 2021 | $3,378 +11.2% | $40,580 +10.1% |
| 2020 | $3,036 | $36,860 |
| 2019 | $3,036 | $36,860 +35.1% |
| 2018 | $3,036 +30.6% | $27,280 |
| 2017 | $2,325 +16.3% | $27,280 +16% |
| 2016 | $1,999 +10.3% | $23,520 |
| 2015 | $1,813 -0.6% | $23,520 |
| 2014 | $1,825 | $23,520 -0.7% |
| 2013 | $1,825 | $23,690 -6.3% |
| 2012 | -- | $25,290 |
| 2011 | -- | $25,290 |
| 2010 | -- | $25,290 -2.2% |
| 2009 | $1,747 +2.2% | $25,860 |
| 2008 | $1,708 | $25,860 -5.1% |
| 2007 | $1,708 | $27,250 |
| 2006 | $1,708 +1% | $27,250 +13.4% |
| 2005 | $1,691 +28% | $24,040 +35.7% |
| 2004 | $1,321 +3% | $17,710 |
| 2003 | $1,283 +8.8% | $17,710 +11.7% |
| 2002 | $1,179 | $15,850 |
| 2001 | -- | $15,850 +3.3% |
| 2000 | -- | $15,350 |
Find assessor info on the county website
Neighborhood: Lindenwood Park
Nearby homes
- $316,700-- bd1 ba1.1k sqft6738 Plainview Ave, Saint Louis, MO 63109Off Market
- $291,800-- bd1 ba1.1k sqft6742 Plainview Ave, Saint Louis, MO 63109Off Market
- $393,2003 bd2 ba1.5k sqft6730 Plainview Ave, Saint Louis, MO 63109Off Market
- $212,5002 bd2 ba1k sqft6746 Plainview Ave, Saint Louis, MO 63109Off Market

- $263,8002 bd2 ba1.1k sqft6750 Plainview Ave, Saint Louis, MO 63109Off Market
- $247,500-- bd1 ba1.1k sqft6745 Plainview Ave, Saint Louis, MO 63109Off Market
- $238,200-- bd1 ba1.2k sqft6743 Plainview Ave, Saint Louis, MO 63109Off Market
- $483,9004 bd3 ba2.4k sqft6749 Plainview Ave, Saint Louis, MO 63109Off Market
Nearby schools
GreatSchools rating
- 4/10Buder Elementary SchoolGrades: PK-5Distance: 1.4 mi
- 3/10Long Middle Community Ed. CenterGrades: 6-8Distance: 2.3 mi
- 1/10Roosevelt High SchoolGrades: 9-12Distance: 3.9 mi
Schools provided by the listing agent
- Elementary: Buder Elem.
- Middle: Long Middle Community Ed. Center
- High: Roosevelt High
Source: MARIS. This data may not be complete. We recommend contacting the local school district to confirm school assignments for this home.
Get a cash offer in 3 minutes
Find out how much your home could sell for in as little as 3 minutes with a no-obligation cash offer.
Estimated market value
$462,600
Get a cash offer in 3 minutes
Find out how much your home could sell for in as little as 3 minutes with a no-obligation cash offer.
Estimated market value
$462,600
- Missouri
- Saint Louis City
- Saint Louis
- 63109
- Lindenwood Park
- 6734 Plainview Ave
Nearby cities
Nearby neighborhoods
Nearby zip codes
Other Saint Louis Topics
