HOT CHOCOLATE BAR OPEN HOUSE SATURDAY 12/14 1-4PM!!! This beautifully maintained 4-bedroom, 2.5 bath home is located in a gated community, offering privacy and convenience. The open floor plan features a spacious living room with a cozy gas fireplace that seamlessly flows into a large kitchen with gas cooking, abundant counter space and cabinetry that is perfect for everyday living. Downstairs offers a sleek and low-maintenance living space with no carpet. The spacious primary suite provides a tranquil retreat with a custom closet that adds style and functionality. The dedicated office makes working from home both comfortable and convenient. The entire home has been freshly painted and new carpet upstairs giving this home a refreshed feel. There is plenty of space for entertaining in this home with a media room and large game room. Three additional bedrooms complete the upstairs living. The home also comes equipped with a water softener with filtration, all appliances including the refrigerator, washer, and dryer making this home move-in ready! The backyard is a true retreat, with multiple planters for those who love to garden. Conveniently located within 8 miles of Randolph Air Force Base, Brooke Army Medical Center, and Fort Sam Houston, for those seeking easy access to military installations. Nearby shopping at The Forum at Olympia Parkway and Rolling Oaks Mall are just a short drive. Schedule your tour today to experience this stunning home in person!
Sold
Price Unknown
6734 PLEASANT BAY, San Antonio, TX 78244
4beds
2,752sqft
Single Family Residence
Built in 2012
6,229 Square Feet Lot
$302,400 Zestimate®
$--/sqft
$2,159 Estimated rent
Home value
$302,400
$281,000 - $327,000
$2,159/mo
Zestimate® history
Owner options
List your home for rent
$2,159/mo
Rent Zestimate®
Find your next renter with Zillow Rental Manager. Plus, with online applications, you can quickly screen prospective tenants – for free.
$2,159/mo
Rent Zestimate®
Refinance and save
$241/mo
Est. payment
Refinancing to a lower rate could help reduce your monthly payments and save thousands over the life of the loan.
$241/mo
Est. payment
Explore your selling options
Work with a Zillow partner agent
Leverage their expertise and Zillow's premium Showcase listings to get your home seen by more buyers.
Get startedList with your own agent
Get your home in front of millions of buyers by listing it on Zillow.
Learn how to do itSell it yourself
Take full control of how buyers see your home on Zillow by listing For Sale by Owner (FSBO).
List your homeWhat's special
Gated communityCozy gas fireplaceOpen floor planDedicated officeLarge kitchenMedia roomLarge game room
Zillow last checked:
Listing updated:
Listed by:
Leslie Gutierrez TREC #634240 (210) 380-4876,
RE/MAX North-San Antonio
Source: LERA MLS,MLS#: 1823738
Facts & features
Interior
Bedrooms & bathrooms
- Bedrooms: 4
- Bathrooms: 3
- Full bathrooms: 2
- 1/2 bathrooms: 1
Primary bedroom
- Features: Walk-In Closet(s), Ceiling Fan(s), Full Bath
- Area: 238
- Dimensions: 17 x 14
Bedroom 2
- Area: 130
- Dimensions: 10 x 13
Bedroom 3
- Area: 130
- Dimensions: 10 x 13
Bedroom 4
- Area: 132
- Dimensions: 11 x 12
Primary bathroom
- Features: Tub/Shower Separate, Soaking Tub
- Area: 90
- Dimensions: 10 x 9
Dining room
- Area: 143
- Dimensions: 11 x 13
Family room
- Area: 272
- Dimensions: 17 x 16
Kitchen
- Area: 304
- Dimensions: 16 x 19
Heating
- Central, Electric
Cooling
- Central Air
Appliances
- Included: Microwave, Range, Disposal, Dishwasher, Plumbed For Ice Maker, Vented Exhaust Fan, Gas Water Heater, Plumb for Water Softener
- Laundry: Main Level, Laundry Room, Washer Hookup, Dryer Connection
Features
- Two Living Area, Liv/Din Combo, Eat-in Kitchen, Breakfast Bar, Pantry, Study/Library, Game Room, Media Room, Utility Room Inside, High Ceilings, Open Floorplan, Walk-In Closet(s), Master Downstairs, Ceiling Fan(s)
- Flooring: Carpet, Ceramic Tile, Vinyl
- Has basement: No
- Number of fireplaces: 1
- Fireplace features: Gas
Interior area
- Total structure area: 2,752
- Total interior livable area: 2,752 sqft
Property
Parking
- Total spaces: 2
- Parking features: Two Car Garage, Garage Door Opener
- Garage spaces: 2
Features
- Levels: Two
- Stories: 2
- Pool features: None
- Has spa: Yes
- Spa features: Bath
Lot
- Size: 6,229 Square Feet
Details
- Parcel number: 177300050300
Construction
Type & style
- Home type: SingleFamily
- Property subtype: Single Family Residence
Materials
- Brick, Siding
- Foundation: Slab
- Roof: Composition
Condition
- Pre-Owned
- New construction: No
- Year built: 2012
Details
- Builder name: Ryland Homes
Utilities & green energy
- Electric: CPS
- Sewer: SAWS, Sewer System
- Water: SAWS, Water System
Community & HOA
Community
- Features: Playground
- Security: Smoke Detector(s), Carbon Monoxide Detector(s), Controlled Access
- Subdivision: Knolls Of Woodlake
HOA
- Has HOA: Yes
- HOA fee: $241 semi-annually
- HOA name: TRIO HOMEOWNERS ASSOCIATION MANAGEMENT
Location
- Region: San Antonio
Financial & listing details
- Tax assessed value: $315,000
- Annual tax amount: $7,306
- Date on market: 9/11/2025
- Cumulative days on market: 31 days
- Listing terms: Conventional,FHA,VA Loan,Cash
Price history
| Date | Event | Price |
|---|---|---|
| 12/30/2024 | Sold | -- |
Source:  LERA MLS #1823738 Report a problem LERA MLS #1823738 Report a problem | ||
| 12/10/2024 | Contingent | $335,000$122/sqft |
Source: LERA MLS #1823738 Report a problem | ||
| 11/15/2024 | Listed for sale | $335,000+47.3%$122/sqft |
Source: LERA MLS #1823738 Report a problem | ||
| 4/25/2017 | Sold | -- |
Source: LERA MLS #44006_1232854 Report a problem | ||
| 3/29/2017 | Price change | $227,500-0.9%$83/sqft |
Source: Becker Properties, LLC #1232854 Report a problem | ||
| 3/15/2017 | Price change | $229,500-0.1%$83/sqft |
Source: Becker Properties, LLC #1216836 Report a problem | ||
| 3/3/2017 | Price change | $229,800-0.1%$84/sqft |
Source: Becker Properties, LLC #1216836 Report a problem | ||
| 12/26/2016 | Listed for sale | $230,000$84/sqft |
Source: Becker Properties, LLC #1216836 Report a problem | ||
Public tax history
| Year | Property taxes | Tax assessment |
|---|---|---|
| 2025 | $7,134 +28.4% | $315,000 |
| 2024 | $5,557 -0.3% | $315,000 +0.6% |
| 2023 | $5,574 -11.4% | $313,209 +10% |
| 2022 | $6,291 +113% | $284,735 +10% |
| 2021 | $2,954 | $258,850 +6.7% |
| 2020 | $2,954 -51.4% | $242,650 +0.1% |
| 2019 | $6,084 | $242,430 +6.6% |
| 2018 | $6,084 +121.6% | $227,410 +0.1% |
| 2017 | $2,745 +0.2% | $227,090 +0.9% |
| 2016 | $2,739 -5.1% | $225,000 |
| 2015 | $2,884 | $225,000 +1% |
| 2014 | $2,884 | $222,850 +173.6% |
| 2013 | -- | $81,450 +287.9% |
| 2012 | -- | $21,000 |
| 2011 | -- | $21,000 |
Find assessor info on the county website
Neighborhood: 78244
Nearby homes
- $298,0003 bd2 ba2.5k sqft6730 Pleasant Bay, San Antonio, TX 78244Off Market
- $--3 bd2 ba2.5k sqft6738 Pleasant Bay, San Antonio, TX 78244Sold

- $253,0003 bd2 ba1.6k sqft6726 Pleasant Bay, San Antonio, TX 78244Off Market
- $283,4004 bd4 ba2.7k sqft6635 Lantana Sun, San Antonio, TX 78244Off Market
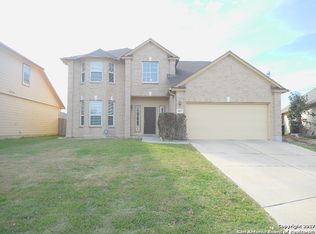
- $303,9004 bd3 ba2.5k sqft6639 Lantana Sun, San Antonio, TX 78244Off Market
- $322,9004 bd2 ba2.7k sqft7202 Horizon Oaks, San Antonio, TX 78244Off Market
- $293,3004 bd3 ba2.4k sqft6631 Lantana Sun, San Antonio, TX 78244Off Market
- $243,5003 bd2 ba1.6k sqft7206 Horizon Oaks, San Antonio, TX 78244Off Market
Nearby schools
GreatSchools rating
- 2/10Spring Meadows Elementary SchoolGrades: 2-5Distance: 1.1 mi
- 3/10Woodlake Hills Middle SchoolGrades: 7-8Distance: 0.2 mi
- 2/10Judson High SchoolGrades: 9-12Distance: 2.9 mi
Schools provided by the listing agent
- Elementary: Mary Lou Hartman
- Middle: Woodlake Hills
- High: Judson
- District: Judson
Source: LERA MLS. This data may not be complete. We recommend contacting the local school district to confirm school assignments for this home.
Get a cash offer in 3 minutes
Find out how much your home could sell for in as little as 3 minutes with a no-obligation cash offer.
Estimated market value
$302,400
Get a cash offer in 3 minutes
Find out how much your home could sell for in as little as 3 minutes with a no-obligation cash offer.
Estimated market value
$302,400
- Texas
- Bexar County
- San Antonio
- 78244
- 6734 PLEASANT BAY
Nearby cities
Nearby neighborhoods
Nearby zip codes
Other San Antonio Topics
