THIS IS YOUR CHANCE TO OWN A 4 BEDROOM, 2 BATHROOM HOME WITH A LUXURIOUS SALTWATER POOL LOCATED WITHIN THE UPGRADED, RESORTY-STYLE GATED GOLF COMMUNITY OF RIVER STRAND GOLF & COUNTRY CLUB. As you walk into the home you immediately notice the magnificent attention to detail and exquisite upgrades. The entry way has a beautiful chandelier, painted ceiling and wainscoting that also runs through the dining room providing that perfect touch of elegance. The kitchen has upgraded Igen Blue cool-toned quartzite from Brazil that has a light blue background and is accentuated by blue and gold veining dispersed throughout with custom-painted wood cabinetry, glass subway tile backsplash, an oversized island, chef’s sink, Brass faucet, black stainless steel appliances, and extended cabinetry into the breakfast nook with a wine fridge and solid walnut floating shelves making it the perfect entertainer’s kitchen. The kitchen opens up to the spacious living room that overlooks the pool area and beautiful lanai. White travertine tile, wood paneling on the lanai ceiling and the custom CLEAR VIEW lanai screen pulls the outdoors inside creating the feeling of true Florida indoor/outdoor living. Beautiful lighting and fans in the home add a luxury touch. All bedroom floors have been updated with beautiful vinyl plank floors. The Primary bedroom includes tray ceilings and a private entry door to the pool. The Primary Closet has been customized and designed to maximize storage and showcasing of shoes and clothes with two built-in laundry hampers. A glass shower door has been added to the guest bathroom maximizing natural light. The exterior of the home has been freshly painted and the home is beautifully lit at night with professionally installed landscape lighting. This home comes with a Social Membership which means golf is not included but you can still pay and play with no added HOA fees. This maintenance-free community spoils you with an impressive array of amenities, including two clubhouses, 8 Har-Tru tennis courts with an on-site Tennis pro shop, 2 main and 6 satellite pools, a 'sand' beach, tiki-bar, a state-of-the-art fitness center, basketball courts, 8 Pickle Ball courts, a dog park, running and biking trails, and so much more! Indulge in casual and fine dining, unwind in the bar and grill room, enjoy games in the billiard room, or host meetings in the conference room. Enjoy the ultimate convenience with easy access to I75/275, airports, shopping, hospitals, schools, restaurants, entertainment, and world-class beaches! Within a short distance, you'll reach Outlet Malls, UTC, the pristine beaches of Anna Maria Island, Lido, and Siesta Key. Plus, local schools and Sarasota International Airport are just a stone's throw away. With quick access to both Sarasota/Bradenton and St. Pete/Tampa, this location offers the best of Florida living. THIS HOME IS A GEM! DO NOT LET THIS ONE SLIP AWAY!
Sold for $812,000
$812,000
6734 ROOKERY LAKE DRIVE, BRADENTON, FL 34212
4beds
2,268sqft
Single Family Residence
Built in 2016
8,546 Square Feet Lot
$753,600 Zestimate®
$358/sqft
$4,637 Estimated rent
Home value
$753,600
$716,000 - $791,000
$4,637/mo
Zestimate® history
Owner options
List your home for rent
$4,637/mo
Rent Zestimate®
Find your next renter with Zillow Rental Manager. Plus, with online applications, you can quickly screen prospective tenants – for free.
$4,637/mo
Rent Zestimate®
Refinance and save
$6,082/mo
Est. payment
Refinancing to a lower rate could help reduce your monthly payments and save thousands over the life of the loan.
$6,082/mo
Est. payment
Explore your selling options
Work with a Zillow partner agent
Leverage their expertise and Zillow's premium Showcase listings to get your home seen by more buyers.
Get startedList with your own agent
Get your home in front of millions of buyers by listing it on Zillow.
Learn how to do itSell it yourself
Take full control of how buyers see your home on Zillow by listing For Sale by Owner (FSBO).
List your homeWhat's special
Basketball courtsOutlet mallsBreakfast nookGrill roomBlue and gold veiningWood panelingFreshly painted
Zillow last checked:
Listing updated:
Listed by:
Jason Van Cleave 941-238-8910,
FINE PROPERTIES 941-782-0000
Bought with:
Jason Van Cleave, 3297123
FINE PROPERTIES
Source: Stellar MLS,MLS#: A4594839 Originating MLS: Sarasota - Manatee
Originating MLS: Sarasota - Manatee
Facts & features
Interior
Bedrooms & bathrooms
- Bedrooms: 4
- Bathrooms: 2
- Full bathrooms: 2
Primary bedroom
- Features: Walk-In Closet(s)
- Level: First
- Dimensions: 15x16
Bedroom 2
- Features: Built-in Closet
- Level: First
- Dimensions: 12x11
Bedroom 3
- Features: Built-in Closet
- Level: First
- Dimensions: 12x11
Bedroom 4
- Features: Built-in Closet
- Level: First
- Dimensions: 12x11
Kitchen
- Level: First
- Dimensions: 12x16
Living room
- Level: First
- Dimensions: 19x20
Heating
- Central, Electric, Heat Pump
Cooling
- Central Air
Appliances
- Included: Bar Fridge, Dishwasher, Disposal, Electric Water Heater, Microwave, Range
- Laundry: Electric Dryer Hookup, Laundry Room
Features
- Built-in Features, Ceiling Fan(s), Chair Rail, Coffered Ceiling(s), Crown Molding, Dry Bar, Eating Space In Kitchen, High Ceilings, In Wall Pest System, Kitchen/Family Room Combo, L Dining, Open Floorplan, Primary Bedroom Main Floor, Solid Surface Counters, Solid Wood Cabinets, Thermostat, Tray Ceiling(s), Walk-In Closet(s)
- Flooring: Ceramic Tile, Luxury Vinyl
- Windows: Window Treatments, Hurricane Shutters
- Has fireplace: No
Interior area
- Total structure area: 3,153
- Total interior livable area: 2,268 sqft
Property
Parking
- Total spaces: 3
- Parking features: Garage - Attached
- Attached garage spaces: 3
Features
- Levels: One
- Stories: 1
- Exterior features: Irrigation System, Lighting, Private Mailbox, Sidewalk
- Has private pool: Yes
- Pool features: In Ground, Salt Water
Lot
- Size: 8,546 Square Feet
Details
- Parcel number: 1101840209
- Zoning: PDMU
- Special conditions: None
Construction
Type & style
- Home type: SingleFamily
- Property subtype: Single Family Residence
Materials
- Block, Stucco
- Foundation: Slab
- Roof: Concrete,Tile
Condition
- New construction: No
- Year built: 2016
Utilities & green energy
- Sewer: Public Sewer
- Water: Canal/Lake For Irrigation
- Utilities for property: BB/HS Internet Available, Cable Connected, Electricity Connected, Sewer Connected, Sprinkler Recycled, Underground Utilities, Water Connected
Community & HOA
Community
- Features: River, Clubhouse, Deed Restrictions, Dog Park, Fitness Center, Gated Community - Guard, Golf Carts OK, Golf, Irrigation-Reclaimed Water, Pool, Restaurant, Sidewalks
- Pet fee: $0 monthly
- Subdivision: HERITAGE HARBOUR SUBPHASE J UNIT 4A
HOA
- Has HOA: Yes
- Amenities included: Basketball Court, Cable TV, Clubhouse, Fence Restrictions, Fitness Center, Gated, Golf Course, Maintenance, Park, Pickleball Court(s), Playground, Pool, Recreation Facilities, Security, Spa/Hot Tub, Tennis Court(s), Trail(s)
- Services included: 24-Hour Guard, Cable TV, Common Area Taxes, Community Pool, Internet, Maintenance Grounds, Manager, Private Road, Recreational Facilities, Security
- HOA fee: $455 monthly
- HOA name: Jennifer Poole
- Second HOA name: Heritage Harbour
Location
- Region: Bradenton
Financial & listing details
- Price per square foot: $358/sqft
- Tax assessed value: $670,375
- Annual tax amount: $5,030
- Date on market: 1/10/2024
- Cumulative days on market: 12 days
- Listing terms: Cash,Conventional,FHA,VA Loan
- Ownership: Fee Simple
- Total actual rent: 0
- Electric utility on property: Yes
- Road surface type: Asphalt
Price history
| Date | Event | Price |
|---|---|---|
| 4/5/2024 | Sold | $812,000-2.1%$358/sqft |
Source:  Stellar MLS #A4594839 Report a problem Stellar MLS #A4594839 Report a problem | ||
| 1/22/2024 | Pending sale | $829,000$366/sqft |
Source: Stellar MLS #A4594839 Report a problem | ||
| 1/10/2024 | Listed for sale | $829,000+136.7%$366/sqft |
Source: Stellar MLS #A4594839 Report a problem | ||
| 12/29/2016 | Sold | $350,300$154/sqft |
Source: Public Record Report a problem | ||
Public tax history
| Year | Property taxes | Tax assessment |
|---|---|---|
| 2025 | $8,772 +73% | $532,249 +92.5% |
| 2024 | $5,071 +0.8% | $276,437 +3% |
| 2023 | $5,031 +2% | $268,385 +3% |
| 2022 | $4,934 -0.1% | $260,568 +3% |
| 2021 | $4,939 +0.5% | $252,979 +1.4% |
| 2020 | $4,914 +1% | $249,486 +2.3% |
| 2019 | $4,867 | $243,877 +14.7% |
| 2018 | $4,867 +10.1% | $212,568 +2.1% |
| 2017 | $4,422 | $208,196 +278.5% |
| 2016 | -- | $55,000 |
Find assessor info on the county website
Neighborhood: Heritage Harbour
Nearby homes
- $484,0004 bd3 ba2.2k sqft6730 Rookery Lake Dr, Bradenton, FL 34212Sold
- $572,2004 bd3 ba2.2k sqft6738 Rookery Lake Dr, Bradenton, FL 34212Off Market
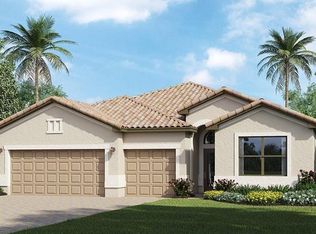
- $715,0004 bd2 ba2.2k sqft6726 Rookery Lake Dr, Bradenton, FL 34212Sold

- $669,8004 bd2 ba2.2k sqft6742 Rookery Lake Dr, Bradenton, FL 34212Off Market
- $630,1003 bd3 ba2.4k sqft6803 Wild Lake Ter, Bradenton, FL 34212Off Market
- $620,4004 bd3 ba2.2k sqft6731 Rookery Lake Dr, Bradenton, FL 34212Off Market
- $540,9004 bd2 ba2.2k sqft6735 Rookery Lake Dr, Bradenton, FL 34212Off Market
- $577,5004 bd2 ba2.2k sqft6727 Rookery Lake Dr, Bradenton, FL 34212Off Market
Nearby schools
GreatSchools rating
- 7/10Freedom Elementary SchoolGrades: PK-5Distance: 2.2 mi
- 8/10Carlos E. Haile Middle SchoolGrades: 6-8Distance: 2.2 mi
- 5/10Parrish Community High SchoolGrades: 9-12Distance: 5.6 mi
Get a cash offer in 3 minutes
Find out how much your home could sell for in as little as 3 minutes with a no-obligation cash offer.
Estimated market value
$753,600
Get a cash offer in 3 minutes
Find out how much your home could sell for in as little as 3 minutes with a no-obligation cash offer.
Estimated market value
$753,600
- Florida
- Manatee County
- Bradenton
- 34212
- Heritage Harbour
- 6734 ROOKERY LAKE DRIVE
