Skip main navigation
Sold for $204,000
  • $204,000

    6734 Upper Jamestown Rd, Jeffersonville, OH 43128

    3beds
    1,136sqft
    Single Family Residence
    Built in 1963
    0.36 Acres Lot
    $234,600 Zestimate®
    $180/sqft
    $1,630 Estimated rent

    Home value

    $234,600

    $223,000 - $246,000

    $1,630/mo

    Zestimate® history
    Loading
    Loading...

    Owner options

    List your home for rent

    $1,630/mo

    Rent Zestimate®

    Find your next renter with Zillow Rental Manager. Plus, with online applications, you can quickly screen prospective tenants – for free.

    Learn more

    $1,630/mo

    Rent Zestimate®

    Refinance and save

    $1,324/mo

    Est. payment

    Refinancing to a lower rate could help reduce your monthly payments and save thousands over the life of the loan.

    See today's rates

    $1,324/mo

    Est. payment

    Explore your selling options

    Work with a Zillow partner agent

    Leverage their expertise and Zillow's premium Showcase listings to get your home seen by more buyers.

    Get started

    List with your own agent

    Get your home in front of millions of buyers by listing it on Zillow.

    Learn how to do it

    Sell it yourself

    Take full control of how buyers see your home on Zillow by listing For Sale by Owner (FSBO).

    List your home

    What's special

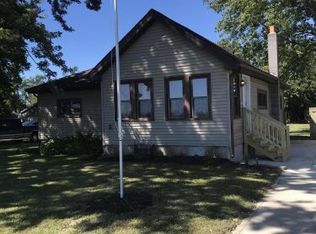
    Are you looking for comfortable and convenient living? This 3-bedroom country home boasts a range of appealing features. The recent updates, such as the new HVAC system, replacement windows, and updated electrical panel, ensure that this home is equipped with modern amenities that promote energy efficiency and comfort. One of the notable features of this home is its original hardwood flooring and ceramic tile throughout, which not only adds to the aesthetic appeal but also offers durability and easy maintenance. The four-season room provides versatile space that can be tailored to your needs - whether it's a cozy reading nook, a home office, a playroom, or a relaxation area. The location of the home is particularly advantageous, being situated between Columbus, Dayton, and Cincinnati. With easy access to I-71 and the US 35 bypass, commuting to any of these cities is made convenient, making it an excellent option for individuals who work in one of these urban centers but prefer to live in a quieter, more rural setting. Additionally, the secluded backyard and deck create a private oasis where you can unwind and enjoy outdoor activities. Whether you're hosting gatherings, gardening, or simply enjoying some peace and quiet, this outdoor space enhances the overall appeal of the property.

    Zillow last checked:

    Listing updated:

    Listed by:

    Karen Duke (740)239-6571,

    Key Realty

    Bought with:

    Test Member

    Test Office

    Source: DABR MLS,MLS#: 891690MLS LogoOriginating MLS: Dayton Area Board of REALTORS

    Facts & features

    Interior

    Bedrooms & bathrooms
    • Bedrooms: 3
    • Bathrooms: 2
    • Full bathrooms: 2
    • Main level bathrooms: 2
    Primary bedroom
    • Level: Main
    • Dimensions: 13 x 9
    Bedroom
    • Level: Main
    • Dimensions: 11 x 10
    Bedroom
    • Level: Main
    • Dimensions: 13 x 10
    Florida room
    • Level: Main
    • Dimensions: 14 x 9
    Kitchen
    • Features: Eat-in Kitchen
    • Level: Main
    • Dimensions: 13 x 12
    Living room
    • Level: Main
    • Dimensions: 13 x 11
    Utility room
    • Level: Main
    • Dimensions: 7 x 6
    Heating
    • Baseboard, Electric, Forced Air
    Cooling
    • Central Air
    Appliances
    • Included: Dryer, Dishwasher, Microwave, Range, Refrigerator, Water Softener Rented, Water Softener, Washer, Electric Water Heater
    Features
    • Butcher Block Counters, High Speed Internet, Kitchen/Family Room Combo
    • Windows: Double Hung, Insulated Windows, Vinyl
    • Basement: Crawl Space
    Interior area
    • Total structure area: 1,136
    • Total interior livable area: 1,136 sqft

    Property

    Parking
    • Total spaces: 2
    • Parking features: Detached, Garage, Two Car Garage, Garage Door Opener
    • Garage spaces: 2
    Features
    • Levels: One
    • Stories: 1
    • Patio & porch: Deck
    • Exterior features: Deck, Fence, Storage
    Lot
    • Size: 0.36 Acres
    • Dimensions: .36
    Details
    • Additional structures: Shed(s)
    • Parcel number: 06000700101900
    • Zoning: Residential
    • Zoning description: Residential

    Construction

    Type & style
    • Home type: SingleFamily
    • Property subtype: Single Family Residence
    Materials
    • Vinyl Siding
    Condition
    • Year built: 1963

    Utilities & green energy

    • Sewer: Septic Tank, Storm Sewer
    • Water: Private, Well
    • Utilities for property: Septic Available, Water Available

    Community & neighborhood

    Location
    • Region: Jeffersonville

    Other

    Other facts
    • Listing terms: Conventional,FHA,USDA Loan,VA Loan

    Price history

    DateEventPrice
    9/20/2023Sold$204,000+2.5%$180/sqft
    Source: DABR MLS #891690 Report a problem
    8/16/2023Pending sale$199,000$175/sqft
    Source: DABR MLS #891690 Report a problem
    8/14/2023Listed for sale$199,000$175/sqft
    Source: DABR MLS #891690 Report a problem

    Public tax history

    Tax history is unavailable.

    Neighborhood: 43128

    Nearby schools

    GreatSchools rating
    Schools provided by the listing agent
    • District: Miami Trace

    Source: DABR MLS. This data may not be complete. We recommend contacting the local school district to confirm school assignments for this home.

    Get pre-qualified for a loan
    At Zillow Home Loans, we can pre-qualify you in as little as 5 minutes with no impact to your credit score.

    An equal housing lender. NMLS #10287.