Nestled within the sought-after community of Stonegate, this custom-built residence is a true showcase of timeless elegance and refined craftsmanship. Thoughtfully designed with an emphasis on luxury and functionality, the home is filled with natural light and features exquisite, high-end finishes throughout. At the heart of the home lies a gourmet kitchen, outfitted with a Sub-Zero refrigerator, ZLINE range, Miele built-in coffee station, and an expansive walk-in butler's pantry, ideal for everyday living and effortless entertaining. The open-concept living areas are warm and inviting, highlighted by rich trim detail, designer lighting, and seamless indoor-outdoor connectivity. The main level primary suite offers a private sanctuary with direct access to a covered porch and cozy wood-burning fireplace, perfect for quiet mornings or peaceful evenings. A spa-like ensuite and generous closet space further elevate the retreat. The finished lower level is equally impressive, designed for entertainment and relaxation alike. Enjoy a fully equipped home theater, stylish wet bar, guest suite, and dedicated fitness room. A unique built in space offers endless versatility, ideal as a playhouse, game room, poker lounge, or future wine cellar. Outdoors, the private, tree-lined backyard is a true extension of the home, complete with a covered porch, built-in grilling station, relaxing hot tub, and a newly installed basketball court, perfect for both recreation and entertaining. Enjoy a resort-style lifestyle with access to Stonegate's beautifully maintained amenities, including a sparkling community pool, clubhouse with indoor basketball court, and manicured common areas, all just moments from Stonegate Elementary. This remarkable property offers more than a home, it offers an elevated way of life.
Sold
$1,190,000
6734 W Stonegate Dr, Zionsville, IN 46077
4beds
6,713sqft
Residential, Single Family Residence
Built in 2017
8,712 Square Feet Lot
$1,219,200 Zestimate®
$177/sqft
$4,780 Estimated rent
Home value
$1,219,200
$1.11M - $1.34M
$4,780/mo
Zestimate® history
Owner options
List your home for rent
$4,780/mo
Rent Zestimate®
Find your next renter with Zillow Rental Manager. Plus, with online applications, you can quickly screen prospective tenants – for free.
$4,780/mo
Rent Zestimate®
Refinance and save
$7,929/mo
Est. payment
Refinancing to a lower rate could help reduce your monthly payments and save thousands over the life of the loan.
$7,929/mo
Est. payment
Explore your selling options
Work with a Zillow partner agent
Leverage their expertise and Zillow's premium Showcase listings to get your home seen by more buyers.
Get startedList with your own agent
Get your home in front of millions of buyers by listing it on Zillow.
Learn how to do itSell it yourself
Take full control of how buyers see your home on Zillow by listing For Sale by Owner (FSBO).
List your homeWhat's special
Guest suiteWood-burning fireplaceCovered porchZline rangeFinished lower levelStylish wet barDedicated fitness room
Zillow last checked:
Listing updated:
Listed by:
Jaclyn Cleveland 219-688-8009,
The Agency Indy
Bought with:
Sara Denig
Keller Williams Indpls Metro N
Source: MIBOR as distributed by MLS GRID,MLS#: 22037660
Facts & features
Interior
Bedrooms & bathrooms
- Bedrooms: 4
- Bathrooms: 7
- Full bathrooms: 4
- 1/2 bathrooms: 3
- Main level bathrooms: 3
- Main level bedrooms: 1
Primary bedroom
- Level: Main
- Area: 255 Square Feet
- Dimensions: 17x15
Bedroom 2
- Level: Upper
- Area: 182 Square Feet
- Dimensions: 14x13
Bedroom 3
- Level: Upper
- Area: 182 Square Feet
- Dimensions: 13x14
Bedroom 4
- Features: Other
- Level: Basement
- Area: 156 Square Feet
- Dimensions: 12x13
Dining room
- Level: Main
- Area: 210 Square Feet
- Dimensions: 15x14
Exercise room
- Features: Other
- Level: Basement
- Area: 216 Square Feet
- Dimensions: 18x12
Family room
- Features: Other
- Level: Basement
- Area: 342 Square Feet
- Dimensions: 19x18
Great room
- Level: Main
- Area: 342 Square Feet
- Dimensions: 19x18
Other
- Features: Other
- Level: Basement
- Area: 238 Square Feet
- Dimensions: 14x17
Kitchen
- Level: Main
- Area: 255 Square Feet
- Dimensions: 15x17
Loft
- Level: Upper
- Area: 270 Square Feet
- Dimensions: 18x15
Office
- Level: Main
- Area: 120 Square Feet
- Dimensions: 10x12
Play room
- Features: Other
- Level: Basement
- Area: 240 Square Feet
- Dimensions: 15x16
Heating
- Forced Air, Natural Gas
Cooling
- Central Air
Appliances
- Included: Dishwasher, Disposal, Microwave, Gas Oven, Range Hood, Refrigerator, Wine Cooler, Double Oven, Gas Water Heater, Washer, Dryer
- Laundry: Main Level, Upper Level, Sink, Laundry Room
Features
- High Ceilings, Walk-In Closet(s), Hardwood Floors, Wet Bar, Breakfast Bar, Double Vanity, Kitchen Island, Pantry, Vaulted Ceiling(s)
- Flooring: Hardwood
- Has basement: Yes
- Number of fireplaces: 1
- Fireplace features: Gas Log, Great Room, Wood Burning, Other, Living Room, Masonry, Outside
Interior area
- Total structure area: 6,713
- Total interior livable area: 6,713 sqft
- Finished area below ground: 2,527
Property
Parking
- Total spaces: 2
- Parking features: Attached
- Attached garage spaces: 2
- Details: Garage Parking Other(Finished Garage)
Features
- Levels: Two
- Stories: 2
- Patio & porch: Covered, Patio
- Exterior features: Gas Grill, Basketball Court, Outdoor Kitchen
- Has spa: Yes
- Spa features: Private
- Has view: Yes
- View description: Trees/Woods
Lot
- Size: 8,712 Square Feet
- Features: Sidewalks, Suburb
Details
- Parcel number: 060405000002022005
- Horse amenities: None
Construction
Type & style
- Home type: SingleFamily
- Architectural style: Craftsman,Traditional
- Property subtype: Residential, Single Family Residence
Materials
- Brick, Cement Siding, Stone
- Foundation: Concrete Perimeter
Condition
- New construction: No
- Year built: 2017
Utilities & green energy
- Water: Public
Community & HOA
Community
- Features: Pool
- Subdivision: Stonegate
HOA
- Has HOA: Yes
- Amenities included: Basketball Court, Meeting Room, Pool
- Services included: Entrance Common, Maintenance, Management, Snow Removal, Walking Trails
- HOA fee: $2,095 annually
Location
- Region: Zionsville
Financial & listing details
- Price per square foot: $177/sqft
- Tax assessed value: $1,185,000
- Annual tax amount: $11,346
- Date on market: 5/15/2025
- Cumulative days on market: 97 days
Price history
| Date | Event | Price |
|---|---|---|
| 9/19/2025 | Sold | $1,190,000-8.4%$177/sqft |
Source:  MIBOR as distributed by MLS GRID #22037660 Report a problem MIBOR as distributed by MLS GRID #22037660 Report a problem | ||
| 8/21/2025 | Pending sale | $1,299,000$194/sqft |
Source: MIBOR as distributed by MLS GRID #22037660 Report a problem | ||
| 7/25/2025 | Price change | $1,299,000-3.7%$194/sqft |
Source: MIBOR as distributed by MLS GRID #22037660 Report a problem | ||
| 7/11/2025 | Price change | $1,349,000-3.6%$201/sqft |
Source: MIBOR as distributed by MLS GRID #22037660 Report a problem | ||
| 6/11/2025 | Price change | $1,399,000-3.5%$208/sqft |
Source: MIBOR as distributed by MLS GRID #22037660 Report a problem | ||
| 5/15/2025 | Listed for sale | $1,450,000+28.9%$216/sqft |
Source: MIBOR as distributed by MLS GRID #22037660 Report a problem | ||
| 3/3/2022 | Sold | $1,125,000+15.4%$168/sqft |
Source: MIBOR as distributed by MLS GRID #21835490 Report a problem | ||
| 1/31/2022 | Pending sale | $975,000$145/sqft |
Source: MIBOR as distributed by MLS GRID #21835490 Report a problem | ||
| 1/27/2022 | Listed for sale | $975,000$145/sqft |
Source: MIBOR as distributed by MLS GRID #21835490 Report a problem | ||
Public tax history
| Year | Property taxes | Tax assessment |
|---|---|---|
| 2025 | $13,066 +15.2% | $1,185,000 +4% |
| 2024 | $11,346 +7.2% | $1,139,200 +11.1% |
| 2023 | $10,586 -17.3% | $1,025,200 +7.2% |
| 2022 | $12,803 +4.2% | $956,200 +40% |
| 2021 | $12,288 -0.4% | $682,800 +2.5% |
| 2020 | $12,343 +34% | $666,400 +0.9% |
| 2019 | $9,210 +487.4% | $660,700 +33.9% |
| 2018 | $1,568 +29.3% | $493,500 +496% |
| 2017 | $1,212 +1.2% | $82,800 +26.6% |
| 2016 | $1,198 -6.6% | $65,400 |
| 2014 | $1,283 +14543.4% | $65,400 +16250% |
| 2013 | $9 +35.2% | $400 +33.3% |
| 2012 | $6 +13.3% | $300 |
| 2011 | $6 +7.9% | $300 |
| 2010 | $5 +52.3% | $300 +50% |
| 2009 | $3 -4.4% | $200 |
| 2007 | $4 | $200 |
Find assessor info on the county website
Neighborhood: 46077
Nearby homes
- $834,9004 bd4 ba5.1k sqft6732 W Stonegate Dr, Zionsville, IN 46077Off Market
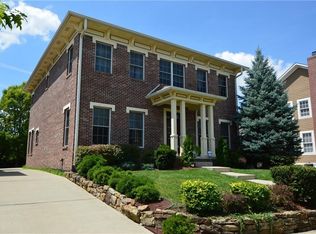
- $837,6004 bd3 ba5k sqft6736 W Stonegate Dr, Zionsville, IN 46077Off Market
- $776,5004 bd4 ba4.2k sqft6730 W Stonegate Dr, Zionsville, IN 46077Off Market
- $728,2004 bd3 ba3.3k sqft6738 W Stonegate Dr, Zionsville, IN 46077Off Market
- $994,4004 bd3 ba4k sqft6733 W Stonegate Dr, Zionsville, IN 46077Off Market
- $1,127,0005 bd5 ba5.5k sqft6728 W Stonegate Dr, Zionsville, IN 46077Off Market
- $755,7003 bd2 ba3.4k sqft6737 W Stonegate Dr, Zionsville, IN 46077Off Market
- $778,5003 bd3 ba4.3k sqft6740 W Stonegate Dr, Zionsville, IN 46077Off Market
Nearby schools
GreatSchools rating
- 9/10Stonegate ElementaryGrades: PK-4Distance: 0.2 mi
- 9/10Zionsville West Middle SchoolGrades: PK-8Distance: 0.5 mi
- 9/10Zionsville Community High SchoolGrades: 9-12Distance: 3.2 mi
Schools provided by the listing agent
- Elementary: Stonegate Elementary
- Middle: Zionsville West Middle School
- High: Zionsville Community High School
Source: MIBOR as distributed by MLS GRID. This data may not be complete. We recommend contacting the local school district to confirm school assignments for this home.
Get a cash offer in 3 minutes
Find out how much your home could sell for in as little as 3 minutes with a no-obligation cash offer.
Estimated market value
$1,219,200
Get a cash offer in 3 minutes
Find out how much your home could sell for in as little as 3 minutes with a no-obligation cash offer.
Estimated market value
$1,219,200
- Indiana
- Boone County
- Zionsville
- 46077
- 6734 W Stonegate Dr
Nearby cities
Nearby zip codes
Other Zionsville Topics
