Skip main navigation
Sold for $475,000
  • $475,000

    6734 Weymouth Rd, Mays Landing, NJ 08330

    3beds
    1,612sqft
    Single Family Residence
    Built in 1950
    54.48 Acres Lot
    $505,000 Zestimate®
    $295/sqft
    $2,612 Estimated rent

    Home value

    $505,000

    $480,000 - $530,000

    $2,612/mo

    Zestimate® history
    Loading
    Loading...

    Owner options

    List your home for rent

    $2,612/mo

    Rent Zestimate®

    Find your next renter with Zillow Rental Manager. Plus, with online applications, you can quickly screen prospective tenants – for free.

    Learn more

    $2,612/mo

    Rent Zestimate®

    Refinance and save

    $3,504/mo

    Est. payment

    Refinancing to a lower rate could help reduce your monthly payments and save thousands over the life of the loan.

    See today's rates

    $3,504/mo

    Est. payment

    Explore your selling options

    Work with a Zillow partner agent

    Leverage their expertise and Zillow's premium Showcase listings to get your home seen by more buyers.

    Get started

    List with your own agent

    Get your home in front of millions of buyers by listing it on Zillow.

    Learn how to do it

    Sell it yourself

    Take full control of how buyers see your home on Zillow by listing For Sale by Owner (FSBO).

    List your home

    What's special

    Beautiful beam ceilingsLaundry closetNew flooring throughoutNew roof
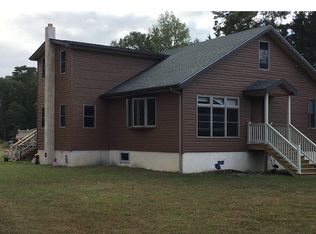
    Welcome to Hamilton Township, an outdoor retreat home waiting for someone to enjoy a total of 54 acres! This ranch-style home was recently remodeled and is ready for a new owner. As you step through the front side-door, you enter a spacious kitchen featuring all-new cabinetry and appliances, with plenty of room for gatherings. The kitchen also boasts a center island for additional prep or seating space and a rear door which steps onto a small patio looking outback. Off the kitchen, you'll find a large living area, perfect for entertaining, which includes bar-side seating adjacent to the kitchen. This room is filled with natural light and features beautiful beam ceilings. Beyond the kitchen, there’s another versatile space that can be used as a private dining area, additional living space, or a home office. You’ll find the laundry closet and the first full bathroom off this room. This home includes three bedrooms. One bedroom has its own full bathroom, while another features a private wood stove and a sliding glass door leading to a secluded side deck. This home also features some rooms with high ceilings and recessed lighting through-out. Not only does this property include all 54 acres, it also backs up to state land! If you’re looking for a combination of open ground and woods, this is the perfect property for you. A passing water and termite certification has already been completed. The seller also updated the electrical panel, added new flooring throughout, painted the home and new roof! This property includes two lots that total 54.48 acres and will be sold altogether. Don’t miss your opportunity to own this unique retreat!

    Zillow last checked:

    Listing updated:

    Listed by:

    Jackie Capoferri 856-332-8583,

    S. Kelly Real Estate LLC

    Bought with:

    Patricia Greway, 8438763

    Keller Williams Realty - Cherry Hill

    Source: Bright MLS,MLS#: NJAC2024124MLS Logo

    Facts & features

    Interior

    Bedrooms & bathrooms
    • Bedrooms: 3
    • Bathrooms: 2
    • Full bathrooms: 2
    • Main level bathrooms: 2
    • Main level bedrooms: 3
    Basement
    • Area: 0
    Heating
    • Baseboard, Wood Stove, Oil
    Cooling
    • Ceiling Fan(s)
    Appliances
    • Included: Microwave, Oven/Range - Electric, Refrigerator, Stainless Steel Appliance(s), Dishwasher, Electric Water Heater
    • Laundry: Hookup, Main Level
    Features
    • Bathroom - Tub Shower, Ceiling Fan(s), Combination Kitchen/Living, Crown Molding, Dining Area, Open Floorplan, Eat-in Kitchen, Kitchen Island, Pantry, Other, Wood Ceilings, Dry Wall, Beamed Ceilings
    • Flooring: Vinyl, Ceramic Tile
    • Doors: Sliding Glass, Storm Door(s)
    • Windows: Casement
    • Basement: Partial
    • Has fireplace: No
    • Fireplace features: Wood Burning Stove
    Interior area
    • Total structure area: 1,612
    • Total interior livable area: 1,612 sqft
    • Finished area above ground: 1,612
    • Finished area below ground: 0

    Property

    Parking
    • Total spaces: 4
    • Parking features: Crushed Stone, Driveway
    • Uncovered spaces: 4
    Accessibility
    • Accessibility features: None
    Features
    • Levels: One
    • Stories: 1
    • Pool features: None
    • Fencing: Partial
    • Has view: Yes
    • View description: Trees/Woods
    Lot
    • Size: 54.48 Acres
    • Features: Additional Lot(s)
    Details
    • Additional structures: Above Grade, Below Grade
    • Additional parcels included: Additional lot included with sale Lot 27 Block 579 (52.26 AC)
    • Parcel number: 120057900028
    • Zoning: RESIDENTIAL
    • Special conditions: Standard

    Construction

    Type & style
    • Home type: SingleFamily
    • Architectural style: Ranch/Rambler
    • Property subtype: Single Family Residence
    Materials
    • Frame
    • Foundation: Block
    • Roof: Architectural Shingle
    Condition
    • Good
    • New construction: No
    • Year built: 1950
    • Major remodel year: 2026

    Utilities & green energy

    • Sewer: On Site Septic
    • Water: Well

    Community & HOA

    Community
    • Subdivision: None Available
    HOA
    • Has HOA: No
    Location
    • Region: Mays Landing
    • Municipality: HAMILTON TWP

    Financial & listing details

    • Price per square foot: $295/sqft
    • Tax assessed value: $129,500
    • Annual tax amount: $4,558
    • Date on market: 4/22/2026
    • Listing agreement: Exclusive Right To Sell
    • Listing terms: Cash,FHA,Conventional
    • Inclusions: All Kitchen Appliances
    • Ownership: Fee Simple

    Price history

    DateEventPrice
    8/6/2026Sold$475,000-4.8%$295/sqft
    Source: Bright MLS #NJAC2024124 Report a problem
    6/11/2026Pending sale$499,000$310/sqft
    Source: Bright MLS #NJAC2024124 Report a problem
    4/22/2026Listed for sale$499,000+75.1%$310/sqft
    Source: Bright MLS #NJAC2024124 Report a problem
    5/4/2008Listing removed$285,000$177/sqft
    Source: NCI #294995 Report a problem
    1/31/2008Listed for sale$285,000$177/sqft
    Source: NCI #294995 Report a problem

    Public tax history

    YearProperty taxesTax assessment
    2026$4,558 +2.6%$125,000 -3.5%
    2025$4,443 $129,500
    2024$4,443 +1.1%$129,500
    2023$4,395 +5.4%$129,500
    2022$4,169 $129,500
    2021$4,169 -0.2%$129,500
    2020$4,179 +3.6%$129,500
    2019$4,033 $129,500
    2018$4,033 +4.5%$129,500
    2017$3,858 +3.5%$129,500
    2016$3,727 -0.2%$129,500
    2015$3,733 +4%$129,500 -8.9%
    2014$3,591 +6.9%$142,100
    2012$3,358 +19.2%$142,100
    2011$2,817 +4.4%$142,100 +109.3%
    2010$2,698 +0.1%$67,900
    2009$2,694 +12.1%$67,900
    2008$2,404 +15%$67,900 +9.2%
    2007$2,091 $62,200
    2006-- $62,200
    2005-- $62,200
    2004-- $62,200
    2003-- $62,200
    2002-- $62,200
    2001-- $62,200
    Find assessor info on the county website

    Neighborhood: 08330

    Nearby schools

    GreatSchools rating
    Schools provided by the listing agent
    • District: Hamilton Township

    Source: Bright MLS. This data may not be complete. We recommend contacting the local school district to confirm school assignments for this home.

    Get a cash offer in 3 minutes
    Find out how much your home could sell for in as little as 3 minutes with a no-obligation cash offer.
    Estimated market value

    $505,000

    Get a cash offer in 3 minutes
    Find out how much your home could sell for in as little as 3 minutes with a no-obligation cash offer.
    Estimated market value

    $505,000