At 6734 Zumirez, the most valuable investment has already been made: time. Nearly a decade in the making, the vision for this new residence has advanced through architecture, engineering, environmental studies, California Coastal Commission approvals (CDP Permit No. 20-068), city planning, and countless refinements - transforming years of complexity, uncertainty, and investment into a singular opportunity. The project is in the final approval stage with the City of Malibu building department and construction is tentatively scheduled to begin in the fall. While that work quietly unfolded, the property remained exactly what Point Dume has always been: an authentic coastal retreat that you can enjoy from day one. Before the building begins and the architecture evolves, the property is already a place to live, gather, and experience everything that has made Point Dume one of Malibu's most treasured enclaves. The beautifully restored 1949 cottage offers two bedrooms, one bath, and expansive ocean views from nearly every room. Filled with natural light and opening to generous decks overlooking the Pacific, it captures the quiet simplicity that first defined coastal Malibu. The existing home is warm, inviting, and effortlessly livable - a place to spend weekends by the beach, gather family and friends, and embrace the slower rhythm that has defined this stretch of coastline for generations. Enjoy it exactly as it exists today or begin creating the future estate when the time is right. The difficult part...the years spent navigating approvals, revisions, and entitlements has already been accomplished. The architecture can be built. The investment can be made. But the years required to arrive here cannot be bought. The CDP approved new residence consists of approximately 7,303 square feet, an additional 986 square foot basement, 5 bedrooms, 5.5 bathrooms, 50 foot oceanside pool and jacuzzi, movie theatre, spa facilities with massage room, cold plunge, dry sauna and steam shower; a separate guest retreat with an additional bedroom and bathroom, private jacuzzi and tranquil garden space. Warm and natural materials are planned for the construction with every wall, every proportion, every transition, and every framed view thoughtfully refined. Nothing was incidental. Every decision served a singular purpose: to create a residence whose architecture feels as relevant decades from now as it does today. Every decision was ultimately guided by one simple belief: Architecture should not compete with nature. It should reveal it. While many Malibu homes are designed to admire the ocean from afar, the new residence is designed to live with it, where the coastline becomes an extension of home. A private pathway leads directly from the property to the sand, allowing you to leave home and arrive at the beach in moments...this way of living becomes a natural extension of your everyday routine. Included with the property is also ownership in the highly coveted Malibu Riviera One, a private beachfront parcel owned collectively by Zumirez homeowners. Beyond its privacy and exclusivity, it transforms a day at the beach into an effortless experience, being the only gate in Point Dume with drive-up access, parking just steps from the sand. The true luxury isn't simply private ownership, it's removing the effort between home and the ocean. Together, the private pathway directly from the home itself and ownership of Malibu Riviera One create an experience found on only a select handful of Point Dume properties.
For sale
$19,450,000
6734 Zumirez Dr, Malibu, CA 90265
2beds
1,392sqft
:
Get pre-qualified$131,038/mo
Residential, Single Family Residence
Built in 1949
1.34 Acres Lot
$17,867,300 Zestimate®
$13,973/sqft
$-- HOA
What's special
- 29 days |
- 877 |
- 28 |
Zillow last checked:
Listing updated:
Listed by:
Christopher Cortazzo DRE # 01190363 310-579-5887,
Compass 310-230-5744,
Tara Switzer DRE # 01422161 310-463-5527,
Coldwell Banker Realty
Source: CLAW,MLS#: 26857769
Facts & features
Interior
Bedrooms & bathrooms
- Bedrooms: 2
- Bathrooms: 1
- Full bathrooms: 1
Rooms
- Room types: Breakfast Area, Living Room, Patio Open, Dining Area
Heating
- Central
Cooling
- Wall Unit(s)
Appliances
- Included: Range, Gas Oven, Refrigerator, Range/Oven, Dishwasher
- Laundry: In Garage
Features
- Breakfast Area, Dining Area
- Flooring: Engineered Hardwood
- Number of fireplaces: 1
- Fireplace features: Living Room
Interior area
- Total structure area: 1,392
- Total interior livable area: 1,392 sqft
Property
Parking
- Total spaces: 2
- Parking features: Garage Is Detached, Private Garage, Driveway
- Has garage: Yes
- Has uncovered spaces: Yes
Features
- Levels: One
- Stories: 1
- Patio & porch: Deck
- Pool features: Permits
- Spa features: Permits
- Has view: Yes
- View description: Water, Coastline, City Lights, Bluff, Ocean, Mountain(s)
- Has water view: Yes
- Water view: Water,Coastline,Ocean
- Waterfront features: Beach Access, Beach Rights
Lot
- Size: 1.34 Acres
- Dimensions: 97 x 600
Details
- Additional structures: None
- Parcel number: 4466002001
- Zoning: LCRA1*
- Special conditions: Standard
Construction
Type & style
- Home type: SingleFamily
- Architectural style: Ranch
- Property subtype: Residential, Single Family Residence
Condition
- Year built: 1949
Utilities & green energy
- Sewer: Septic Tank
- Water: In Street
Community & HOA
HOA
- Has HOA: No
Location
- Region: Malibu
Financial & listing details
- Price per square foot: $13,973/sqft
- Tax assessed value: $9,420,554
- Annual tax amount: $114,985
- Date on market: 7/9/2026
Estimated market value
$17,867,300
$16.97M - $18.76M
$6,423/mo
Price history
| Date | Event | Price |
|---|---|---|
| 7/9/2026 | Listed for sale | $19,450,000-26.6%$13,973/sqft |
Source:  CLAW #26857769 Report a problem CLAW #26857769 Report a problem | ||
| 3/20/2026 | Listing removed | $26,500,000$19,037/sqft |
Source: CLAW #25596451 Report a problem | ||
| 11/6/2025 | Listing removed | $15,000$11/sqft |
Source:  CLAW #25596457 Report a problem CLAW #25596457 Report a problem | ||
| 9/25/2025 | Listed for sale | $26,500,000$19,037/sqft |
Source: CLAW #25596451 Report a problem | ||
| 9/24/2025 | Listed for rent | $15,000+42.9%$11/sqft |
Source: CLAW #25596457 Report a problem | ||
| 9/12/2025 | Listing removed | $26,500,000$19,037/sqft |
Source: CLAW #25562139 Report a problem | ||
| 7/9/2025 | Listed for sale | $26,500,000+213.8%$19,037/sqft |
Source: CLAW #25562183 Report a problem | ||
| 9/19/2018 | Listing removed | $10,500$8/sqft |
Source: Pinnacle Estate Properties #18379882 Report a problem | ||
| 8/29/2018 | Listed for rent | $10,500$8/sqft |
Source: Pinnacle Estate Properties #18379882 Report a problem | ||
| 8/20/2018 | Sold | $8,445,000-6.1%$6,067/sqft |
Source: CLAW #18345574 Report a problem | ||
| 7/14/2018 | Pending sale | $8,995,000$6,462/sqft |
Source: Coldwell Banker Residential Brokerage - Malibu West #18-345574 Report a problem | ||
| 6/13/2018 | Price change | $8,995,000-21.8%$6,462/sqft |
Source: Coldwell Banker Residential Brokerage - Malibu West #18-345574 Report a problem | ||
| 5/19/2018 | Listed for sale | $11,500,000$8,261/sqft |
Source: Coldwell Banker Residential Brokerage #18345574 Report a problem | ||
Public tax history
| Year | Property taxes | Tax assessment |
|---|---|---|
| 2025 | $114,985 +7.9% | $9,420,554 +2% |
| 2024 | $106,613 +1.9% | $9,235,838 +2% |
| 2023 | $104,654 +1.2% | $9,054,744 +2% |
| 2022 | $103,417 +2.4% | $8,877,201 +2% |
| 2021 | $101,030 +0.6% | $8,703,139 +1% |
| 2020 | $100,466 | $8,613,900 +2% |
| 2019 | $100,466 +3262.1% | $8,445,000 +4124.3% |
| 2018 | $2,988 | $199,914 +2% |
| 2017 | $2,988 +0.8% | $195,995 +2% |
| 2016 | $2,964 +3.6% | $192,153 +1.5% |
| 2015 | $2,860 +1.2% | $189,268 +2% |
| 2014 | $2,827 | $185,562 +2.5% |
| 2012 | -- | $181,104 +2% |
| 2011 | -- | $177,554 +0.8% |
| 2010 | -- | $176,228 -0.2% |
| 2009 | -- | $176,647 +2% |
| 2008 | -- | $173,184 +2% |
| 2007 | -- | $169,790 +2% |
| 2006 | -- | $166,461 |
| 2005 | -- | $166,461 +4% |
| 2004 | -- | $159,999 +1.9% |
| 2003 | -- | $157,067 +2% |
| 2002 | -- | $153,988 +4% |
| 2000 | -- | $148,011 |
Find assessor info on the county website
Monthly payment
Est. payment
Payment breakdown
Explore the cost of this home by adjusting the details. Changes won't be saved.Climate risks
Neighborhood: Point Dume
Nearby schools
GreatSchools rating
- 7/10Malibu ElementaryGrades: K-5Distance: 0.7 mi
- 7/10Malibu MiddleGrades: 6-8Distance: 2.2 mi
- 8/10Malibu High SchoolGrades: 9-12Distance: 2.1 mi
- $14,640,4003 bd3 ba2.3k sqft6744 Zumirez Dr, Malibu, CA 90265Off Market
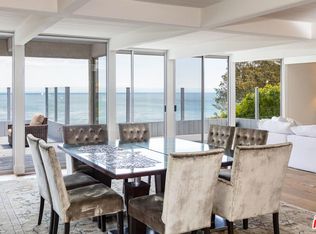
- $13,022,6004 bd4 ba3.1k sqft6728 Zumirez Dr, Malibu, CA 90265Off Market
- $15,490,0003 bd7 ba5.5k sqft6716 Zumirez Dr, Malibu, CA 90265Off Market
- $23,180,8006 bd6 ba9k sqft6754 Zumirez Dr, Malibu, CA 90265Off Market
- $24,375,4009 bd10 ba5.6k sqft6706 Zumirez Dr, Malibu, CA 90265Off Market
- $10,347,1005 bd7 ba5.8k sqft6804 Zumirez Dr, Malibu, CA 90265Off Market
- $10,547,7005 bd7 ba7.6k sqft6704 Zumirez Dr, Malibu, CA 90265Off Market
- $10,999,0006 bd6 ba5.3k sqft6674 Zumirez Dr, Malibu, CA 90265Off Market
A local agent can set up tours, give advice and negotiate with sellers.
Similar homes
- $21,500,0002 bd3 ba1.7k sqft6009 Bonsall Dr, Malibu, CA 90265For Sale
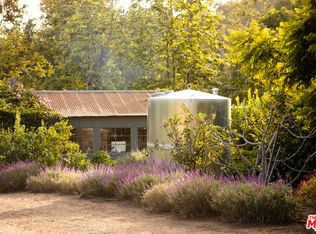 MLS ID #26642369, Brenda Hayward DRE # 01502468, Compass. CLAW
 - $10,200,0003 bd2 ba1.8k sqft27044 Malibu Cove Colony Dr, Malibu, CA 90265For Sale
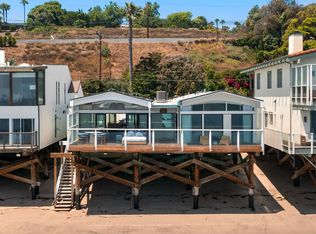 MLS ID #26869077, Christopher Cortazzo DRE # 01190363, Compass. CLAW
 - $10,950,0002 bd3 ba1.4k sqft24956 Malibu Rd, Malibu, CA 90265For Sale
 MLS ID #26860749, Eytan Levin DRE # 01324953, The Agency. CLAW
Local buyer's agents are ready to help
