
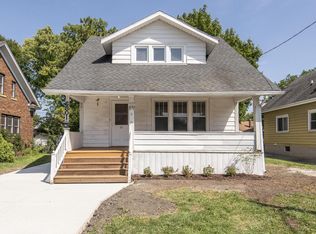
Welcome home to this solid, brick bungalow. This home offers a warm and inviting floorplan with fresh paint throughout. It features new custom kitchen cabinet doors, crown molding in the living and dining area, and spacious bedrooms with walk-in closets. Major updates include new roof, windows and water heater within the last 5 years. Enjoy your fenced backyard with room to entertain and garden. Move right in and add your personal touches to make this your home.
Contingent
$235,000
6735 27th AVENUE, Kenosha, WI 53143
3beds
1,539sqft
Single Family Residence
Built in 1912
5,662 Square Feet Lot
$-- Zestimate®
$153/sqft
$-- HOA
What's special
Fresh paint throughoutSolid brick bungalowWarm and inviting floorplan
- 28 days |
- 562 |
- 62 |
Zillow last checked:
Listing updated:
Listed by:
Nicole Bozman office@maxelite.com,
RE/MAX ELITE
Source: WIREX MLS,MLS#: 1973219
Originating MLS: Metro MLS
Facts & features
Interior
Bedrooms & bathrooms
- Bedrooms: 3
- Bathrooms: 2
- Full bathrooms: 1
- 1/2 bathrooms: 1
Primary bedroom
- Level: Upper
- Area: 120
- Dimensions: 10 x 12
Bedroom 2
- Level: Upper
- Area: 117
- Dimensions: 9 x 13
Bedroom 3
- Level: Upper
- Area: 120
- Dimensions: 10 x 12
Bathroom
- Features: Shower on Lower, Shower Over Tub
Dining room
- Level: Main
- Area: 110
- Dimensions: 10 x 11
Kitchen
- Level: Main
- Area: 143
- Dimensions: 11 x 13
Living room
- Level: Main
- Area: 351
- Dimensions: 13 x 27
Heating
- Natural Gas, Forced Air
Cooling
- Central Air
Appliances
- Included: Dishwasher, Dryer, Microwave, Oven, Range, Refrigerator, Washer
Features
- Pantry
- Basement: Full
Interior area
- Total structure area: 1,539
- Total interior livable area: 1,539 sqft
- Finished area above ground: 1,539
- Finished area below ground: 0
Property
Parking
- Total spaces: 1
- Parking features: Detached, 1 Car
- Garage spaces: 1
Features
- Levels: Two
- Stories: 2
Lot
- Size: 5,662 Square Feet
- Dimensions: 48 x 124
- Features: Sidewalks
Details
- Parcel number: 0112201426010
- Zoning: RG1
Construction
Type & style
- Home type: SingleFamily
- Architectural style: Bungalow
- Property subtype: Single Family Residence
Materials
- Brick, Brick/Stone
Condition
- 21+ Years
- New construction: No
- Year built: 1912
Utilities & green energy
- Sewer: Public Sewer
- Water: Public
Community & HOA
Location
- Region: Kenosha
- Municipality: Kenosha
Financial & listing details
- Price per square foot: $153/sqft
- Tax assessed value: $152,800
- Annual tax amount: $2,698
- Date on market: 7/24/2026
- Inclusions: Oven/Stove, Refrig, Dishwasher, Microwave, Washer, Dryer
- Exclusions: Sellers Personal Property
Estimated market value
Zestimate®
Not available
Estimated sales range
Not available
Rent Zestimate®
$2,117/mo
Price history
| Date | Event | Price |
|---|---|---|
| 7/28/2026 | Contingent | $235,000$153/sqft |
Source: | ||
| 7/24/2026 | Listed for sale | $235,000+0%$153/sqft |
Source: | ||
| 3/26/2026 | Listing removed | $234,900$153/sqft |
Source: | ||
| 3/17/2026 | Price change | $234,900-5.7%$153/sqft |
Source: | ||
| 2/27/2026 | Listed for sale | $249,000$162/sqft |
Source: | ||
Public tax history
| Year | Property taxes | Tax assessment |
|---|---|---|
| 2025 | $2,546 +6% | $152,800 +51.7% |
| 2024 | $2,402 -4% | $100,700 |
| 2023 | $2,503 | $100,700 |
| 2022 | -- | $100,700 |
| 2021 | -- | $100,700 |
| 2020 | -- | $100,700 |
| 2019 | -- | $100,700 +15.2% |
| 2018 | -- | $87,400 |
| 2017 | -- | $87,400 |
| 2016 | $2,809 +16.2% | $87,400 +9.8% |
| 2015 | $2,417 +20.6% | $79,600 |
| 2014 | $2,004 -0.4% | $79,600 +5.6% |
| 2013 | $2,013 | $75,400 |
| 2012 | $2,013 -28.3% | $75,400 -34.9% |
| 2011 | $2,809 -1.1% | $115,800 |
| 2010 | $2,842 -2.8% | $115,800 -17.6% |
| 2009 | $2,924 +0.2% | $140,500 |
| 2008 | $2,918 +3% | $140,500 -1.5% |
| 2007 | $2,834 -2.7% | $142,700 |
| 2006 | $2,911 -1.7% | $142,700 +8.4% |
| 2005 | $2,962 +4.6% | $131,700 |
| 2004 | $2,831 +2.4% | $131,700 +14.6% |
| 2003 | $2,764 +7% | $114,900 |
| 2002 | $2,584 +6.6% | $114,900 +15.6% |
| 2001 | $2,424 +18.6% | $99,400 |
| 2000 | $2,045 | $99,400 |
Find assessor info on the county website
Monthly payment
Est. payment
Payment breakdown
Explore the cost of this home by adjusting the details. Changes won't be saved.Climate risks
Neighborhood: St. Joe's
Nearby schools
GreatSchools rating
- 5/10Grewenow Elementary SchoolGrades: PK-5Distance: 0.7 mi
- 7/10Mahone Middle SchoolGrades: 6-8Distance: 2.8 mi
- 5/10Tremper High SchoolGrades: 9-12Distance: 1.6 mi
Schools provided by the listing agent
- Elementary: Grewenow
- Middle: Mahone
- High: Tremper
- District: Kenosha
Source: WIREX MLS. This data may not be complete. We recommend contacting the local school district to confirm school assignments for this home.
- $278,2004 bd-- ba1.8k sqft6731 27th Ave, Kenosha, WI 53143Off Market
Save 
- $189,0003 bd1 ba1.2k sqft6801 27th Ave, Kenosha, WI 53143Sold
Save 
- $178,5002 bd1 ba840 sqft6727 27th Ave, Kenosha, WI 53143Off Market
Save - $242,5004 bd1 ba1.2k sqft6807 27th Ave, Kenosha, WI 53143Off Market
Save - $229,9003 bd2 ba1.3k sqft6800 27th Ave, Kenosha, WI 53143Off Market
Save - $268,6003 bd2 ba-- sqft6723 27th Ave, Kenosha, WI 53143Off Market
Save - $206,0004 bd2 ba-- sqft6730 26th Ave, Kenosha, WI 53143Off Market
Save - $243,6003 bd2 ba-- sqft6800 26th Ave, Kenosha, WI 53143Off Market
Save
A local agent can set up tours, give advice and negotiate with sellers.
A local lender can help you make sure your offer is ready when you are.