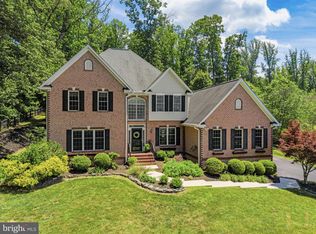
Welcome to your exceptional, METICULOUSLY-MAINTAINED 4BR/4.5BA home in Warrenton's Breezy Knolls community which is nestled on a PRIVATE 1.54-acre lot with SERENE treed views! Your STATELY brick front RETREAT has a 2-car sideload finished garage with a built-in storage system, and has an IMPRESSIVE professionally landscaped backyard (2016) with EXTENSIVE hardscaping (2016)! The open, airy floor plan boasts MAIN LEVEL LIVING, UPGRADES GALORE and with all levels finished, it features over 4,000 finished square feet! BRING THE ENTERTAINING OUTDOORS to the purposefully designed BACKYARD PARADISE consisting of a spacious open-air, maintenance-free deck, PHENOMENAL covered back porch (2017) with skylights, large paver patio (2016), terraced gardens & meandering tiered pathway--no details left untouched! Inviting Foyer with SOARING ceiling with skylights (2017) opens to spacious Dining & Family Rooms with GLEAMING hardwoods. Walk through the pillared archway into your Dining Room which features sun-drenched windows and a TRAY CEILING! Your GOURMET Kitchen is equipped with ample 42" cabinets, QUARTZ countertops (2018), commanding center island with barstool overhang, UPDATED Chef's Delight appliances (cooktop '22/double oven '20/dishwasher '20/refrigerator '22), DESIGNER tile flooring (2016), pantry & CUSTOM built-in coffee bar (2016)! The Kitchen, perfect for the inspired home chef, opens to your Breakfast, Dining & Family Rooms. Your Family Room boasts a STRIKING gas fireplace, GLEAMING hardwood flooring & vaulted ceiling with solar tubes (2017)! Your PRIVATE Study with custom BUILT-IN BOOKCASES (2018), easily converts into an additional bedroom if desired, is quietly tucked away from your home’s lively epicenter! The Laundry Room, located on the main level, includes tile flooring, built-in shelving, and the washer/dryer convey. Your MAIN LEVEL Owner's Bedroom Retreat boasts a generous-sized floor plan, DRAMATIC tray ceiling, walk-in closet/dressing area with CUSTOM BUILT-INS & Owner's Luxury Bath! Upper Level Bedrooms 2 & 3 are ENSUITE with its own full bath! Your FULLY FINISHED lower level, recently completed in 2018, with SUN-DRENCHED walkout stairs elevation features: Recreation Room with custom built-in bookcases, MODERN FIREPLACE with stone surround, COFFERED CEILING with recessed lighting; Game Room with LVP flooring and play area with built-in shelving; LUXURY Full Bath SPA with large STEAM shower & designer MARBLE finishes; Bedroom 4 with SUNLIT window and closet; Exercise Room with rubber flooring; Storage/Utility Room with built-in shelving! Sellers spared no expense in tasteful upgrades! Additional updates Include: newer lighting throughout entire home, fresh neutral paint (2022), water heater (2023), irrigation system in rear yard (2019), large outdoor shed (2018), brand new carpet in Owner's Suite (2023), redesigned Half Bath (2016), custom crown & chair rail mouldings, glass railings in Foyer & staircase to lower level (2018), custom window treatments & more! This TURNKEY & MOVE-IN ready home is located MINUTES to schools, shopping, medical facilities, major commuter arteries & more! **Be sure to check out 3D & video tours of home!**
Sold for $850,000
$850,000
6735 Breezy Dr, Warrenton, VA 20187
4beds
4,069sqft
Single Family Residence
Built in 2013
1.54 Acres Lot
$948,600 Zestimate®
$209/sqft
$4,268 Estimated rent
Home value
$948,600
$901,000 - $996,000
$4,268/mo
Zestimate® history
Owner options
List your home for rent
$4,268/mo
Rent Zestimate®
Find your next renter with Zillow Rental Manager. Plus, with online applications, you can quickly screen prospective tenants – for free.
$4,268/mo
Rent Zestimate®
Refinance and save
$5,393/mo
Est. payment
Refinancing to a lower rate could help reduce your monthly payments and save thousands over the life of the loan.
$5,393/mo
Est. payment
Explore your selling options
Work with a Zillow partner agent
Leverage their expertise and Zillow's premium Showcase listings to get your home seen by more buyers.
Get startedList with your own agent
Get your home in front of millions of buyers by listing it on Zillow.
Learn how to do itSell it yourself
Take full control of how buyers see your home on Zillow by listing For Sale by Owner (FSBO).
List your homeWhat's special
Modern fireplaceMaintenance-free deckMove-in ready homeFully finished lower levelLuxury bathLaundry roomUtility room
Zillow last checked:
Listing updated:
Listed by:
Angela Smoot 571-330-5554,
Coldwell Banker Realty
Bought with:
Maria Walkup, 0225212479
Samson Properties
Source: Bright MLS,MLS#: VAFQ2009966
Facts & features
Interior
Bedrooms & bathrooms
- Bedrooms: 4
- Bathrooms: 5
- Full bathrooms: 4
- 1/2 bathrooms: 1
- Main level bathrooms: 2
- Main level bedrooms: 1
Rooms
- Room types: Dining Room, Primary Bedroom, Bedroom 2, Bedroom 3, Bedroom 4, Kitchen, Game Room, Family Room, Foyer, Breakfast Room, Study, Exercise Room, Laundry, Recreation Room, Storage Room, Primary Bathroom, Full Bath, Half Bath
Primary bedroom
- Features: Attached Bathroom, Ceiling Fan(s), Flooring - Carpet, Primary Bedroom - Dressing Area, Walk-In Closet(s), Window Treatments
- Level: Main
Bedroom 2
- Features: Attached Bathroom, Attic - Access Panel, Flooring - Carpet, Window Treatments
- Level: Upper
Bedroom 3
- Features: Attached Bathroom, Flooring - Carpet, Window Treatments
- Level: Upper
Bedroom 4
- Features: Flooring - Luxury Vinyl Plank, Window Treatments
- Level: Lower
Primary bathroom
- Features: Double Sink, Flooring - Ceramic Tile, Soaking Tub
- Level: Main
Breakfast room
- Features: Chair Rail, Crown Molding, Flooring - Ceramic Tile, Window Treatments
- Level: Main
Dining room
- Features: Chair Rail, Crown Molding, Flooring - HardWood, Window Treatments
- Level: Main
Exercise room
- Features: Flooring - Other
- Level: Lower
Family room
- Features: Cathedral/Vaulted Ceiling, Chair Rail, Fireplace - Gas, Flooring - HardWood, Window Treatments
- Level: Main
Foyer
- Features: Cathedral/Vaulted Ceiling, Chair Rail, Flooring - HardWood, Skylight(s)
- Level: Main
Other
- Features: Flooring - Ceramic Tile, Bathroom - Tub Shower
- Level: Upper
Other
- Features: Flooring - Ceramic Tile, Bathroom - Tub Shower
- Level: Upper
Other
- Features: Flooring - Marble, Bathroom - Tub Shower
- Level: Lower
Game room
- Features: Flooring - Luxury Vinyl Plank
- Level: Lower
Half bath
- Features: Flooring - Ceramic Tile
- Level: Main
Kitchen
- Features: Breakfast Bar, Built-in Features, Chair Rail, Countertop(s) - Quartz, Crown Molding, Flooring - Ceramic Tile, Kitchen Island, Kitchen - Propane Cooking, Pantry
- Level: Main
Laundry
- Features: Flooring - Ceramic Tile
- Level: Main
Recreation room
- Features: Built-in Features, Fireplace - Electric, Flooring - Luxury Vinyl Tile
- Level: Lower
Storage room
- Features: Flooring - Concrete
- Level: Lower
Study
- Features: Built-in Features, Ceiling Fan(s), Flooring - Carpet, Window Treatments
- Level: Upper
Heating
- Forced Air, Heat Pump, Zoned, Electric, Propane
Cooling
- Ceiling Fan(s), Central Air, Heat Pump, Zoned, Electric
Appliances
- Included: Microwave, Cooktop, Dishwasher, Disposal, Dryer, Exhaust Fan, Double Oven, Self Cleaning Oven, Oven, Refrigerator, Stainless Steel Appliance(s), Washer, Water Heater
- Laundry: Main Level, Laundry Room
Features
- Attic, Breakfast Area, Built-in Features, Ceiling Fan(s), Chair Railings, Crown Molding, Entry Level Bedroom, Family Room Off Kitchen, Open Floorplan, Formal/Separate Dining Room, Kitchen - Gourmet, Kitchen Island, Pantry, Primary Bath(s), Recessed Lighting, Soaking Tub, Solar Tube(s), Bathroom - Stall Shower, Bathroom - Tub Shower, Upgraded Countertops, Walk-In Closet(s), 2 Story Ceilings, 9'+ Ceilings, Dry Wall, Tray Ceiling(s), Vaulted Ceiling(s)
- Flooring: Carpet, Ceramic Tile, Hardwood, Luxury Vinyl, Marble, Wood
- Doors: Atrium, French Doors, Insulated, Storm Door(s)
- Windows: Casement, Double Hung, Double Pane Windows, Screens, Skylight(s), Transom, Vinyl Clad, Window Treatments
- Basement: Connecting Stairway,Finished,Walk-Out Access,Windows
- Number of fireplaces: 2
- Fireplace features: Electric, Gas/Propane, Insert, Mantel(s), Stone
Interior area
- Total structure area: 4,364
- Total interior livable area: 4,069 sqft
- Finished area above ground: 2,621
- Finished area below ground: 1,448
Property
Parking
- Total spaces: 8
- Parking features: Garage Faces Side, Garage Door Opener, Driveway, Attached, On Street
- Attached garage spaces: 2
- Uncovered spaces: 6
Accessibility
- Accessibility features: None
Features
- Levels: Three
- Stories: 3
- Patio & porch: Deck, Patio, Porch
- Exterior features: Extensive Hardscape, Flood Lights, Play Equipment, Stone Retaining Walls, Underground Lawn Sprinkler
- Pool features: None
- Fencing: Partial,Split Rail
- Has view: Yes
- View description: Trees/Woods
Lot
- Size: 1.54 Acres
- Features: Backs to Trees, Front Yard, Landscaped, Private, Rear Yard, SideYard(s), Wooded
Details
- Additional structures: Above Grade, Below Grade
- Parcel number: 6995985747
- Zoning: R1
- Special conditions: Standard
Construction
Type & style
- Home type: SingleFamily
- Architectural style: Colonial
- Property subtype: Single Family Residence
Materials
- Brick Front, Vinyl Siding
- Foundation: Concrete Perimeter
- Roof: Architectural Shingle,Composition
Condition
- Excellent
- New construction: No
- Year built: 2013
Details
- Builder model: The Justin
Utilities & green energy
- Sewer: On Site Septic
- Water: Public
- Utilities for property: Cable
Community & HOA
Community
- Security: Smoke Detector(s)
- Subdivision: Breezy Knoll
HOA
- Has HOA: Yes
- Amenities included: Common Grounds
- Services included: Common Area Maintenance
- HOA fee: $200 annually
- HOA name: BREEZY KNOLLS HOA
Location
- Region: Warrenton
Financial & listing details
- Price per square foot: $209/sqft
- Tax assessed value: $724,100
- Annual tax amount: $6,539
- Date on market: 9/14/2023
- Listing agreement: Exclusive Right To Sell
- Listing terms: Cash,Conventional,FHA,VA Loan
- Exclusions: Built-in Dining Room Buffet And Matching Cabinet. Covered Back Porch Swings.
- Ownership: Fee Simple
Price history
| Date | Event | Price |
|---|---|---|
| 10/20/2023 | Sold | $850,000+0%$209/sqft |
Source:  Bright MLS #VAFQ2009966 Report a problem Bright MLS #VAFQ2009966 Report a problem | ||
| 9/18/2023 | Contingent | $849,900$209/sqft |
Source: Bright MLS #VAFQ2009966 Report a problem | ||
| 9/15/2023 | Listed for sale | $849,900+70.3%$209/sqft |
Source: Bright MLS #VAFQ2009966 Report a problem | ||
| 11/23/2015 | Sold | $499,000-0.1%$123/sqft |
Source: Public Record Report a problem | ||
| 5/22/2015 | Listed for sale | $499,500-15.3%$123/sqft |
Source: RE/MAX Regency #FQ8643897 Report a problem | ||
| 8/3/2014 | Listing removed | $589,500$145/sqft |
Source: RE/MAX REGENCY #FQ8264175 Report a problem | ||
| 2/2/2014 | Listed for sale | $589,500$145/sqft |
Source: RE/MAX REGENCY #FQ8264175 Report a problem | ||
| 1/1/2014 | Listing removed | $589,500$145/sqft |
Source: RE/MAX Regency #FQ8173722 Report a problem | ||
| 12/4/2013 | Listed for sale | $589,500$145/sqft |
Source: RE/MAX Regency #FQ8173722 Report a problem | ||
Public tax history
| Year | Property taxes | Tax assessment |
|---|---|---|
| 2025 | $7,002 +2.5% | $724,100 |
| 2024 | $6,828 +4.4% | $724,100 |
| 2023 | $6,539 | $724,100 |
| 2022 | $6,539 +11% | $724,100 +22.2% |
| 2021 | $5,889 | $592,500 |
| 2020 | -- | $592,500 |
| 2019 | $5,220 | $592,500 +11.8% |
| 2018 | $5,220 | $530,200 +15.7% |
| 2016 | -- | $458,200 |
| 2015 | -- | $458,200 |
| 2014 | -- | $458,200 +182.7% |
| 2013 | -- | $162,100 +48.4% |
| 2012 | -- | $109,200 |
Find assessor info on the county website
Neighborhood: 20187
Nearby homes
- $995,0004 bd6 ba4.4k sqft6729 Breezy Dr, Warrenton, VA 20187Pending
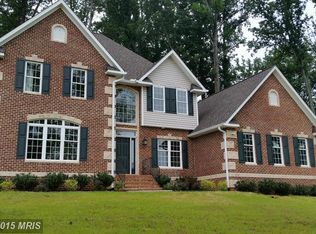
- $794,9004 bd5 ba3k sqft6743 Breezy Dr, Warrenton, VA 20187Off Market
- $776,0004 bd3 ba1.8k sqft6751 Breezy Dr, Warrenton, VA 20187Off Market
- $577,4003 bd2 ba2.3k sqft6716 Breezy Dr, Warrenton, VA 20187Off Market
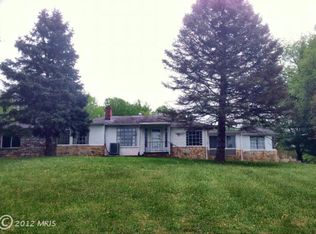
- $460,9003 bd2 ba1.3k sqft5557 Lee Hwy, Warrenton, VA 20187Off Market
- $685,2004 bd2 ba2.8k sqft5721 Pendleton Ln, Warrenton, VA 20187Off Market
- $768,9003 bd4 ba4.2k sqft5715 Pendleton Ln, Warrenton, VA 20187Off Market
- $411,4003 bd1 ba1k sqft6714 Breezy Dr, Warrenton, VA 20187Off Market
Nearby schools
GreatSchools rating
- 7/10C. Hunter Ritchie Elementary SchoolGrades: PK-5Distance: 2.5 mi
- 8/10Auburn Middle SchoolGrades: 6-8Distance: 1.8 mi
- 8/10Kettle Run High SchoolGrades: 9-12Distance: 3.6 mi
Schools provided by the listing agent
- Elementary: C. Hunter Ritchie
- Middle: Auburn
- High: Kettle Run
- District: Fauquier County Public Schools
Source: Bright MLS. This data may not be complete. We recommend contacting the local school district to confirm school assignments for this home.
Get a cash offer in 3 minutes
Find out how much your home could sell for in as little as 3 minutes with a no-obligation cash offer.
Estimated market value
$948,600
Get a cash offer in 3 minutes
Find out how much your home could sell for in as little as 3 minutes with a no-obligation cash offer.
Estimated market value
$948,600
- Virginia
- Fauquier County
- Warrenton
- 20187
- 6735 Breezy Dr
Nearby cities
Nearby zip codes
Other Warrenton Topics
