Skip main navigation
Off market
  • $422,700

    6735 Cinnamon Dr, Philadelphia, PA 19128

    4beds
    1,920sqft
    Condo
    Built in 1996
    -- sqft lot
    $422,700 Zestimate®
    $220/sqft
    $3,012 Estimated rent

    Home value

    $422,700

    $397,000 - $448,000

    $3,012/mo

    Zestimate® history
    Loading
    Loading...

    Owner options

    List your home for rent

    $3,012/mo

    Rent Zestimate®

    Find your next renter with Zillow Rental Manager. Plus, with online applications, you can quickly screen prospective tenants – for free.

    Learn more

    $3,012/mo

    Rent Zestimate®

    Refinance and save

    $2,568/mo

    Est. payment

    Refinancing to a lower rate could help reduce your monthly payments and save thousands over the life of the loan.

    See today's rates

    $2,568/mo

    Est. payment

    Explore your selling options

    Work with a Zillow partner agent

    Leverage their expertise and Zillow's premium Showcase listings to get your home seen by more buyers.

    Get started

    List with your own agent

    Get your home in front of millions of buyers by listing it on Zillow.

    Learn how to do it

    Sell it yourself

    Take full control of how buyers see your home on Zillow by listing For Sale by Owner (FSBO).

    List your home

    What's special

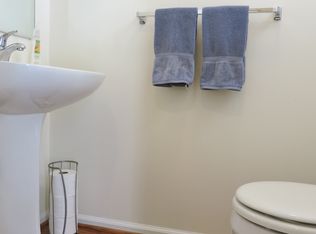
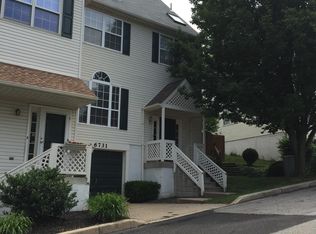
    Spice up your life with this amazing End of Row Unit at Cinnamon Hill! SUNDAY OPEN HOUSE 1-3pm November 12th! The owner took the highest construction upgrades for his 4 bedroom townhouse *a reflection of personal pride*! Beautiful energy efficient windows and Brand NEW freshly painted Triple front entry doors/glass,new posts hand railings,lattice,new sod enhancing the curb appeal! Enter Foyer w/ modern powder room as you continue to the spacious Living Space floored in high quality Bella Hardwoods! High End trim/crown molding throughout the house! Freshly painted in neutral on the first floor and master bedroom! Stylish Kitchen w/Granite counter tops, stone backsplash, cabinet hardware, Honey Glazed 40 inch crafted kitchen cabinets, energy efficient sleek designed Stainless Steel appliances;refrigerator,gas stove,dishwasher, microwave. Glass French Doors opens to a look of Paradise- a retreat -composite deck/roof with newer Jacuzzi tub!Dining area w/dbl window allowing an abundance of natural light. Brand new hardwood floors in the master bedroom - delightful escape in your own oasis in this stunning Master Suite bath with HEATED FLOOR/tiled, vaulted ceiling/skylight, glass enclosure shower dbl doors, beautiful Marble dbl sink vanity. 2 additional bedrooms -one floored w/w carpet. Newly upgraded tile hall bath w/glass door enclosure,granite top & luxury cabinet. Third floor bedroom made -for a king- w/walk in closet. Lower level Washer/dryer. Brand New water heater.Energy efficient Central air and heating, one car garage and much more...make this your new home for the Holidays! Immediate possession! Easy to show.

    This property is off market, which means it's not currently listed for sale or rent on Zillow. This may be different from what's available on other websites or public sources.

    Facts & features

    Interior

    Bedrooms & bathrooms
    • Bedrooms: 4
    • Bathrooms: 3
    • Full bathrooms: 2
    • 1/2 bathrooms: 1
    Heating
    • Forced air, Gas
    Cooling
    • Central
    Appliances
    • Included: Dishwasher, Garbage disposal
    Features
    • Master Bath(s), CeilngFan(s), Kitchen - Eat-In
    • Flooring: Hardwood
    • Basement: Finished
    Interior area
    • Total interior livable area: 1,920 sqft

    Property

    Parking
    • Total spaces: 2
    • Parking features: Garage - Attached
    Features
    • Exterior features: Vinyl
    • Has view: Yes
    • View description: Territorial
    Lot
    • Size: 2,866 sqft
    Details
    • Parcel number: 212473749

    Construction

    Type & style
    • Home type: Condo
    • Architectural style: Straight Thru
    Condition
    • Year built: 1996

    Community & neighborhood

    Location
    • Region: Philadelphia

    Other

    Other facts
    • Appliances: Energy Efficient Appliances
    • Heating YN: Y
    • Cooling YN: Y
    • Property Type: Residential
    • Sub System Locale: BRIGHT_MAIN
    • Parking Features: Garage, Street, 1-Car Parking, Off Street
    • Bathrooms Half: 1
    • Ownership Interest: Fee Simple
    • Structure Type: Townhouse/Rowhouse
    • Bathrooms Full: 2
    • Interior Features: Master Bath(s), CeilngFan(s), Kitchen - Eat-In
    • HOA Fee Freq: Monthly
    • Construction Materials: Vinyl Siding
    • Tax Lot: 53
    • Original MLS Name: TREND
    • Architectural Style: Straight Thru
    • Tax Annual Amount: 3539.0
    • Original MLS Number: 7063997

    Price history

    DateEventPrice
    1/9/2025Listing removed$2,950$2/sqft
    Source: Bright MLS #PAPH2413088 Report a problem
    12/2/2024Listed for rent$2,950-3.3%$2/sqft
    Source: Bright MLS #PAPH2413088 Report a problem
    11/23/2024Listing removed$3,050$2/sqft
    Source: Bright MLS #PAPH2413088 Report a problem
    11/1/2024Listed for rent$3,050+27.1%$2/sqft
    Source: Bright MLS #PAPH2413088 Report a problem
    1/11/2018Sold$326,000-2.7%$170/sqft
    Source: Public Record Report a problem
    11/16/2017Pending sale$334,900$174/sqft
    Source: RE/MAX CENTRE REALTORS #1001718679 Report a problem
    11/15/2017Price change$334,900-1.2%$174/sqft
    Source: Re/Max Centre Realtors #1001718679 Report a problem
    11/8/2017Price change$339,000-0.3%$177/sqft
    Source: Re/Max Centre Realtors #1001718679 Report a problem
    10/4/2017Listed for sale$339,900+17.2%$177/sqft
    Source: RE/MAX Centre Realtors #7063997 Report a problem
    9/8/2014Listing removed$2,400$1/sqft
    Source: RE/MAX SIGNATURE #6445442 Report a problem
    8/24/2014Listed for rent$2,400$1/sqft
    Source: RE/MAX SIGNATURE #6445442 Report a problem
    9/1/2005Sold$289,982$151/sqft
    Source: Public Record Report a problem

    Public tax history

    YearProperty taxesTax assessment
    2025$5,564 +16.2%$397,500 +16.2%
    2024$4,789 $342,100
    2023$4,789 +13.2%$342,100
    2022$4,229 --
    2021$4,229 +1.8%--
    2018$4,156 --
    2017$4,156 +33.3%--
    2016$3,119 --
    2015$3,119 --
    2014$3,119 +4.5%$252,800 +765.3%
    2012$2,986 $29,216
    2011-- $29,216
    2010-- $29,216
    2009-- $29,216
    2008-- $29,216
    2007-- $29,216
    2006-- $29,216
    2005-- $29,216
    2004-- $29,216 +10%
    2003-- $26,560 +3%
    2002-- $25,792
    2000-- $25,792
    1999-- $25,792

    Find assessor info on the county website

    Neighborhood: Roxborough

    Nearby schools

    GreatSchools rating
    Schools provided by the listing agent
    • District: The School District Of Philadelphia

    Source: The MLS. This data may not be complete. We recommend contacting the local school district to confirm school assignments for this home.

    Get a cash offer in 3 minutes
    Find out how much your home could sell for in as little as 3 minutes with a no-obligation cash offer.
    Estimated market value
    $422,700
    Get a cash offer in 3 minutes
    Find out how much your home could sell for in as little as 3 minutes with a no-obligation cash offer.
    Estimated market value
    $422,700