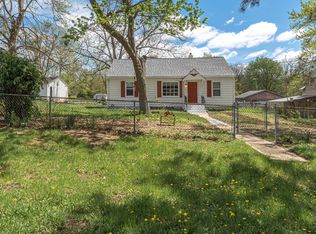
Welcome Home! This One is For YOU!! Country Living at its best with every day Convenience Tucked away on a quiet no outlet end street just outside of Cherry Valley, this beautifully updated ranch offers the peaceful Country setting loved while staying just minutes from shopping, restaurants, conveniences, and easy access to I-90. Situated on nearly 1/2 acre, this property delivers room to relax, entertain, garden, and enjoy outdoor living. Step inside to be greeted with a bright & inviting open space. Move-in ready home featuring 3 bedrooms, an updated bath and fresh neutral finishes, updated flooring throughout, and a bright, welcoming feel from the moment you walk in. This home has been thoughtfully refreshed with modern touches. Major updates completed within recent years include the roof, siding, well pump, pressure tank, updated electrical, central air, garage door, and more-giving buyers peace of mind and less to worry about. Outside is where this property truly shines! Enjoy a fully fenced backyard with space for gatherings, gardening, pets, hobbies, and even a dedicated area behind the garage. Need storage or workspace? The impressive detached 3-car garage offers incredible flexibility with front and side access plus an additional storage shed with 1car garage door with plenty of space. Whether you're looking for your first home, downsizing, or simply craving a little more space without sacrificing convenience-6735 Country Lane is the hidden gem you've been waiting for. Come fall in love and make it yours! Selling AS IS, home is in Great condition and updated. Effective May 1, 2026, Keller Williams Inspire will no longer accept checks for earnest money deposits. All earnest money deposits held by Keller Williams Inspire must be made through either Trust Funds or Earnnest. If your client finds this process to be unacceptable, please arrange for an alternative entity to hold the earnest money deposit.
Contingent
$214,900
6735 Country Ln, Rockford, IL 61109
3beds
963sqft
Single Family Residence
Built in 1971
0.49 Acres Lot
$218,200 Zestimate®
$223/sqft
$-- HOA
What's special
Modern touchesFresh neutral finishesUpdated bathBright welcoming feelUpdated flooring throughout
- 31 days |
- 570 |
- 33 |
Likely to sell faster than
Zillow last checked:
Listing updated:
Listed by:
Judith Canelo, ABR 630-550-0067,
Keller Williams Inspire
Source: MRED as distributed by MLS GRID,MLS#: 12680366
Facts & features
Interior
Bedrooms & bathrooms
- Bedrooms: 3
- Bathrooms: 1
- Full bathrooms: 1
Rooms
- Room types: No additional rooms
Primary bedroom
- Level: Main
- Area: 110 Square Feet
- Dimensions: 11X10
Bedroom 2
- Level: Main
- Area: 81 Square Feet
- Dimensions: 9X9
Bedroom 3
- Level: Main
- Area: 81 Square Feet
- Dimensions: 9X9
Dining room
- Level: Main
- Dimensions: COMBO
Kitchen
- Level: Main
- Area: 160 Square Feet
- Dimensions: 16X10
Living room
- Level: Main
- Area: 221 Square Feet
- Dimensions: 17X13
Heating
- Natural Gas
Cooling
- Central Air
Features
- Basement: Unfinished,Full
Interior area
- Total structure area: 0
- Total interior livable area: 963 sqft
Property
Parking
- Total spaces: 6
- Parking features: Garage Door Opener, Yes, Garage Owned, Detached, Garage
- Garage spaces: 3
- Has uncovered spaces: Yes
Accessibility
- Accessibility features: No Disability Access
Features
- Stories: 1
Lot
- Size: 0.49 Acres
- Dimensions: 134 x 187 x 134 x 214
Details
- Parcel number: 1610251003
- Special conditions: None
Construction
Type & style
- Home type: SingleFamily
- Property subtype: Single Family Residence
Materials
- Aluminum Siding
Condition
- New construction: No
- Year built: 1971
Utilities & green energy
- Electric: Circuit Breakers
- Sewer: Septic Tank
- Water: Well
Community & HOA
HOA
- Services included: None
Location
- Region: Rockford
Financial & listing details
- Price per square foot: $223/sqft
- Tax assessed value: $133,248
- Annual tax amount: $3,475
- Date on market: 6/19/2026
- Ownership: Fee Simple
Estimated market value
$218,200
$207,000 - $229,000
$1,661/mo
Price history
| Date | Event | Price |
|---|---|---|
| 6/26/2026 | Contingent | $214,900$223/sqft |
Source:  MRED as distributed by MLS GRID #12680366 Report a problem MRED as distributed by MLS GRID #12680366 Report a problem | ||
| 6/19/2026 | Listed for sale | $214,900+9.6%$223/sqft |
Source: MRED as distributed by MLS GRID #12680366 Report a problem | ||
| 9/11/2025 | Sold | $196,000-4.4%$204/sqft |
Source:  NorthWest Illinois Alliance of REALTORS® #202504655 Report a problem NorthWest Illinois Alliance of REALTORS® #202504655 Report a problem | ||
| 8/13/2025 | Pending sale | $204,950$213/sqft |
Source: NorthWest Illinois Alliance of REALTORS® #202504655 Report a problem | ||
| 8/4/2025 | Listed for sale | $204,950+241.6%$213/sqft |
Source: NorthWest Illinois Alliance of REALTORS® #202504655 Report a problem | ||
| 1/30/2018 | Sold | $60,000$62/sqft |
Source: Public Record Report a problem | ||
Public tax history
| Year | Property taxes | Tax assessment |
|---|---|---|
| 2024 | $3,342 +2.8% | $44,416 +11.2% |
| 2023 | $3,252 +0.5% | $39,939 +10.1% |
| 2022 | $3,235 | $36,289 +5.1% |
| 2021 | -- | $34,512 +4.4% |
| 2020 | $3,294 +1.7% | $33,045 +4.9% |
| 2019 | $3,240 -2% | $31,495 +3.9% |
| 2018 | $3,306 -0.3% | $30,304 +3% |
| 2017 | $3,317 | $29,410 +2.2% |
| 2016 | $3,317 +0.7% | $28,788 +1.9% |
| 2015 | $3,293 +0.7% | $28,259 -13.9% |
| 2014 | $3,269 +15.6% | $32,819 -10.6% |
| 2009 | $2,829 | $36,707 +7.2% |
| 2007 | -- | $34,254 +6.7% |
| 2006 | -- | $32,117 +4.8% |
| 2005 | -- | $30,654 +5.4% |
| 2004 | -- | $29,085 +8.5% |
| 2003 | -- | $26,805 +4.5% |
| 2001 | -- | $25,659 +1.4% |
| 2000 | -- | $25,297 |
| 1999 | -- | $25,297 |
Find assessor info on the county website
Monthly payment
Est. payment
Payment breakdown
Explore the cost of this home by adjusting the details. Changes won't be saved.Climate risks
Neighborhood: 61109
Nearby schools
GreatSchools rating
- 7/10White Swan Elementary SchoolGrades: K-5Distance: 0.8 mi
- 4/10Bernard W Flinn Middle SchoolGrades: 6-8Distance: 3.5 mi
- 1/10Jefferson High SchoolGrades: 9-12Distance: 3 mi
Schools provided by the listing agent
- District: 205
Source: MRED as distributed by MLS GRID. This data may not be complete. We recommend contacting the local school district to confirm school assignments for this home.
- $218,9003 bd1 ba1.4k sqft6709 Country Ln, Rockford, IL 61109Off Market

- $165,0003 bd1 ba1.1k sqft6759 Country Ln, Rockford, IL 61109Sold
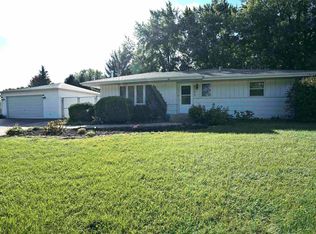
- $219,8003 bd1 ba1.5k sqft4402 Clover Crest Ln, Rockford, IL 61109Off Market
- $245,0004 bd1 ba1.6k sqft4405 Clover Crest Ln, Rockford, IL 61109Pending

- $200,4005 bd1 ba1.9k sqft6732 Country Ln, Rockford, IL 61109Off Market
- $192,4003 bd1 ba1k sqft6787 Country Ln, Rockford, IL 61109Off Market
- $178,9003 bd1 ba1k sqft4406 Clover Crest Ln, Rockford, IL 61109Off Market
- $211,0003 bd1 ba1k sqft6756 Country Ln, Rockford, IL 61109Off Market
A local agent can set up tours, give advice and negotiate with sellers.
Similar homes
- $205,0003 bd2 ba1.4k sqft2812 20th St, Rockford, IL 61109For Sale
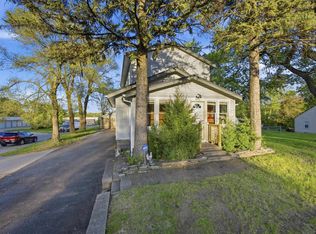 MLS ID #202602824, Viridiana Duran. NorthWest Illinois Alliance of REALTORS®
 - $250,0003 bd2 ba1.2k sqft3919 Falling Leaf Dr, Rockford, IL 61109Active
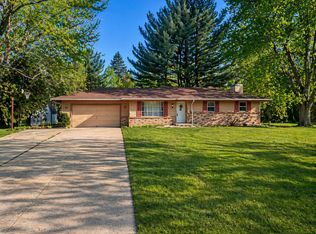 MLS ID #12686013, Claudia Torres, Century 21 Circle - Aurora. MRED as distributed by MLS GRID
 - $225,9002 bd1 ba1.1k sqft3115 20th St, Rockford, IL 61109For Sale
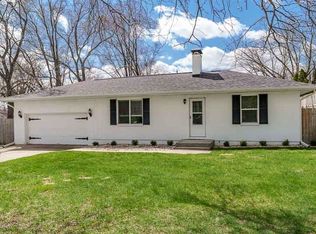 MLS ID #202601951, Luke Salamone. NorthWest Illinois Alliance of REALTORS®
 - $195,0003 bd1 ba1k sqft3434 18th St, Rockford, IL 61109Active
 MLS ID #12685492, Isamar Gomez, Smart Home Realty. MRED as distributed by MLS GRID
 - $195,0003 bd1 ba1.2k sqft2117 N Alpine Rd, Rockford, IL 61107NewMLS ID #12709684, Cherilyn Williams, eXp Realty. MRED as distributed by MLS GRID
- $260,0003 bd2 ba1.1k sqft4446 Scarlet Oak Dr, Rockford, IL 61109For SaleMLS ID #202600468, Olga Kampmeier. NorthWest Illinois Alliance of REALTORS®
- $--3 bd1 ba1.3k sqft333 Warren Ave, Rockford, IL 61107AuctionServiceLink Auction
- $235,0004 bd2 ba1.3k sqft6016 Charles St, Rockford, IL 61108ActiveMLS ID #12548715, John Wilson, John Wilson. MRED as distributed by MLS GRID
- $198,8003 bd2 ba1.1k sqft7125 Toms Rd, Rockford, IL 61101For SaleMLS ID #202603331, Eric Pritz. NorthWest Illinois Alliance of REALTORS®
- $225,0003 bd2 ba1.4k sqft321 N London Ave, Rockford, IL 61107For SaleMLS ID #202604080, Olga Kampmeier. NorthWest Illinois Alliance of REALTORS®
- $153,0002 bd1 ba783 sqft2841 10th St, Rockford, IL 61109For SaleMLS ID #202604398, Brandon Ennis. NorthWest Illinois Alliance of REALTORS®
- $220,0003 bd1 ba1.2k sqft422 E 8th St, Belvidere, IL 61008For SaleMLS ID #202604153, Angela Molloy. NorthWest Illinois Alliance of REALTORS®
- $--3 bd1 ba1.1k sqft3043 Latham St, Rockford, IL 61103AuctionAuction.com 2
- $120,0002 bd2 ba1k sqft2182 Reed Ave, Rockford, IL 61109For SaleMLS ID #202604101, Dimas Trujillo. NorthWest Illinois Alliance of REALTORS®
- $--3 bd1 ba831 sqft7823 Venus St, Loves Park, IL 61111AuctionServiceLink Auction
- $249,9003 bd2 ba1k sqft401 W Madison St, Belvidere, IL 61008ActiveMLS ID #12684018, Monica Vargas, GREAT HOMES REAL ESTATE, INC.. MRED as distributed by MLS GRID
- $175,0003 bd2 ba1.2k sqft3220 Maryland Rd, Rockford, IL 61108For SaleMLS ID #202603775, Olga Kampmeier. NorthWest Illinois Alliance of REALTORS®
- $--3 bd2 ba1.3k sqft4016 Oliver Ln, Rockford, IL 61101AuctionServiceLink Auction
- $239,0003 bd2 ba1.3k sqft1421 Parkview Ave, Rockford, IL 61107For SaleMLS ID #202603562, Jean Campbell Sooter. NorthWest Illinois Alliance of REALTORS®
- $215,0003 bd1 ba856 sqft325 School St, Rockton, IL 61072For SaleMLS ID #202604205, Molly Leonard. NorthWest Illinois Alliance of REALTORS®
