Welcome to 6735 E 123rd Ave Brighton! The friendly community of Holly Crossing, where comfort and style blend seamlessly with your growing needs. This rare gem will surprise even the pickiest buyers, with all 2,043 square feet well-utilized, offering plenty of room for everyone. Large windows create a light and bright atmosphere, making you and your guests feel at home. Take a breath and enjoy the peaceful feeling as you enter the living/sitting room, which flows seamlessly into the open family area. The spacious dining room has enough room for everyone and includes a cozy coffee/reading nook by the corner windows. This flows openly into the kitchen, boasting new appliances, flooring, quartz countertops, and a large pantry. Four spacious bedrooms, including the primary, are located upstairs with new carpeting. The primary bedroom has an updated bathroom. Additional full bathroom in the hallway. The finished basement with egress windows adds extra living space, including two further bedrooms or offices and a family room. Every detail is thoughtfully designed to provide a convenient home. Step outside to enjoy a freshly painted exterior, complemented by a new large deck and landscaping—perfect for relaxing or entertaining in the sunny Colorado weather. This move-in-ready home, ideal for first-time buyers or those ready to elevate their lifestyle at Holly Crossing. This home awaits to welcome you!
Sold for $515,000
$515,000
6735 E 123rd Avenue, Brighton, CO 80602
5beds
2,012sqft
Single Family Residence
Built in 1993
3,920 Square Feet Lot
$490,200 Zestimate®
$256/sqft
$3,043 Estimated rent
Home value
$490,200
$456,000 - $529,000
$3,043/mo
Zestimate® history
Owner options
List your home for rent
$3,043/mo
Rent Zestimate®
Find your next renter with Zillow Rental Manager. Plus, with online applications, you can quickly screen prospective tenants – for free.
$3,043/mo
Rent Zestimate®
Refinance and save
$3,024/mo
Est. payment
Refinancing to a lower rate could help reduce your monthly payments and save thousands over the life of the loan.
$3,024/mo
Est. payment
Explore your selling options
Work with a Zillow partner agent
Leverage their expertise and Zillow's premium Showcase listings to get your home seen by more buyers.
Get startedList with your own agent
Get your home in front of millions of buyers by listing it on Zillow.
Learn how to do itSell it yourself
Take full control of how buyers see your home on Zillow by listing For Sale by Owner (FSBO).
List your homeWhat's special
Zillow last checked:
Listing updated:
Listed by:
Leslie Scholfield 303-905-7385,
HomeSmart
Bought with:
Karen Valdez, 100001863
Coldwell Banker Realty 54
Source: REcolorado as distributed by MLS GRID,MLS#: 2571610
Facts & features
Interior
Bedrooms & bathrooms
- Bedrooms: 5
- Bathrooms: 3
- Full bathrooms: 1
- 3/4 bathrooms: 1
- 1/2 bathrooms: 1
- Main level bathrooms: 1
Primary bedroom
- Level: Upper
Bedroom
- Level: Basement
Bedroom
- Level: Upper
Bedroom
- Level: Upper
Bedroom
- Level: Upper
Primary bathroom
- Description: Primary With Updates
- Level: Upper
Bathroom
- Level: Main
Bathroom
- Level: Upper
Bonus room
- Description: Large Room Can Have Both Dinning And Tv Room
- Level: Main
Family room
- Level: Basement
Kitchen
- Level: Main
Laundry
- Level: Basement
Living room
- Level: Main
Office
- Level: Basement
Heating
- Electric, Natural Gas
Cooling
- Central Air
Appliances
- Included: Dishwasher, Dryer, Microwave, Range, Refrigerator, Washer
Features
- Ceiling Fan(s), Pantry, Quartz Counters
- Flooring: Carpet, Laminate, Tile
- Windows: Double Pane Windows
- Basement: Finished
Interior area
- Total structure area: 2,012
- Total interior livable area: 2,012 sqft
- Finished area above ground: 1,379
- Finished area below ground: 633
Property
Parking
- Total spaces: 2
- Parking features: Garage - Attached
- Attached garage spaces: 2
Features
- Levels: Two
- Stories: 2
- Patio & porch: Deck
- Exterior features: Private Yard
Lot
- Size: 3,920 Square Feet
Details
- Parcel number: R0013290
- Zoning: P-U-D
- Special conditions: Standard
Construction
Type & style
- Home type: SingleFamily
- Property subtype: Single Family Residence
Materials
- Frame
- Roof: Composition
Condition
- Year built: 1993
Utilities & green energy
- Sewer: Public Sewer
- Water: Public
- Utilities for property: Cable Available, Natural Gas Available
Community & HOA
Community
- Subdivision: Holly Creek
HOA
- Has HOA: No
Location
- Region: Brighton
Financial & listing details
- Price per square foot: $256/sqft
- Tax assessed value: $488,000
- Annual tax amount: $3,601
- Date on market: 11/15/2024
- Listing terms: Cash,Conventional,FHA
- Exclusions: Staging Items
- Ownership: Individual
- Electric utility on property: Yes
Price history
| Date | Event | Price |
|---|---|---|
| 1/3/2025 | Sold | $515,000$256/sqft |
Source:  REcolorado as distributed by MLS GRID #2571610 Report a problem REcolorado as distributed by MLS GRID #2571610 Report a problem | ||
| 12/2/2024 | Pending sale | $515,000$256/sqft |
Source: REcolorado as distributed by MLS GRID #2571610 Report a problem | ||
| 11/15/2024 | Listed for sale | $515,000+41.1%$256/sqft |
Source: REcolorado as distributed by MLS GRID #2571610 Report a problem | ||
| 7/30/2019 | Sold | $365,000$181/sqft |
Source:  IRES as distributed by MLS GRID #885999 Report a problem IRES as distributed by MLS GRID #885999 Report a problem | ||
| 6/28/2019 | Pending sale | $365,000$181/sqft |
Source: MB TEAM LASSEN #1741072 Report a problem | ||
| 6/24/2019 | Price change | $365,000-2.7%$181/sqft |
Source: MB TEAM LASSEN #1741072 Report a problem | ||
| 6/7/2019 | Listed for sale | $375,000+98%$186/sqft |
Source: MB TEAM LASSEN #1741072 Report a problem | ||
| 6/2/2006 | Sold | $189,400-5.3%$94/sqft |
Source: Public Record Report a problem | ||
| 4/25/2001 | Sold | $199,900+60.7%$99/sqft |
Source: Public Record Report a problem | ||
| 11/5/1997 | Sold | $124,400+16.7%$62/sqft |
Source: Public Record Report a problem | ||
| 3/3/1994 | Sold | $106,634$53/sqft |
Source: Public Record Report a problem | ||
Public tax history
| Year | Property taxes | Tax assessment |
|---|---|---|
| 2025 | $3,632 +0.9% | $30,510 -11.4% |
| 2024 | $3,601 +14.8% | $34,430 |
| 2023 | $3,136 -3.1% | $34,430 +39.6% |
| 2022 | $3,238 | $24,660 -2.8% |
| 2021 | -- | $25,370 +4.4% |
| 2020 | $3,124 | $24,300 -0.2% |
| 2019 | $3,124 +10.5% | $24,340 +15.9% |
| 2018 | $2,826 | $21,000 |
| 2017 | $2,826 | $21,000 +22.2% |
| 2016 | -- | $17,180 |
| 2015 | $2,235 | $17,180 +19.1% |
| 2014 | -- | $14,420 |
| 2013 | -- | $14,420 +3.6% |
| 2012 | -- | $13,920 |
| 2011 | -- | $13,920 -5.7% |
| 2010 | -- | $14,760 |
| 2009 | -- | $14,760 -7.3% |
| 2008 | -- | $15,920 +1% |
| 2007 | -- | $15,760 -7.8% |
| 2006 | -- | $17,090 |
| 2005 | -- | $17,090 +4.2% |
| 2004 | -- | $16,400 |
| 2003 | $1,977 -0.9% | $16,400 -0.4% |
| 2002 | $1,996 +36.6% | $16,470 +43.1% |
| 2001 | $1,461 | $11,510 |
| 2000 | -- | $11,510 |
Find assessor info on the county website
Neighborhood: 80602
Nearby homes
- $419,7003 bd1 ba1.2k sqft6745 E 123rd Ave, Brighton, CO 80602Off Market
- $433,7004 bd2 ba1.2k sqft6725 E 123rd Ave, Brighton, CO 80602Off Market
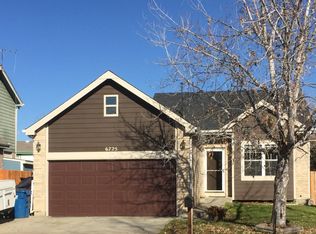
- $524,6005 bd4 ba2.4k sqft6755 E 123rd Ave, Brighton, CO 80602Off Market
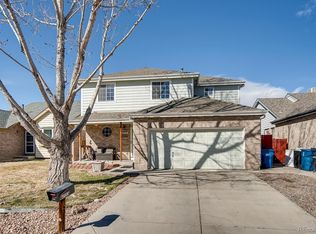
- $478,6003 bd4 ba1.9k sqft6715 E 123rd Ave, Brighton, CO 80602Off Market
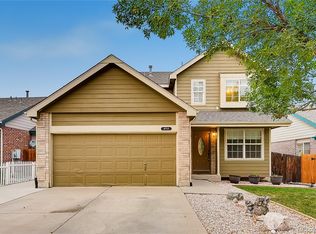
- $470,0003 bd2 ba1.9k sqft6712 E 123rd Pl, Brighton, CO 80602Off Market
- $447,7003 bd3 ba2.1k sqft6718 E 123rd Pl, Brighton, CO 80602Off Market
- $479,4004 bd2 ba2.1k sqft6708 E 123rd Pl, Brighton, CO 80602Off Market
- $475,3004 bd2 ba2.1k sqft6734 E 123rd Ave, Brighton, CO 80602Off Market
Nearby schools
GreatSchools rating
- 6/10Glacier Peak Elementary SchoolGrades: K-5Distance: 0.5 mi
- 3/10Shadow Ridge Middle SchoolGrades: 6-8Distance: 0.8 mi
- 8/10Horizon High SchoolGrades: 9-12Distance: 1.9 mi
Schools provided by the listing agent
- Elementary: Glacier Peak
- Middle: Shadow Ridge
- High: Horizon
- District: Adams 12 5 Star Schl
Source: REcolorado as distributed by MLS GRID. This data may not be complete. We recommend contacting the local school district to confirm school assignments for this home.
Get a cash offer in 3 minutes
Find out how much your home could sell for in as little as 3 minutes with a no-obligation cash offer.
Estimated market value
$490,200
Get a cash offer in 3 minutes
Find out how much your home could sell for in as little as 3 minutes with a no-obligation cash offer.
Estimated market value
$490,200
- Colorado
- Adams County
- Thornton
- 80602
- 6735 E 123rd Avenue
Nearby cities
Nearby neighborhoods
Nearby zip codes
Other Thornton Topics
