Experience the elegance of this beautifully RENOVATED golf course home with a pool and NEW ROOF (2024) , nestled in the highly sought-after gated section of the Orange Tree Community. Overlooking the scenic 7th and 8th holes of Dr. Phillips' Orange Tree Golf Course, this exquisite residence features 4 bedrooms, 2.5 baths, and breathtaking golf course views from the backyard. Meticulously UPDATED and with a NEW ROOF (2024) the home blends modern sophistication with timeless appeal, showcasing travertine tile and laminate wood flooring throughout. The upgraded kitchen is a chef's delight, complete with a central island for and for extra storage, an induction cooktop, and a Bosch dishwasher. Conveniently located next to the kitchen, a half bath also serves as a pool bath for guests. Enhancing energy efficiency and comfort, the home was fitted with European Tilt and Turn WINDOWS in (2016), a and a new WATER HEATER (2024), and attic blow-in insulation. Additional Energy Star-rated upgrades include the roof, A/C system, and pool pumps. Designed for effortless single-level living, all four bedrooms are thoughtfully positioned on one side of the home. The spacious primary suite offers serene views of the pool and golf course, along with a remodeled ensuite bathroom featuring a dual vanity and a luxurious walk-in shower equipped with Grohe multi-head fixtures. A generous walk-in closet completes the suite. Down the hall, three additional renovated guest bedrooms and a stylish guest bathroom provide ample space for family and visitors. Adding to its practicality, the home includes a dedicated laundry room and a spacious three-car garage, perfect for storage and featuring a built-in EV charging outlet. Step outside to the inviting front porch or retreat to the expansive backyard oasis, where a large patio and deck area surround an oversized 6-foot-deep pool, offering stunning golf course panoramas-ideal for entertaining or relaxing in a private resort-style setting. The Orange Tree Community is rich in amenities, featuring basketball, pickleball, and tennis courts, a fitness center, a heated lakefront pool and spa, a playground, summer camps, and social events. Golf lovers can explore membership options at the prestigious, privately owned Orange Tree Golf Club, while social memberships provide access to an exclusive bar and restaurant. Residents also enjoy the charming convenience of golf carts for easy neighborhood travel. Positioned near three top-rated schools and just minutes from premier medical facilities, world-famous attractions, Universal Studios, Restaurant Row, Disney parks, and luxury shopping outlets, this home offers an unparalleled lifestyle in a prime location. Don't miss this rare opportunity-schedule your private tour today and discover the ultimate in golf course living within Dr. Phillips' prestigious Orange Tree Community.
Sold for $765,000
$765,000
6735 EDGEWORTH DRIVE, ORLANDO, FL 32819
4beds
2,258sqft
Single Family Residence
Built in 1985
0.43 Acres Lot
$753,100 Zestimate®
$339/sqft
$4,042 Estimated rent
Home value
$753,100
$685,000 - $828,000
$4,042/mo
Zestimate® history
Owner options
List your home for rent
$4,042/mo
Rent Zestimate®
Find your next renter with Zillow Rental Manager. Plus, with online applications, you can quickly screen prospective tenants – for free.
$4,042/mo
Rent Zestimate®
Refinance and save
$5,596/mo
Est. payment
Refinancing to a lower rate could help reduce your monthly payments and save thousands over the life of the loan.
$5,596/mo
Est. payment
Explore your selling options
Work with a Zillow partner agent
Leverage their expertise and Zillow's premium Showcase listings to get your home seen by more buyers.
Get startedList with your own agent
Get your home in front of millions of buyers by listing it on Zillow.
Learn how to do itSell it yourself
Take full control of how buyers see your home on Zillow by listing For Sale by Owner (FSBO).
List your homeWhat's special
Golf course homeStunning golf course panoramasSingle-level livingCentral islandBreathtaking golf course viewsRemodeled ensuite bathroomFront porch
Zillow last checked:
Listing updated:
Listed by:
Karen Ferrin Bueno 407-300-9120,
COLDWELL BANKER REALTY 407-352-1040
Bought with:
Cindy Rosenbloom, 479993
THE ROSENBLOOM TEAM
Source: Stellar MLS,MLS#: O6285581 Originating MLS: Orlando Regional
Originating MLS: Orlando Regional
Facts & features
Interior
Bedrooms & bathrooms
- Bedrooms: 4
- Bathrooms: 3
- Full bathrooms: 2
- 1/2 bathrooms: 1
Rooms
- Room types: Attic, Breakfast Room Separate, Family Room, Dining Room, Living Room
Primary bedroom
- Features: Walk-In Closet(s)
- Level: First
- Area: 234 Square Feet
- Dimensions: 18x13
Bedroom 1
- Features: Built-in Closet
- Level: First
- Area: 120 Square Feet
- Dimensions: 10x12
Bedroom 2
- Features: Built-in Closet
- Level: First
- Area: 195 Square Feet
- Dimensions: 13x15
Bedroom 3
- Features: Built-in Closet
- Level: First
- Area: 169 Square Feet
- Dimensions: 13x13
Dinette
- Level: First
- Area: 63 Square Feet
- Dimensions: 7x9
Dining room
- Level: First
- Area: 140 Square Feet
- Dimensions: 14x10
Family room
- Level: First
- Area: 247 Square Feet
- Dimensions: 19x13
Kitchen
- Level: First
- Area: 168 Square Feet
- Dimensions: 12x14
Living room
- Level: First
- Area: 225 Square Feet
- Dimensions: 15x15
Heating
- Central, Electric
Cooling
- Central Air
Appliances
- Included: Convection Oven, Dishwasher, Disposal, Electric Water Heater, Range, Range Hood, Refrigerator
- Laundry: Laundry Room
Features
- Cathedral Ceiling(s), Crown Molding, Kitchen/Family Room Combo, Living Room/Dining Room Combo, Open Floorplan, Primary Bedroom Main Floor, Solid Surface Counters, Solid Wood Cabinets, Stone Counters, Thermostat, Walk-In Closet(s)
- Flooring: Laminate, Travertine
- Windows: Blinds, Double Pane Windows, ENERGY STAR Qualified Windows, Storm Window(s), Insulated Windows, Window Treatments
- Has fireplace: No
Interior area
- Total structure area: 3,095
- Total interior livable area: 2,258 sqft
Property
Parking
- Total spaces: 3
- Parking features: Driveway, Electric Vehicle Charging Station(s), Garage Door Opener, Oversized
- Attached garage spaces: 3
- Has uncovered spaces: Yes
Features
- Levels: One
- Stories: 1
- Patio & porch: Covered, Deck, Enclosed, Front Porch, Patio, Rear Porch, Screened
- Exterior features: Garden, Irrigation System, Lighting, Private Mailbox, Rain Gutters
- Has private pool: Yes
- Pool features: Gunite, In Ground, Salt Water, Screen Enclosure
- Fencing: Wood
- Has view: Yes
- View description: Golf Course
- Waterfront features: Lake
Lot
- Size: 0.43 Acres
- Dimensions: 45 x 47 x 197 x 93 x 200
- Features: City Lot, On Golf Course, Oversized Lot, Non Toxic Fertilizer/Pesticides
- Residential vegetation: Mature Landscaping
Details
- Parcel number: 232328628271450
- Zoning: P-D
- Special conditions: None
Construction
Type & style
- Home type: SingleFamily
- Property subtype: Single Family Residence
Materials
- Block
- Foundation: Slab
- Roof: Shingle
Condition
- Completed
- New construction: No
- Year built: 1985
Utilities & green energy
- Sewer: Public Sewer
- Water: Public
- Utilities for property: Cable Available, Electricity Connected, Phone Available, Public, Sewer Connected, Underground Utilities, Water Connected
Green energy
- Energy efficient items: Appliances, Doors, Insulation, Lighting, Roof, Windows
- Indoor air quality: HVAC Cartridge/Media Filter, No Smoking-Interior Buildg, No/Low VOC Flooring, No/Low VOC Paint/Finish, Non Toxic Pest Control
- Water conservation: Low-Flow Fixtures, Fl. Friendly/Native Landscape, Rain Water Harvesting
Community & HOA
Community
- Features: Lake, Association Recreation - Owned, Clubhouse, Deed Restrictions, Fitness Center, Gated Community - Guard, Golf Carts OK, Golf, Irrigation-Reclaimed Water, Playground, Pool, Restaurant, Sidewalks, Special Community Restrictions, Tennis Court(s)
- Security: Gated Community, Key Card Entry, Security Gate, Security Lights, Smoke Detector(s)
- Pet fee: $0 monthly
- Subdivision: ORANGE TREE COUNTRY CLUB
HOA
- Has HOA: Yes
- Amenities included: Basketball Court, Clubhouse, Fitness Center, Gated, Golf Course, Pickleball Court(s), Playground, Pool, Recreation Facilities, Security, Tennis Court(s)
- Services included: Community Pool, Manager, Private Road, Recreational Facilities, Security
- HOA fee: $175 monthly
- HOA name: Iris Nevarez
- HOA phone: 407-351-8747
Location
- Region: Orlando
Financial & listing details
- Price per square foot: $339/sqft
- Tax assessed value: $608,183
- Annual tax amount: $6,094
- Date on market: 3/1/2025
- Cumulative days on market: 49 days
- Ownership: Fee Simple
- Total actual rent: 0
- Electric utility on property: Yes
- Road surface type: Unimproved, Paved
Price history
| Date | Event | Price |
|---|---|---|
| 5/24/2025 | Sold | $765,000-1.9%$339/sqft |
Source:  Stellar MLS #O6285581 Report a problem Stellar MLS #O6285581 Report a problem | ||
| 4/29/2025 | Pending sale | $780,000$345/sqft |
Source: Stellar MLS #O6285581 Report a problem | ||
| 4/24/2025 | Price change | $780,000-3.7%$345/sqft |
Source: Stellar MLS #O6285581 Report a problem | ||
| 4/18/2025 | Listed for sale | $810,000$359/sqft |
Source: Stellar MLS #O6285581 Report a problem | ||
| 4/14/2025 | Pending sale | $810,000$359/sqft |
Source: Stellar MLS #O6285581 Report a problem | ||
| 3/1/2025 | Listed for sale | $810,000$359/sqft |
Source: Stellar MLS #O6285581 Report a problem | ||
| 6/13/2024 | Sold | $810,000+1.3%$359/sqft |
Source: Stellar MLS #O6201811 Report a problem | ||
| 5/7/2024 | Pending sale | $800,000$354/sqft |
Source: Stellar MLS #O6201811 Report a problem | ||
| 5/6/2024 | Listed for sale | $800,000+281%$354/sqft |
Source: Stellar MLS #O6201811 Report a problem | ||
| 3/25/2016 | Sold | $210,000-44%$93/sqft |
Source: Public Record Report a problem | ||
| 11/13/2015 | Sold | $375,000-2.6%$166/sqft |
Source: Stellar MLS #O5373669 Report a problem | ||
| 7/31/2015 | Listed for sale | $384,900+45.2%$170/sqft |
Source: OLDE TOWN BROKERS INC #O5373669 Report a problem | ||
| 11/18/2014 | Sold | $265,000+31.8%$117/sqft |
Source: Public Record Report a problem | ||
| 11/29/1999 | Sold | $201,000$89/sqft |
Source: Public Record Report a problem | ||
Public tax history
| Year | Property taxes | Tax assessment |
|---|---|---|
| 2024 | $6,094 +7.3% | $398,732 +3% |
| 2023 | $5,679 +3.5% | $387,118 +3% |
| 2022 | $5,488 +1.4% | $375,843 +3% |
| 2021 | $5,410 +0.8% | $364,896 +1.4% |
| 2020 | $5,369 +1.1% | $359,858 +2.3% |
| 2019 | $5,310 +0.8% | $351,767 +1.9% |
| 2018 | $5,269 | $345,208 -5.3% |
| 2017 | $5,269 +1.3% | $364,469 +9.4% |
| 2016 | $5,200 +0.5% | $333,149 +17.6% |
| 2015 | $5,175 +0.7% | $283,401 +11.2% |
| 2014 | $5,140 +58% | $254,871 +11.5% |
| 2013 | $3,254 +1.2% | $228,655 +2.2% |
| 2012 | $3,216 +3% | $223,627 -2% |
| 2011 | $3,122 +4.6% | $228,255 -11.9% |
| 2010 | $2,985 | $258,998 -9.3% |
| 2009 | -- | $285,701 -16.9% |
| 2008 | $2,760 -2.8% | $343,899 -5.5% |
| 2007 | $2,840 -5.7% | $363,978 +16.8% |
| 2006 | $3,010 +0.7% | $311,603 +30.8% |
| 2005 | $2,989 +4.7% | $238,270 +13.4% |
| 2004 | $2,856 +0.4% | $210,058 +7.7% |
| 2003 | $2,845 +2.7% | $195,067 +2.6% |
| 2002 | $2,769 -1% | $190,089 +8.2% |
| 2001 | $2,796 +2.3% | $175,658 +12.2% |
| 2000 | $2,732 | $156,617 |
Find assessor info on the county website
Neighborhood: 32819
Nearby homes
- $706,8004 bd3 ba2.4k sqft6741 Edgeworth Dr, Orlando, FL 32819Off Market

- $701,5004 bd2 ba2.4k sqft6729 Edgeworth Dr, Orlando, FL 32819Off Market
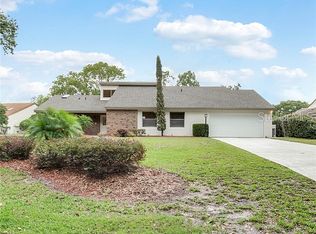
- $559,9002 bd2 ba1.8k sqft6723 Edgeworth Dr, Orlando, FL 32819Off Market
- $780,0003 bd2 ba2.2k sqft6747 Edgeworth Dr, Orlando, FL 32819Off Market

- $579,0004 bd2 ba2.1k sqft6748 Edgeworth Dr, Orlando, FL 32819Off Market
- $658,2004 bd2 ba2.2k sqft6742 Edgeworth Dr, Orlando, FL 32819Off Market
- $663,2003 bd2 ba1.8k sqft6754 Edgeworth Dr, Orlando, FL 32819Off Market
- $745,5004 bd2 ba2.9k sqft6760 Edgeworth Dr, Orlando, FL 32819Off Market
Nearby schools
GreatSchools rating
- 8/10Dr. Phillips Elementary SchoolGrades: PK-5Distance: 0.6 mi
- 5/10Dr. Phillips High SchoolGrades: PK,8-12Distance: 0.4 mi
- 7/10Southwest Middle SchoolGrades: 6-8Distance: 0.9 mi
Schools provided by the listing agent
- Elementary: Dr. Phillips Elem
- Middle: Southwest Middle
- High: Dr. Phillips High
Source: Stellar MLS. This data may not be complete. We recommend contacting the local school district to confirm school assignments for this home.
Get a cash offer in 3 minutes
Find out how much your home could sell for in as little as 3 minutes with a no-obligation cash offer.
Estimated market value
$753,100
Get a cash offer in 3 minutes
Find out how much your home could sell for in as little as 3 minutes with a no-obligation cash offer.
Estimated market value
$753,100
- Florida
- Orange County
- Doctor Phillips
- 32819
- 6735 EDGEWORTH DRIVE
Nearby cities
Nearby zip codes
Other Doctor Phillips Topics
