Skip main navigation
Sold for $1,238,888
  • Listed by: Equitable Property Shop • Fred Malate • Contact: 626-810-2121
    Bought with: Keller Williams Realty Irvine
    $1,238,888

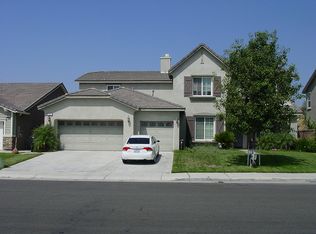
    6735 Everglades St, Corona, CA 92880

    5beds
    3,867sqft
    Single Family Residence
    Built in 2006
    7,841 Square Feet Lot
    $1,192,200 Zestimate®
    $320/sqft
    $4,292 Estimated rent

    Home value

    $1,192,200

    $1.13M - $1.25M

    $4,292/mo

    Zestimate® history
    Loading
    Loading...

    Owner options

    List your home for rent

    $4,292/mo

    Rent Zestimate®

    Find your next renter with Zillow Rental Manager. Plus, with online applications, you can quickly screen prospective tenants – for free.

    Learn more

    $4,292/mo

    Rent Zestimate®

    Refinance and save

    $7,924/mo

    Est. payment

    Refinancing to a lower rate could help reduce your monthly payments and save thousands over the life of the loan.

    See today's rates

    $7,924/mo

    Est. payment

    Explore your selling options

    Work with a Zillow partner agent

    Leverage their expertise and Zillow's premium Showcase listings to get your home seen by more buyers.

    Get started

    List with your own agent

    Get your home in front of millions of buyers by listing it on Zillow.

    Learn how to do it

    Sell it yourself

    Take full control of how buyers see your home on Zillow by listing For Sale by Owner (FSBO).

    List your home

    What's special

    Large islandFamily - friendly neighborhoodQuiet parkLarge family roomStainless steel appliancesLuxurious dining roomPlenty of cabinets
    This stunning two-story home, well maintained, move-in ready Eastvale property, with just under 4000 sqft living space on a 7841 sqft lot, is a must-see property! Great layout with 5 bedrooms 4 full baths, formal private receiving/living room, luxurious dining room, large family room features built-in surround sound speakers and is adjacent to the kitchen. The spacious kitchen includes a large island, quartz countertops and backsplash, plenty of cabinets for ample storage, and stainless steel appliances. Plantation shutters cover most windows and back french doors. There is also a roomy loft perfect for families to gather and enjoy countless hours of fun watching movies, playing games, etc. The home also boasts a tranquil Master En-suite bedroom that features a fireplace, large walk-in closet with built-ins and attached bonus room used as an office, which is ideal for those working from home. Front and back yards are professionally landscaped. The covered patio is great for year-round outdoor enjoyment, which includes a built-in bbq island with sink and fridge and fire pit under a large built-in umbrella. Situated in a family-friendly neighborhood located across from Cedar Creek Park, which is a large, clean, and quiet park. "NO HOA" "NO HOA" "NO HOA"

    Zillow last checked:

    Listing updated:

    Listed by:

    Fred Malate DRE #01445110 626-757-4972,

    Equitable Property Shop

    Bought with:

    Cecilia Feng, DRE #02089873

    Keller Williams Realty Irvine

    Source: CRMLS,MLS#: TR24009682MLS LogoOriginating MLS: California Regional MLS

    Facts & features

    Interior

    Bedrooms & bathrooms
    • Bedrooms: 5
    • Bathrooms: 4
    • Full bathrooms: 4
    • Main level bathrooms: 1
    • Main level bedrooms: 1
    Rooms
    • Room types: Bedroom, Entry/Foyer, Family Room, Game Room, Kitchen, Laundry, Loft, Living Room, Primary Bathroom, Primary Bedroom, Office, Other, Dining Room
    Primary bedroom
    • Features: Primary Suite
    Bathroom
    • Features: Bathtub, Dual Sinks, Low Flow Plumbing Fixtures, Quartz Counters, Separate Shower, Tub Shower, Walk-In Shower
    Kitchen
    • Features: Kitchen Island, Kitchen/Family Room Combo, Quartz Counters, Updated Kitchen
    Heating
    • Central, Fireplace(s)
    Cooling
    • Central Air, Dual, Electric
    Appliances
    • Included: Built-In Range, Dishwasher, Gas Cooktop, Disposal, Gas Water Heater, Ice Maker, Microwave, Refrigerator, Water Softener, Water To Refrigerator, Water Heater
    • Laundry: Washer Hookup, Electric Dryer Hookup, Inside, Laundry Room
    Features
    • Breakfast Area, Ceiling Fan(s), Separate/Formal Dining Room, Eat-in Kitchen, Open Floorplan, Quartz Counters, Recessed Lighting, Bar, Wired for Sound, Loft, Primary Suite, Walk-In Closet(s)
    • Flooring: Tile, Wood
    • Windows: Blinds, Shutters
    • Has fireplace: Yes
    • Fireplace features: Family Room, Gas, Primary Bedroom
    • Common walls with other units/homes: No Common Walls
    Interior area
    • Total interior livable area: 3,867 sqft

    Property

    Parking
    • Total spaces: 3
    • Parking features: Covered, Garage
    • Attached garage spaces: 3
    Accessibility
    • Accessibility features: Safe Emergency Egress from Home, Accessible Doors
    Features
    • Levels: Two
    • Stories: 2
    • Entry location: Front entry
    • Patio & porch: Rear Porch, Concrete, Covered, Front Porch, Open, Patio
    • Exterior features: Barbecue, Lighting, Fire Pit
    • Pool features: None
    • Spa features: None
    • Has view: Yes
    • View description: Park/Greenbelt
    Lot
    • Size: 7,841 Square Feet
    • Features: Back Yard, Front Yard, Greenbelt, Sprinklers In Rear, Sprinklers In Front, Lawn, Landscaped, Sprinklers Timer, Sprinkler System, Yard
    Details
    • Parcel number: 144422006
    • Zoning: R-1
    • Special conditions: Standard

    Construction

    Type & style
    • Home type: SingleFamily
    • Architectural style: Traditional
    • Property subtype: Single Family Residence
    Materials
    • Stucco, Copper Plumbing
    • Foundation: Permanent
    • Roof: Clay,Flat Tile
    Condition
    • Turnkey
    • New construction: No
    • Year built: 2006

    Utilities & green energy

    • Electric: Electricity - On Property, Standard, 220 Volts
    • Sewer: Public Sewer
    • Water: Public
    • Utilities for property: Cable Available, Electricity Available, Electricity Connected, Natural Gas Available, Natural Gas Connected, Propane, Phone Available, Sewer Available, Sewer Connected, Water Available, Water Connected

    Community & HOA

    Community
    • Features: Biking, Dog Park, Park, Street Lights
    • Security: Carbon Monoxide Detector(s), Smoke Detector(s)
    Location
    • Region: Corona

    Financial & listing details

    • Price per square foot: $320/sqft
    • Tax assessed value: $1,263,657
    • Annual tax amount: $17,262
    • Date on market: 1/18/2024
    • Cumulative days on market: 6 days
    • Listing terms: Cash,Cash to New Loan,Conventional,Cal Vet Loan
    • Road surface type: Alley Paved, Paved

    Price history

    DateEventPrice
    3/14/2024Sold$1,238,888+4.2%$320/sqft
    Source: CRMLS #TR24009682 Report a problem
    2/7/2024Pending sale$1,188,888$307/sqft
    Source: CRMLS #TR24009682 Report a problem
    2/5/2024Contingent$1,188,888$307/sqft
    Source: CRMLS #TR24009682 Report a problem
    1/18/2024Listed for sale$1,188,888+50.5%$307/sqft
    Source: CRMLS #TR24009682 Report a problem
    7/24/2020Sold$790,000+1.4%$204/sqft
    Source: CRMLS #IG20098744 Report a problem
    6/11/2020Pending sale$779,000$201/sqft
    Source: Berkshire Hathaway HomeServices California Properties - Yorba Linda Office #IG20098744 Report a problem
    6/10/2020Listed for sale$779,000$201/sqft
    Source: BHHS CA Properties #IG20098744 Report a problem
    6/10/2020Pending sale$779,000$201/sqft
    Source: BHHS CA Properties #IG20098744 Report a problem
    6/2/2020Listed for sale$779,000+44.3%$201/sqft
    Source: BHHS CA Properties #IG20098744 Report a problem
    7/7/2017Sold$540,000-1.8%$140/sqft
    Source: Public Record Report a problem
    3/9/2017Pending sale$550,000$142/sqft
    Source: Real Estate On Demand #OC17039385 Report a problem
    2/27/2017Listed for sale$550,000-16.2%$142/sqft
    Source: Real Estate On Demand #OC17039385 Report a problem
    12/19/2006Sold$656,000$170/sqft
    Source: Public Record Report a problem

    Public tax history

    YearProperty taxesTax assessment
    2025$17,262 +38.2%$1,263,657 +50.7%
    2024$12,492 +1.4%$838,354 +2%
    2023$12,319 +1.5%$821,916 +2%
    2022$12,136 +1.4%$805,800 +2%
    2021$11,971 +27.8%$790,000 +40.6%
    2020$9,370 -2.1%$561,816 +2%
    2019$9,568 +2.8%$550,800 +2%
    2018$9,305 -1.1%$540,000 -2.2%
    2017$9,409 $552,000 +2.6%
    2016$9,409 +3%$538,000 +0.7%
    2015$9,131 0%$534,000 +1.1%
    2014$9,131 $528,000 +26.3%
    2013-- $418,000 +3.5%
    2012-- $404,000 +6.9%
    2011-- $378,000 -15.2%
    2010-- $446,000 +5.7%
    2009-- $422,000 -23.7%
    2008-- $553,000 -15.7%
    2007-- $656,000
    Find assessor info on the county website

    Neighborhood: Corona Valley

    Nearby schools

    GreatSchools rating
    Schools provided by the listing agent
    • High: Roosevelt

    Source: CRMLS. This data may not be complete. We recommend contacting the local school district to confirm school assignments for this home.

    Get a cash offer in 3 minutes
    Find out how much your home could sell for in as little as 3 minutes with a no-obligation cash offer.
    Estimated market value
    $1,192,200
    Get a cash offer in 3 minutes
    Find out how much your home could sell for in as little as 3 minutes with a no-obligation cash offer.
    Estimated market value
    $1,192,200