Situated on a quiet street between Forest Acres and Arcadia Lakes, 6735 Formosa Drive offers the perfect combination of location, style, and functionality, with 4 bedrooms and 3 full bathrooms all on one level with a .43 acre lot.The entry opens into a spacious family room with plenty of room for comfortable everyday living and entertaining. Hardwood flooring adds warmth and character to the home. At the back of the home, the recently renovated kitchen stands out with beautiful countertops, a designer tile backsplash, gold accents, pendant lighting, recessed lighting, stainless steel appliances, and a new vented hood. The adjoining dining area overlooks the fenced backyard, creating a bright and inviting space for meals and gatherings. Just off the kitchen, a versatile flex room offers options for a sitting area, expanded dining space, or entertaining. A convenient mudroom/laundry room is also located off the kitchen.The owner’s suite is privately positioned on the right side of the home and offers plenty of space for larger furniture, along with a walk-in closet. The en suite bathroom features a large walk-in shower and a double vanity.On the opposite side of the home, you’ll find three additional bedrooms and two full bathrooms, creating a functional split-bedroom layout with space for family, guests, or a home office. Bedrooms 2 and 3 share a full hall bathroom, while bedroom 4 has its own private full bathroom.The backyard is fenced in, and there is plenty of room to add a driveway along the left side of the home and a garage or workshop in the back. Additional updates include a newer HVAC system and a Nest smart thermostat, adding efficiency, comfort, and convenience.The home is zoned for Satchel Ford Elementary School, Crayton Middle School, and A.C. Flora High School.*Ask about the possible lender credit. Disclaimer: CMLS has not reviewed and, therefore, does not endorse vendors who may appear in listings.
Pending
$420,000
6735 Formosa Dr, Columbia, SC 29206
4beds
1,935sqft
Single Family Residence
Built in 1965
0.43 Acres Lot
$414,400 Zestimate®
$217/sqft
$-- HOA
What's special
Hardwood flooringBeautiful countertopsNewer hvac systemGold accentsSpacious family roomStainless steel appliancesFunctional split-bedroom layout
- 25 days
- 497
- 41
Zillow last checked:
Listing updated:
Listed by:
Patrick O'Connor,
Coldwell Banker Realty
Source: Consolidated MLS,MLS#: 642883
Facts & features
Interior
Bedrooms & bathrooms
- Bedrooms: 4
- Bathrooms: 3
- Full bathrooms: 3
- Main level bathrooms: 3
Primary bedroom
- Features: Double Vanity, Bath-Private, Walk-In Closet(s), Ceiling Fan(s), Floors-Hardwood, Recessed Lighting
- Level: Main
Bedroom 2
- Features: Bath-Shared, Tub-Shower, Ceiling Fan(s), Closet-Private, Floors-Hardwood
- Level: Main
Bedroom 3
- Features: Bath-Shared, Tub-Shower, Ceiling Fan(s), Closet-Private, Floors-Hardwood
- Level: Main
Bedroom 4
- Features: Bath-Private, Walk-In Closet(s), Ceiling Fan(s), Closet-Private, Floors-Hardwood
- Level: Main
Dining room
- Features: Floors-Hardwood, Molding
- Level: Main
Kitchen
- Features: Eat-in Kitchen, Backsplash-Tiled, Cabinets-Painted, Recessed Lighting, Counter Tops-Quartz
- Level: Main
Living room
- Features: Bay Window, French Doors, Floors-Hardwood, Molding, Recessed Lights
- Level: Main
Heating
- Central
Cooling
- Central Air
Appliances
- Included: Gas Range, Dishwasher, Disposal, Refrigerator, Microwave Above Stove, Microwave Built In, Gas Water Heater
- Laundry: Heated Space, Utility Room, Main Level
Features
- Flooring: Hardwood, Tile
- Basement: Crawl Space
- Attic: Pull Down Stairs
- Has fireplace: No
Interior area
- Total structure area: 1,935
- Total interior livable area: 1,935 sqft
Property
Parking
- Parking features: No Garage
Features
- Stories: 1
- Patio & porch: Patio
- Fencing: Rear Only Wood
Lot
- Size: 0.43 Acres
Details
- Additional structures: Shed(s)
- Parcel number: 142130416
Construction
Type & style
- Home type: SingleFamily
- Architectural style: Ranch
- Property subtype: Single Family Residence
Materials
- Brick-All Sides-AbvFound
Condition
- New construction: No
- Year built: 1965
Utilities & green energy
- Sewer: Public Sewer
- Water: Public
Community & HOA
Community
- Security: Security System Owned, Smoke Detector(s), Security Cameras
- Subdivision: FOREST ACRES
HOA
- Has HOA: No
Location
- Region: Columbia
Financial & listing details
- Price per square foot: $217/sqft
- Tax assessed value: $239,600
- Annual tax amount: $2,015
- Date on market: 9/11/2026
- Listing agreement: Exclusive Right To Sell
- Road surface type: Paved
Estimated market value
$414,400
$394,000 - $435,000
$2,085/mo
Price history
| Date | Event | Price |
|---|---|---|
| 9/27/2026 | Pending sale | $420,000$217/sqft |
Source:  Consolidated MLS #642883 Report a problem Consolidated MLS #642883 Report a problem | ||
| 9/12/2026 | Contingent | $420,000$217/sqft |
Source: Consolidated MLS #642883 Report a problem | ||
| 9/12/2026 | Listed for sale | $420,000+16%$217/sqft |
Source: Consolidated MLS #642883 Report a problem | ||
| 3/21/2023 | Sold | $362,000-0.8%$187/sqft |
Source: Public Record Report a problem | ||
| 2/23/2023 | Listed for sale | $365,000+21.7%$189/sqft |
Source: Consolidated MLS #557620 Report a problem | ||
| 12/15/2020 | Sold | $300,000-2.6%$155/sqft |
Source: Public Record Report a problem | ||
| 10/22/2020 | Price change | $308,000-3.8%$159/sqft |
Source: Coldwell Banker Residential Brokerage #503411 Report a problem | ||
| 10/7/2020 | Price change | $320,000-3%$165/sqft |
Source: Coldwell Banker Residential Brokerage #503411 Report a problem | ||
| 9/30/2020 | Listed for sale | $330,000+1.5%$171/sqft |
Source: Coldwell Banker Residential Brokerage #503411 Report a problem | ||
| 2/11/2019 | Listing removed | $325,000$168/sqft |
Source: Coldwell Banker Residential Brokerage - Midtown #461044 Report a problem | ||
| 12/7/2018 | Listed for sale | $325,000+45.1%$168/sqft |
Source: Coldwell Banker Residential Brokerage #461044 Report a problem | ||
| 5/15/2017 | Sold | $224,000$116/sqft |
Source: Public Record Report a problem | ||
| 4/7/2017 | Listed for sale | $224,000+163.5%$116/sqft |
Source: Coldwell Banker Residential Brokerage - Midtown #421580 Report a problem | ||
| 12/7/2016 | Sold | $85,000-14.9%$44/sqft |
Source: Agent Provided Report a problem | ||
| 10/21/2016 | Price change | $99,900-8.3%$52/sqft |
Source: Coldwell Banker Residential Brokerage - St. Andrews #407039 Report a problem | ||
| 9/13/2016 | Price change | $109,000-5.2%$56/sqft |
Source: Coldwell Banker Residential Brokerage - St. Andrews #407039 Report a problem | ||
| 8/10/2016 | Listed for sale | $115,000-17.3%$59/sqft |
Source: Coldwell Banker Residential Brokerage - St. Andrews #407039 Report a problem | ||
| 12/8/2015 | Price change | $139,000+56.2%$72/sqft |
Source: Russell & Jeffcoat #368362 Report a problem | ||
| 8/17/2015 | Price change | $89,000-19%$46/sqft |
Source: Russell & Jeffcoat #368362 Report a problem | ||
| 7/9/2015 | Price change | $109,900-8.3%$57/sqft |
Source: Russell & Jeffcoat #368362 Report a problem | ||
| 6/16/2015 | Price change | $119,900-14.3%$62/sqft |
Source: Russell & Jeffcoat #368362 Report a problem | ||
| 6/1/2015 | Price change | $139,900-4.8%$72/sqft |
Source: Russell & Jeffcoat #368362 Report a problem | ||
| 4/13/2015 | Price change | $147,000-4.5%$76/sqft |
Source: Russell & Jeffcoat #368362 Report a problem | ||
| 2/24/2015 | Price change | $154,000-3.1%$80/sqft |
Source: Russell & Jeffcoat Real Estate #368362 Report a problem | ||
| 1/6/2015 | Listed for sale | $159,000$82/sqft |
Source: Russell & Jeffcoat Real Estate #368362 Report a problem | ||
Public tax history
| Year | Property taxes | Tax assessment |
|---|---|---|
| 2022 | $2,015 -75.3% | $12,000 -33.3% |
| 2021 | $8,144 +381.4% | $18,000 +87.9% |
| 2020 | $1,692 -1.3% | $9,580 |
| 2019 | $1,715 +3.5% | $9,580 +6.9% |
| 2018 | $1,656 | $8,960 +65.9% |
| 2017 | $1,656 -31.9% | $5,400 -29.3% |
| 2016 | $2,433 -27.8% | $7,640 |
| 2015 | $3,370 +2.2% | $7,640 -94% |
| 2014 | $3,299 +2.2% | $127,400 +1567.5% |
| 2013 | $3,229 | $7,640 -0.8% |
| 2012 | -- | $7,700 |
| 2011 | -- | $7,700 |
| 2010 | -- | $7,700 |
| 2009 | -- | $7,700 +14.9% |
| 2008 | -- | $6,700 |
| 2007 | -- | $6,700 |
| 2006 | -- | $6,700 |
| 2005 | -- | $6,700 +22.7% |
| 2004 | -- | $5,460 |
| 2003 | -- | $5,460 |
| 2002 | -- | $5,460 |
| 2000 | -- | $5,460 |
Find assessor info on the county website
Monthly payment
Est. payment
Payment breakdown
Explore the cost of this home by adjusting the details. Changes won't be saved.Climate risks
Neighborhood: Arcadia Lakes
Nearby schools
Schools provided by the listing agent
- Elementary: Satchel Ford
- Middle: Crayton
- High: A. C. Flora
- District: Richland One
Source: Consolidated MLS. This data may not be complete. We recommend contacting the local school district to confirm school assignments for this home.

Similar homes
- $374,9004 bd2 ba2.4k sqft6901 Wedgefield Rd, Columbia, SC 29206For Sale
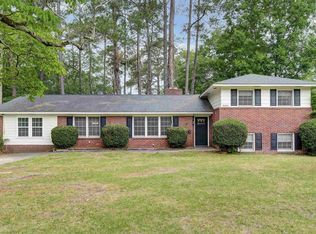 MLS ID #644441, Kevin Fields. Consolidated MLS
 - $485,0004 bd3 ba2.4k sqft4650 Crystal Dr, Columbia, SC 29206For Sale
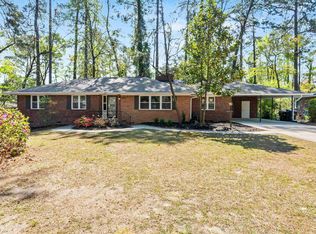 MLS ID #642651, Lou Norman. Consolidated MLS
 - $459,0004 bd4 ba2.3k sqft6557 Eastshore Rd, Columbia, SC 29206For Sale
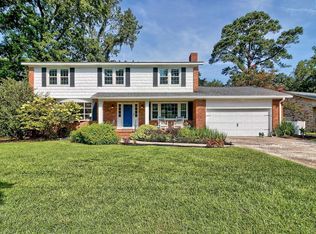 MLS ID #641756, Sarah Bennett. Consolidated MLS
 - $359,0004 bd3 ba2.4k sqft6601 Eastbrook Rd, Columbia, SC 29206For Sale
 MLS ID #642772, Mary Lane Sloan. Consolidated MLS
