Skip main navigation
Off market
  • $626,900

    6735 Magnum Ct, Colorado Springs, CO 80918

    5beds
    4baths
    3,539sqft
    SingleFamily
    Built in 2006
    6,011 Square Feet Lot
    $626,900 Zestimate®
    $177/sqft
    $3,074 Estimated rent

    Home value

    $626,900

    $596,000 - $658,000

    $3,074/mo

    Zestimate® history
    Loading
    Loading...

    Owner options

    List your home for rent

    $3,074/mo

    Rent Zestimate®

    Find your next renter with Zillow Rental Manager. Plus, with online applications, you can quickly screen prospective tenants – for free.

    Learn more

    $3,074/mo

    Rent Zestimate®

    Refinance and save

    $3,599/mo

    Est. payment

    Refinancing to a lower rate could help reduce your monthly payments and save thousands over the life of the loan.

    See today's rates

    $3,599/mo

    Est. payment

    Explore your selling options

    Work with a Zillow partner agent

    Leverage their expertise and Zillow's premium Showcase listings to get your home seen by more buyers.

    Get started

    List with your own agent

    Get your home in front of millions of buyers by listing it on Zillow.

    Learn how to do it

    Sell it yourself

    Take full control of how buyers see your home on Zillow by listing For Sale by Owner (FSBO).

    List your home

    What's special

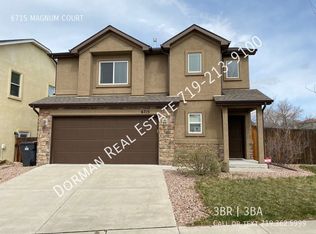
    AVAILABLE JANUARY 18! 5 BR | 3.5 BA | 2-car GAR | Rent = $1800 Total Sq. Ft = 3539 | Finished Sq. Ft = 3438 Central A/C | Sprinkler System | Whole House Humidifier | Washer + Dryer NOT included Schools: District 20-Academy | Pioneer Elementary | Mountain Ridge MS | Rampart HS Gorgeous, semi-custom 2-story home with spacious rooms, loaded with upgrades; equipped with dual-zoned heating and central A/C + handsome hardwood flooring throughout entire main level, attached 2-car Garage + fenced Backyard in highly-desired Location - close to D-20 schools + restaurants/shopping, just minutes from I-25 and the Air Force Academy, short commute to Peterson/Schriever AFBs! Main Level: - Formal Living Room - Formal Dining Room - Family Room -> 2-story ceiling, ceiling fan, gas fireplace, entertainment/decor niche, stone-texture wall, accent windows - Gourmet Eat-in Kitchen -> all stainless steel appliances, upgraded cabinets, ceramic tile counters, chef's island with gas range, double-ovens, pantry, hanging pot-rack, wine rack, Breakfast Nook - Breakfast Nook -> walks out to stone patio; weather-proof doggie-door to Backyard - Half-Bathroom - Laundry Room -> Washer + Dryer hookups, wash basin, cabinets, shelving - Garage -> storage shelving on walls + above door, exit to Backyard - Backyard -> fully fenced/landscaped, stone patio Upper Level: - Master Bedroom suite -> gas fireplace + luxurious 5-piece bathroom featuring ceramic tile counters/flooring, XL shower stall w/ dual shower heads, large walk-in closet - 2nd Bedroom - 3rd Bedroom - 2nd Bathroom - Full -> double-vanity, ceramic tile counters + flooring Lower Level/Finished Basement: - Massive Rec room -> wet-bar (more tile countertops, mini-fridge + wine rack) - 4th Bedroom - 5th Bedroom - 3rd full Bathroom - Full - Storage closets - Mechanical room -> more storage

    This property is off market, which means it's not currently listed for sale or rent on Zillow. This may be different from what's available on other websites or public sources.

    Facts & features

    Interior

    Bedrooms & bathrooms
    • Bedrooms: 5
    • Bathrooms: 4
    Heating
    • Forced air
    Appliances
    • Included: Dishwasher, Microwave, Range / Oven, Refrigerator
    Features
    • Basement: Finished
    • Has fireplace: Yes
    Interior area
    • Total interior livable area: 3,539 sqft

    Property

    Parking
    • Parking features: Garage - Attached
    Features
    • Exterior features: Stucco
    Lot
    • Size: 6,011 Square Feet
    Details
    • Parcel number: 6309406058

    Construction

    Type & style
    • Home type: SingleFamily
    Materials
    • Frame
    • Roof: Composition
    Condition
    • Year built: 2006

    Community & HOA

    Location
    • Region: Colorado Springs

    Financial & listing details

    • Price per square foot: $177/sqft
    • Tax assessed value: $576,628
    • Annual tax amount: $2,053

    Price history

    DateEventPrice
    5/16/2016Sold$365,000-13.2%$103/sqft
    Source: Public Record Report a problem
    1/8/2013Listing removed$1,800$1/sqft
    Source: Pathfinders Property Management Report a problem
    12/5/2012Listed for rent$1,800$1/sqft
    Source: Pathfinders Property Management Report a problem
    6/22/2006Sold$420,646$119/sqft
    Source: Public Record Report a problem

    Public tax history

    YearProperty taxesTax assessment
    2024$2,053 +3.5%$38,640
    2023$1,983 -10%$38,640 +28.9%
    2022$2,202 $29,970 -2.8%
    2021-- $30,820 -5.5%
    2020$2,311 +1.1%$32,630 +8.7%
    2019$2,286 +3.7%$30,020 +5.1%
    2018$2,204 -0.4%$28,550
    2017$2,213 +0.4%$28,550 -14.6%
    2016$2,204 -14.7%$33,440
    2015$2,585 +5.1%$33,440 +5%
    2014$2,459 $31,840
    2013-- --
    2012-- $32,830
    2011$2,679 $32,830 -6%
    2010-- $34,920
    2009-- $34,920 +2%
    2008-- $34,240
    2006-- $34,240 +257.4%
    2004-- $9,580 +5.6%
    2003$37 $9,070 +1751%
    2002-- $490
    Find assessor info on the county website

    Neighborhood: Northeast Colorado Springs

    Nearby schools

    GreatSchools rating
    Get a cash offer in 3 minutes
    Find out how much your home could sell for in as little as 3 minutes with a no-obligation cash offer.
    Estimated market value
    $626,900
    Get a cash offer in 3 minutes
    Find out how much your home could sell for in as little as 3 minutes with a no-obligation cash offer.
    Estimated market value
    $626,900