Skip main navigation
For sale
  • $299,000

    6735 N Nelson Dr, Columbia, MO 65202

    4beds
    2,760sqft
    : 
    Loading
    Get pre-qualified
    Single Family Residence
    Built in 1967
    0.36 Acres Lot
    $294,900 Zestimate®
    $108/sqft
    $-- HOA

    What's special

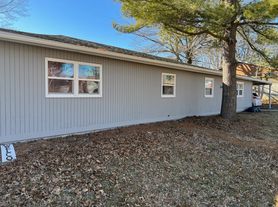
    New gravelFully fenced backyardUpdated back deckFresh mulchAmple parkingMove-in-ready walkout homeBrand-new roof
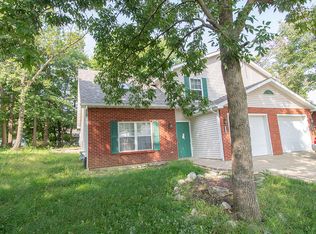
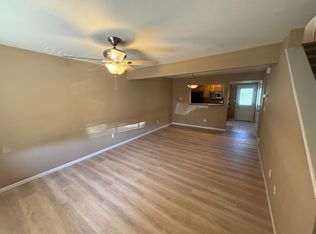
    BETTER than new move-in-ready walkout home offers numerous updates! All foundation work, yard work and interior work has been completed. , including a brand-new roof (2025), an updated kitchen with newer appliances, and newer flooring with original hardwood underneath. NEW flooring in basement. Additional improvements include a new sump pump and a fully fenced backyard, updated back deck. The home features FOUR spacious bedrooms plus an office or optional FIFTH bedroom, two living areas, and a second kitchen in the basement. GREAT for multi-generational living or entertaining. Fresh mulch, new gravel, and ample parking complete the exterior. Located in the Hallsville School District
    17 days
    |
    443
    |
    28
    |

    Zillow last checked:

    Listing updated:

    Listed by:

    Dustin March 573-881-4537,

    EXP Realty LLC 866-224-1761

    Source: CBORMLS,MLS#: 435728MLS Logo

      Facts & features

      Interior

      Bedrooms & bathrooms
      • Bedrooms: 4
      • Bathrooms: 2
      • Full bathrooms: 2
      Full bathroom
      • Level: Main
      Full bathroom
      • Level: Lower
      Heating
      • High Efficiency Furnace, Forced Air, Natural Gas
      Cooling
      • Central Electric
      Appliances
      • Included: Refrigerator, Microwave, Disposal, Dishwasher
      • Laundry: Washer/Dryer Hookup
      Features
      • High Speed Internet, Tub/Shower, Split Bedroom Design, Walk-In Closet(s), Smart Thermostat, Breakfast Room, Kit/Din Combo, Liv/Din Combo, Cabinets-Custom Blt, Granite Counters, Wood Cabinets
      • Flooring: Wood, Laminate, Vinyl
      • Windows: Window Treatments
      • Basement: Sump Pump,Walk-Out Access
      • Has fireplace: No
      Interior area
      • Total structure area: 2,760
      • Total interior livable area: 2,760 sqft
      • Finished area below ground: 1,380

      Property

      Parking
      • Parking features: No Garage
      • Has garage: Yes
      Features
      • Patio & porch: Covered, Front, Concrete, Deck, Front Porch
      • Has spa: Yes
      • Spa features: Tub/Built In Jetted
      • Fencing: Back Yard,Full,Chain Link,Metal
      Lot
      • Size: 0.36 Acres
      • Dimensions: 92.00 x 170.00
      Details
      • Parcel number: 1250116030100001
      • Zoning description: R-S Single Family Residential

      Construction

      Type & style
      • Home type: SingleFamily
      • Property subtype: Single Family Residence
      Materials
      • Foundation: Concrete Perimeter
      • Roof: ArchitecturalShingle,Composition
      Condition
      • Year built: 1967

      Utilities & green energy

      • Utilities for property: Trash-City

      Community & HOA

      Community
      • Subdivision: Meadow Lake
      HOA
      • Has HOA: No
      Location
      • Region: Columbia

      Financial & listing details

      • Price per square foot: $108/sqft
      • Tax assessed value: $88,900
      • Date on market: 7/5/2026
      • Road surface type: Paved

        Estimated market value

        $294,900

        $280,000 - $310,000

        $1,921/mo

        Price history

        DateEventPrice
        7/5/2026Listed for sale$299,000+12.8%$108/sqft
        Source: CBORMLS #435728 Report a problem
        4/16/2026Listing removed$265,000$96/sqft
        Source: eXp Realty #431563 Report a problem
        4/12/2026Pending sale$265,000+3.9%$96/sqft
        Source: CBORMLS #431563 Report a problem
        3/20/2026Listed for sale$255,000$92/sqft
        Source: CBORMLS #431563 Report a problem
        2/27/2026Pending sale$255,000$92/sqft
        Source: CBORMLS #431563 Report a problem
        2/22/2026Listed for sale$255,000$92/sqft
        Source: eXp Realty #431563 Report a problem
        2/8/2026Pending sale$255,000$92/sqft
        Source: eXp Realty #431563 Report a problem
        2/4/2026Listed for sale$255,000$92/sqft
        Source: CBORMLS #431563 Report a problem
        1/22/2026Pending sale$255,000$92/sqft
        Source: eXp Realty #431563 Report a problem
        1/16/2026Price change$255,000-3.8%$92/sqft
        Source: CBORMLS #431563 Report a problem
        1/12/2026Listed for sale$265,000$96/sqft
        Source: eXp Realty #431563 Report a problem
        1/11/2026Listing removed$265,000$96/sqft
        Source: eXp Realty #431379 Report a problem
        1/2/2026Listed for sale$265,000$96/sqft
        Source: CBORMLS #431379 Report a problem
        12/9/2025Listing removed$1,900$1/sqft
        Source: Zillow Rentals Report a problem
        9/24/2025Listed for rent$1,900+22.6%$1/sqft
        Source: Zillow Rentals Report a problem
        9/17/2024Listing removed$1,550$1/sqft
        Source: Zillow Rentals Report a problem
        9/12/2024Listed for rent$1,550$1/sqft
        Source: Zillow Rentals Report a problem
        9/21/2023Listing removed--
        Source: Zillow Rentals Report a problem
        9/7/2023Listed for rent$1,550$1/sqft
        Source: Zillow Rentals Report a problem

        Public tax history

        YearProperty taxesTax assessment
        2025-- $16,891 +10%
        2024$999 +1.4%$15,352
        2023$986 +7.4%$15,352 +8%
        2022$917 +0.3%$14,212
        2021$915 +6.5%$14,212 +8.1%
        2020$859 +1%$13,153
        2019$851 +5.7%$13,153 +8%
        2018$805 $12,179
        2017$805 +13.8%$12,179
        2016$708 $12,179
        2015$708 +0.1%$12,179
        2014$707 $12,179
        2013-- $12,179
        2012-- $12,179
        2011-- $12,179
        2010-- $12,179
        2009-- $12,179
        2008-- $12,179
        2007-- --
        2003-- $10,602
        2002-- $10,602
        2001-- $10,602
        Find assessor info on the county website

        Monthly payment

        Est. payment

        Payment breakdown

        Explore the cost of this home by adjusting the details. Changes won't be saved.
        All calculations are estimates and provided by Zillow, Inc. for informational purposes only. Actual amounts may vary.
        HOA fees may include property taxes on listings classified as Co-Ops. Contact the listing agent and/or owner for fee details.
        Mortgage interest rates are dependent on a number of factors, including credit score, down payment, and repayment length. Interest rate data provided by Zillow Group Marketplace, Inc. as of 1/1/1970 from various mortgage lenders with which we have lead or other similar arrangements; the Estimated Payment is an average of those rates.
        See how much you could borrow to make a competitive offer.

        Climate risks

        Neighborhood: 65202

        Getting around

        11 / 100
        Car-Dependent
        40 / 100
        Somewhat Bikeable

        Nearby schools

        GreatSchools rating
        Schools provided by the listing agent
        • Elementary: Hallsville
        • Middle: Hallsville
        • High: Hallsville

        Source: CBORMLS. This data may not be complete. We recommend contacting the local school district to confirm school assignments for this home.

        A local agent can set up tours, give advice and negotiate with sellers.

        A local lender can help you make sure your offer is ready when you are.

        Browse local experts

        Similar homes