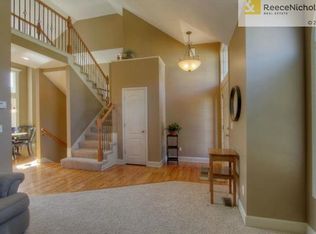
SEPARATE LIVING SPACE WITH 4TH CAR GARAGE AND SEPERATE ENTRANCE! ABSOLUTELY MOVE-IN READY! Located in the niche neighborhood of Hills of Monticello this 1.5 story home has features like no other and exquisite updates throughout! Elegant dark walnut hardwoods on the main level and a spacious owner's suite. A beautiful living room that was built for entertaining plus a second bedroom/office on the main level. A completely remodeled kitchen featuring marble counters, glass cabinet fronts, convenient kitchen island, under cabinet lighting, stainless double oven, skylight and double oven. It is TRULY A CHEF'S DREAM KITCHEN! The formal dining area is the perfect family gathering spot for holidays and special occasions. Don't miss the luxurious ensuite owner's bath with glass walk-in shower, whirlpool tub and porcelain tile floors. The upper level boasts two large bedrooms with walk-in closets PLUS a super cool "loft" area... perfect for lounging or a gaming area. Downstairs you'll find a complete separate living area with it's own garage! NEW CARPET AND PAINT in the Lower Level and ADA accessible - perfect for a live-in relative. Large three-car side entry garage on the main level. Pride of ownership shows everywhere! Newer HVAC System, elegant custom Hunter Douglas window treatments throughout the home and extensive landscaping with full sprinkler system. You will love the convenience of this location as well! Just minutes from Parkville, easy access to I-29, grocery stores, pharmacies and local restaurants. 15 minutes South of the new KCI airport and 15 minutes to downtown KC. And did I mention no Kansas City E-Tax? Make your plans to visit this home when it goes ACTIVE ON MARCH 13th!
Sold
Price Unknown
6735 NW Monticello Ter, Parkville, MO 64152
4beds
3,713sqft
Single Family Residence
Built in 1993
0.32 Acres Lot
$589,200 Zestimate®
$--/sqft
$3,351 Estimated rent
Home value
$589,200
$518,000 - $672,000
$3,351/mo
Zestimate® history
Owner options
List your home for rent
$3,351/mo
Rent Zestimate®
Find your next renter with Zillow Rental Manager. Plus, with online applications, you can quickly screen prospective tenants – for free.
$3,351/mo
Rent Zestimate®
Refinance and save
$1,050/mo
Est. payment
Refinancing to a lower rate could help reduce your monthly payments and save thousands over the life of the loan.
$1,050/mo
Est. payment
Explore your selling options
Work with a Zillow partner agent
Leverage their expertise and Zillow's premium Showcase listings to get your home seen by more buyers.
Get startedList with your own agent
Get your home in front of millions of buyers by listing it on Zillow.
Learn how to do itSell it yourself
Take full control of how buyers see your home on Zillow by listing For Sale by Owner (FSBO).
List your homeWhat's special
Zillow last checked:
Listing updated:
Listed by:
Marty Perrea 816-550-2909,
RE/MAX Heritage
Bought with:
Kelli Becks, SP00223768
Keller Williams Realty Partners Inc.
Source: Heartland MLS as distributed by MLS GRID,MLS#: 2605091
Facts & features
Interior
Bedrooms & bathrooms
- Bedrooms: 4
- Bathrooms: 4
- Full bathrooms: 3
- 1/2 bathrooms: 1
Primary bedroom
- Features: Ceramic Tiles
- Level: First
- Area: 238 Square Feet
- Dimensions: 14 x 17
Bedroom 2
- Features: Carpet, Ceiling Fan(s), Walk-In Closet(s)
- Level: Second
- Area: 242 Square Feet
- Dimensions: 11 x 22
Bedroom 3
- Features: Carpet, Ceiling Fan(s), Walk-In Closet(s)
- Level: Second
- Area: 154 Square Feet
- Dimensions: 11 x 14
Bathroom 4
- Features: Ceiling Fan(s), Wood Floor
- Level: First
- Area: 210 Square Feet
- Dimensions: 14 x 15
Dining room
- Features: Wood Floor
- Level: First
- Area: 221 Square Feet
- Dimensions: 13 x 17
Family room
- Features: All Carpet
- Level: Basement
- Area: 405 Square Feet
- Dimensions: 15 x 27
Kitchen
- Features: Kitchen Island, Marble, Wood Floor
- Level: First
- Area: 378 Square Feet
- Dimensions: 18 x 21
Living room
- Features: Fireplace, Wood Floor
- Level: First
- Area: 288 Square Feet
- Dimensions: 16 x 18
Workshop
- Level: Basement
Heating
- Forced Air
Cooling
- Electric
Appliances
- Included: Dishwasher, Disposal, Microwave, Refrigerator, Built-In Oven
- Laundry: Main Level, Off The Kitchen
Features
- Ceiling Fan(s), Central Vacuum, Kitchen Island, Pantry, Walk-In Closet(s), Wet Bar
- Flooring: Carpet, Tile, Wood
- Windows: Skylight(s), Thermal Windows
- Basement: Finished,Garage Entrance,Walk-Out Access
- Number of fireplaces: 1
- Fireplace features: Kitchen, Living Room, See Through
Interior area
- Total structure area: 3,713
- Total interior livable area: 3,713 sqft
- Finished area above ground: 2,814
- Finished area below ground: 899
Property
Parking
- Total spaces: 4
- Parking features: Attached, Basement, Garage Door Opener, Garage Faces Side
- Attached garage spaces: 4
Accessibility
- Accessibility features: Accessible Entrance, Customized Wheelchair Accessible
Features
- Patio & porch: Deck, Patio
- Spa features: Bath
Lot
- Size: 0.32 Acres
- Features: Corner Lot, Level
Details
- Parcel number: 206.024400006001000
- Other equipment: Back Flow Device
Construction
Type & style
- Home type: SingleFamily
- Architectural style: Traditional
- Property subtype: Single Family Residence
Materials
- Stucco & Frame
- Roof: Composition
Condition
- Year built: 1993
Utilities & green energy
- Sewer: Public Sewer
- Water: Public
Community & HOA
Community
- Security: Security System, Smoke Detector(s)
- Subdivision: Hills of Monticello
HOA
- Has HOA: Yes
- Amenities included: Play Area, Pool
- HOA fee: $1,050 annually
- HOA name: Hills Of Monticello Assn
Location
- Region: Parkville
Financial & listing details
- Tax assessed value: $347,153
- Annual tax amount: $5,499
- Date on market: 3/13/2026
- Listing terms: Cash,Conventional,FHA,VA Loan
- Ownership: Private
- Road surface type: Paved
Price history
| Date | Event | Price |
|---|---|---|
| 6/1/2026 | Sold | -- |
Source:  Heartland MLS as distributed by MLS GRID #2605091 Report a problem Heartland MLS as distributed by MLS GRID #2605091 Report a problem | ||
| 3/17/2026 | Pending sale | $584,900$158/sqft |
Source: Heartland MLS as distributed by MLS GRID #2605091 Report a problem | ||
| 3/13/2026 | Listed for sale | $584,900+0.8%$158/sqft |
Source: Heartland MLS as distributed by MLS GRID #2605091 Report a problem | ||
| 10/16/2025 | Listing removed | $580,000$156/sqft |
Source: Heartland MLS as distributed by MLS GRID #2562185 Report a problem | ||
| 9/11/2025 | Price change | $580,000-3.3%$156/sqft |
Source: Heartland MLS as distributed by MLS GRID #2562185 Report a problem | ||
| 7/10/2025 | Listed for sale | $599,900$162/sqft |
Source: Heartland MLS as distributed by MLS GRID #2562185 Report a problem | ||
| 3/14/2014 | Sold | -- |
Source: Heartland MLS as distributed by MLS GRID #45001_1855277 Report a problem | ||
Public tax history
| Year | Property taxes | Tax assessment |
|---|---|---|
| 2025 | $5,498 +12.1% | $65,959 |
| 2024 | $4,907 -0.2% | $65,959 |
| 2023 | $4,919 -1.3% | $65,959 |
| 2022 | $4,982 -0.4% | $65,959 |
| 2021 | $5,000 +10.5% | $65,959 +13% |
| 2020 | $4,524 | $58,371 +7.8% |
| 2018 | -- | $54,150 |
| 2017 | $4,230 -1.6% | $54,150 |
| 2016 | $4,300 -0.5% | $54,150 |
| 2015 | $4,320 +3% | $54,150 |
| 2013 | $4,195 | $54,150 |
| 2012 | -- | $54,150 |
| 2011 | -- | $54,150 |
| 2010 | -- | $54,150 |
| 2009 | -- | $54,150 |
Find assessor info on the county website
Neighborhood: 64152
Nearby homes
- $365,9004 bd2 ba-- sqft6719 N Monticello Trl, Parkville, MO 64152Off Market
- $628,0004 bd2 ba3.5k sqft6731 NW Monticello Ter, Parkville, MO 64152Off Market
- $583,5004 bd5 ba3.9k sqft6734 NW Monticello Ter, Kansas City, MO 64152Off Market

- $516,7004 bd3 ba2.2k sqft6727 NW Monticello Ter, Parkville, MO 64152Off Market
- $599,1004 bd5 ba4k sqft6730 NW Monticello Ter, Parkville, MO 64152Off Market
- $419,6004 bd4 ba-- sqft6730 NW Monticello Trl, Parkville, MO 64152Off Market
- $542,0004 bd4 ba2.7k sqft6720 NW Monticello Dr, Parkville, MO 64152Off Market
- $545,0004 bd4 ba2.5k sqft6718 NW Monticello Dr, Parkville, MO 64152Off Market
Nearby schools
GreatSchools rating
- 7/10English Landing Elementary SchoolGrades: K-5Distance: 0.3 mi
- 8/10Lakeview Middle SchoolGrades: 6-8Distance: 0.4 mi
- 8/10Park Hill South High SchoolGrades: 9-12Distance: 3.4 mi
Schools provided by the listing agent
- Elementary: English Landing
- Middle: Lakeview
- High: Park Hill South
Source: Heartland MLS as distributed by MLS GRID. This data may not be complete. We recommend contacting the local school district to confirm school assignments for this home.
Get a cash offer in 3 minutes
Find out how much your home could sell for in as little as 3 minutes with a no-obligation cash offer.
Estimated market value
$589,200
Get a cash offer in 3 minutes
Find out how much your home could sell for in as little as 3 minutes with a no-obligation cash offer.
Estimated market value
$589,200
- Missouri
- Platte County
- Parkville
- 64152
- 6735 NW Monticello Ter
Nearby cities
Nearby zip codes
Other Parkville Topics
