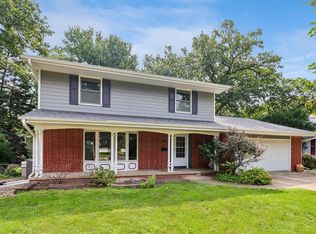
Discover the perfect blend of character, space, and peace of mind in this beautifully maintained 3-bedroom, (w/possible non conforming 4th) 2-bathroom (with extra shower in basement) ranch. Nestled on a lush, partially fenced half-acre lot in the Saydel School District, this home offers an acreage-style retreat with easy access to Des Moines metro conveniences.
The heart of the home is the stunning vaulted family room, featuring skylights, a dramatic stone fireplace, and a wall of windows that floods the space with natural light. The open flow between the kitchen, dining, and multiple gathering areas; accented by warm hardwood floors, makes this home ideal for both quiet nights in and grand entertaining.
You can move in with total confidence knowing the heavy lifting has been done. Recent high-end updates include a newer HVAC system, septic system, water heater, upper-level windows, and a fresh roof. The home also boasts remodeled bathrooms, newer appliances, updated trim, and new exterior doors throughout.
Additional features include:
Convenience: First-floor laundry and a 2-car attached garage.
Finished Lower Level: Extra recreation space plus generous storage and a dedicated workshop area.
Outdoor Living: Large patio and a storage shed on a sprawling lot with mature trees; plenty of room to garden, play, or relax.
Experience the warmth and personality that only a well-cared-for home can offer. This home is best experienced in person! Schedule your showing today!
Pending
$424,900
6735 NW Timberline Dr, Des Moines, IA 50313
3beds
1,716sqft
Single Family Residence
Built in 1960
0.51 Acres Lot
$-- Zestimate®
$248/sqft
$-- HOA
What's special
Dramatic stone fireplaceDedicated workshop areaFirst-floor laundryUpdated trimWarm hardwood floorsRemodeled bathroomsNew exterior doors throughout
- 27 days
- 130
- 0
Likely to sell faster than
Zillow last checked:
Listing updated:
Listed by:
Julie Bacon 515-348-1876,
RE/MAX Results
Source: DMMLS,MLS#: 746297 Originating MLS: Des Moines Area Association of REALTORS
Originating MLS: Des Moines Area Association of REALTORSFacts & features
Interior
Bedrooms & bathrooms
- Bedrooms: 3
- Bathrooms: 2
- Full bathrooms: 1
- 1/2 bathrooms: 1
- Main level bedrooms: 3
Heating
- Forced Air, Gas, Natural Gas
Cooling
- Central Air
Appliances
- Included: Cooktop, Dishwasher, Microwave, Refrigerator, Stove
- Laundry: Main Level
Features
- Central Vacuum, Dining Area, Eat-in Kitchen, Window Treatments
- Flooring: Carpet, Hardwood, Tile
- Basement: Daylight,Finished
- Number of fireplaces: 2
- Fireplace features: Gas, Vented, Wood Burning
Interior area
- Total structure area: 1,716
- Total interior livable area: 1,716 sqft
- Finished area below ground: 528
Property
Parking
- Total spaces: 2
- Parking features: Attached, Garage, Two Car Garage
- Attached garage spaces: 2
Features
- Stories: 1
- Patio & porch: Open, Patio
- Exterior features: Patio, Storage
- Fencing: Chain Link,Vinyl
Lot
- Size: 0.51 Acres
Details
- Additional structures: Storage
- Parcel number: 27002399015000
- Zoning: Res
Construction
Type & style
- Home type: SingleFamily
- Architectural style: Ranch
- Property subtype: Single Family Residence
Materials
- Brick
- Foundation: Block
- Roof: Asphalt,Shingle
Condition
- Year built: 1960
Utilities & green energy
- Sewer: Septic Tank
- Water: Public
Community & HOA
Community
- Security: Security System, Smoke Detector(s)
HOA
- Has HOA: No
Location
- Region: Des Moines
Financial & listing details
- Price per square foot: $248/sqft
- Tax assessed value: $333,200
- Annual tax amount: $4,040
- Date on market: 7/29/2026
- Cumulative days on market: 149 days
- Listing terms: Cash,Conventional,FHA,VA Loan
- Road surface type: Concrete
Estimated market value
Not available
Estimated sales range
Not available
Not available
Price history
| Date | Event | Price |
|---|---|---|
| 8/24/2026 | Pending sale | $424,900$248/sqft |
Source:  DMMLS #746297 Report a problem DMMLS #746297 Report a problem | ||
| 7/29/2026 | Listed for sale | $424,900$248/sqft |
Source: DMMLS #746297 Report a problem | ||
| 7/25/2026 | Listing removed | $424,900$248/sqft |
Source: DMMLS #737904 Report a problem | ||
| 6/26/2026 | Price change | $424,900-3.4%$248/sqft |
Source: DMMLS #737904 Report a problem | ||
| 6/2/2026 | Price change | $439,900-2.2%$256/sqft |
Source: DMMLS #737904 Report a problem | ||
| 4/22/2026 | Price change | $449,900-3.2%$262/sqft |
Source: DMMLS #737904 Report a problem | ||
| 4/16/2026 | Listed for sale | $464,900+127.9%$271/sqft |
Source: DMMLS #737904 Report a problem | ||
| 3/31/2014 | Sold | $204,000-2.8%$119/sqft |
Source: DMMLS #429893 Report a problem | ||
| 2/7/2014 | Price change | $209,900-2.4%$122/sqft |
Source: Moulton & Associates, REALTORS #429893 Report a problem | ||
| 1/28/2014 | Listed for sale | $215,000$125/sqft |
Source: Moulton & Associates, REALTORS #429893 Report a problem | ||
Public tax history
| Year | Property taxes | Tax assessment |
|---|---|---|
| 2025 | $4,040 +1% | $333,200 +10.1% |
| 2024 | $4,000 +1.4% | $302,500 |
| 2023 | $3,944 +1.7% | $302,500 +20.6% |
| 2022 | $3,878 +5.3% | $250,900 |
| 2021 | $3,684 +1.4% | $250,900 +11.1% |
| 2020 | $3,632 +10.2% | $225,900 |
| 2019 | $3,296 +2.2% | $225,900 +14% |
| 2018 | $3,226 | $198,100 |
| 2017 | $3,226 +8.1% | $198,100 +7.8% |
| 2016 | $2,984 | $183,800 |
| 2015 | $2,984 +7.4% | $183,800 +5.5% |
| 2014 | $2,778 | $174,300 |
| 2013 | -- | $174,300 -0.1% |
| 2012 | -- | $174,400 |
| 2011 | -- | $174,400 -10% |
| 2010 | -- | $193,700 |
| 2009 | -- | $193,700 |
| 2008 | -- | $193,700 |
| 2007 | -- | $193,700 +12.3% |
| 2006 | -- | $172,500 |
| 2005 | -- | $172,500 +10.1% |
| 2003 | -- | $156,610 +18.9% |
| 2002 | -- | $131,670 |
| 2001 | -- | $131,670 |
Find assessor info on the county website
Monthly payment
Est. payment
Payment breakdown
Explore the cost of this home by adjusting the details. Changes won't be saved.Climate risks
Neighborhood: 50313
Nearby schools
Schools provided by the listing agent
- District: Saydel Consolidated
Source: DMMLS. This data may not be complete. We recommend contacting the local school district to confirm school assignments for this home.
- $375,0003 bd4 ba1.4k sqft6755 NW Timberline Dr, Des Moines, IA 50313Sold

- $328,6003 bd2 ba1.3k sqft6667 NW Timberline Dr, Des Moines, IA 50313Off Market
- $351,6003 bd2 ba1.8k sqft1300 NW 67th Pl, Des Moines, IA 50313Off Market

- $299,4003 bd1 ba1.2k sqft6661 NW Timberline Dr, Des Moines, IA 50313Off Market
Similar homes
- $310,0004 bd2 ba1.7k sqft6672 NW 4th Ct, Des Moines, IA 50313For Sale
 MLS ID #748542, Pennie Carroll, Pennie Carroll & Associates. DMMLS
 - $375,0003 bd3 ba1.6k sqft5420 NW 66th Ave, Johnston, IA 50131For Sale
 MLS ID #748181, Stephanie Tadic, RE/MAX Concepts. DMMLS
 - $445,0004 bd3 ba1.8k sqft3813 SW 28th Pl, Des Moines, IA 50321For Sale
 MLS ID #748401, Dawn Edwards, Realty ONE Group Impact. DMMLS
 - $375,0003 bd4 ba1.8k sqft2905 37th St, Des Moines, IA 50310For Sale
 MLS ID #747084, RICK WANAMAKER, Iowa Realty Mills Crossing. DMMLS
 - $359,9003 bd3 ba1.3k sqft4690 NW Lovington Dr, Des Moines, IA 50310For Sale
 MLS ID #71257, Heather Knittel Team, RE/MAX REAL ESTATE CENTER. CIBR
