Skip main navigation
Closed
  • $1,190,000

    6735 Pennywell Dr, Nashville, TN 37205

    4beds
    4,889sqft
    Single Family Residence, Residential
    Built in 1977
    1.5 Acres Lot
    $1,481,400 Zestimate®
    $243/sqft
    $7,868 Estimated rent

    Home value

    $1,481,400

    $1.33M - $1.67M

    $7,868/mo

    Zestimate® history
    Loading
    Loading...

    Owner options

    List your home for rent

    $7,868/mo

    Rent Zestimate®

    Find your next renter with Zillow Rental Manager. Plus, with online applications, you can quickly screen prospective tenants – for free.

    Learn more

    $7,868/mo

    Rent Zestimate®

    Refinance and save

    $7,012/mo

    Est. payment

    Refinancing to a lower rate could help reduce your monthly payments and save thousands over the life of the loan.

    See today's rates

    $7,012/mo

    Est. payment

    Explore your selling options

    Work with a Zillow partner agent

    Leverage their expertise and Zillow's premium Showcase listings to get your home seen by more buyers.

    Get started

    List with your own agent

    Get your home in front of millions of buyers by listing it on Zillow.

    Learn how to do it

    Sell it yourself

    Take full control of how buyers see your home on Zillow by listing For Sale by Owner (FSBO).

    List your home

    What's special

    Stone fireplaceHuge rec roomWooded hillsideTremendous studioWonderful denStainless steel appliancesRenovated eat-in kitchen
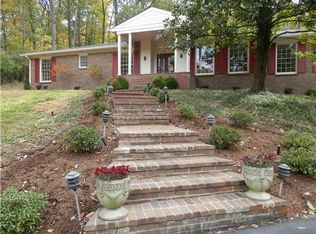
    Nature lover's dream! Secluded home on wooded hillside well located in West Meade. Lots of big windows and doors bring the outdoors inside. Finished wood floors throughout. Large master suite with sitting area and adjacent office. Master has big walk-in closet and updated bathroom. Renovated eat-in kitchen with stainless steel appliances and granite countertops. Wonderful den with outstanding stone fireplace. Huge rec room with wet bar on the main level. Tremendous studio with outside entrance and 19' vaulted ceiling ideal for artists, musicians, or home schoolers. Separate apartment over the garage with its own entry--perfect for guests, in-laws, or teenager. Prime outdoor living spaces--750 sq.ft. wood deck in front, 2200 sq.ft. patio in back. Great for entertaining. Lots to see here!

    Zillow last checked:

    Listing updated:

    Listed by:

    Robert Diehl 615-423-1572,

    Compass

    Bought with:

    Tyler Henson | Henson Team, 343960

    Keller Williams - Hood Company

    Jackie Henson, 363823

    Keller Williams - Hood Company

    Source: RealTracs MLS as distributed by MLS GRID,MLS#: 2562411MLS Logo

    Facts & features

    Interior

    Bedrooms & bathrooms
    • Bedrooms: 4
    • Bathrooms: 4
    • Full bathrooms: 4
    Bedroom 1
    • Features: Suite
    • Level: Suite
    • Area: 441 Square Feet
    • Dimensions: 21x21
    Bedroom 2
    • Features: Extra Large Closet
    • Level: Extra Large Closet
    • Area: 169 Square Feet
    • Dimensions: 13x13
    Bedroom 3
    • Features: Extra Large Closet
    • Level: Extra Large Closet
    • Area: 143 Square Feet
    • Dimensions: 13x11
    Bedroom 4
    • Features: Bath
    • Level: Bath
    • Area: 448 Square Feet
    • Dimensions: 28x16
    Bonus room
    • Features: Wet Bar
    • Level: Wet Bar
    • Area: 572 Square Feet
    • Dimensions: 26x22
    Den
    • Features: Separate
    • Level: Separate
    • Area: 441 Square Feet
    • Dimensions: 21x21
    Dining room
    • Features: Combination
    • Level: Combination
    • Area: 143 Square Feet
    • Dimensions: 13x11
    Kitchen
    • Features: Eat-in Kitchen
    • Level: Eat-in Kitchen
    • Area: 264 Square Feet
    • Dimensions: 24x11
    Living room
    • Features: Formal
    • Level: Formal
    • Area: 208 Square Feet
    • Dimensions: 16x13
    Heating
    • Central, Dual, Natural Gas
    Cooling
    • Central Air, Dual, Electric
    Appliances
    • Included: Dishwasher, Disposal, Microwave, Refrigerator, Electric Oven, Gas Range
    Features
    • Entrance Foyer
    • Flooring: Carpet, Wood, Parquet, Tile
    • Basement: Crawl Space
    • Number of fireplaces: 1
    • Fireplace features: Living Room
    Interior area
    • Total structure area: 4,889
    • Total interior livable area: 4,889 sqft
    • Finished area above ground: 4,889

    Property

    Parking
    • Total spaces: 2
    • Parking features: Garage Faces Side
    • Garage spaces: 2
    Features
    • Levels: Three Or More
    • Stories: 2
    • Patio & porch: Porch, Covered, Deck, Patio
    • Exterior features: Balcony
    • Fencing: Partial
    Lot
    • Size: 1.5 Acres
    • Dimensions: 110 x 463
    • Features: Wooded
    Details
    • Parcel number: 11510008900
    • Special conditions: Standard

    Construction

    Type & style
    • Home type: SingleFamily
    • Property subtype: Single Family Residence, Residential
    Materials
    • Wood Siding
    • Roof: Asphalt
    Condition
    • New construction: No
    • Year built: 1977

    Utilities & green energy

    • Sewer: Public Sewer
    • Water: Public
    • Utilities for property: Electricity Available, Water Available, Cable Connected

    Community & HOA

    Community
    • Security: Smoke Detector(s)
    • Subdivision: West Meade Estates
    HOA
    • Has HOA: No
    Location
    • Region: Nashville

    Financial & listing details

    • Price per square foot: $243/sqft
    • Tax assessed value: $1,176,500
    • Annual tax amount: $5,893
    • Date on market: 8/24/2023
    • Electric utility on property: Yes

    Price history

    DateEventPrice
    10/13/2023Sold$1,190,000-4.8%$243/sqft
    Source: RealTracs MLS as distributed by MLS GRID #2562411 Report a problem
    9/15/2023Pending sale$1,250,000$256/sqft
    Source: RealTracs MLS as distributed by MLS GRID #2562411 Report a problem
    9/9/2023Contingent$1,250,000$256/sqft
    Source: RealTracs MLS as distributed by MLS GRID #2562411 Report a problem
    8/24/2023Listed for sale$1,250,000+82.5%$256/sqft
    Source: RealTracs MLS as distributed by MLS GRID #2562411 Report a problem
    11/20/2017Sold$685,000-7.3%$140/sqft
    Source: RealTracs MLS as distributed by MLS GRID #1847990 Report a problem
    8/10/2017Price change$739,000-7.4%$151/sqft
    Source: Pilkerton Realtors #1847990 Report a problem
    7/21/2017Listed for sale$798,000$163/sqft
    Source: Pilkerton Realtors #1847990 Report a problem

    Public tax history

    YearProperty taxesTax assessment
    2025$8,277 +40.4%$294,125 +62.4%
    2024$5,893 $181,100
    2023$5,893 $181,100
    2022$5,893 -1%$181,100
    2021$5,955 +0.1%$181,100 +28.5%
    2020$5,950 +33.8%$140,950
    2019$4,447 $140,950
    2018$4,447 0%$140,950
    2017$4,447 $140,950 +27.4%
    2016$4,447 -11%$110,600
    2015$4,995 $110,600
    2014$4,995 $110,600
    2013-- $110,600 +5.4%
    2012-- $104,900
    2011-- $104,900
    2010-- $104,900
    2009-- $104,900 +16.6%
    2008-- $89,975
    2007-- $89,975
    2006-- --
    2005-- --
    2004-- --
    2003-- --
    2002-- --
    2001-- --
    2000-- --
    Find assessor info on the county website

    Neighborhood: West Meade

    Nearby schools

    GreatSchools rating
    Schools provided by the listing agent
    • Elementary: Gower Elementary
    • Middle: H. G. Hill Middle
    • High: James Lawson High School

    Source: RealTracs MLS as distributed by MLS GRID. This data may not be complete. We recommend contacting the local school district to confirm school assignments for this home.

    Get a cash offer in 3 minutes
    Find out how much your home could sell for in as little as 3 minutes with a no-obligation cash offer.
    Estimated market value
    $1,481,400
    Get a cash offer in 3 minutes
    Find out how much your home could sell for in as little as 3 minutes with a no-obligation cash offer.
    Estimated market value
    $1,481,400