Welcome to Conner Farm, a premier Century Communities neighborhood in growing Dawsonville, GA! Offering the Bismark plan with full basement on 1/ 2 acre homesite #44, the Bismark offers the perfect blend of luxury, comfort and functionality. This home has 5 bedrooms, 4 full bathrooms and includes a guest bedroom with attached bath on the main level. The Bismark features a private study, separate dining room, butler's pantry, and a 2 story family room with lots of windows for that "wow" factor. The open concept kitchen overlooks the dining area and family room with a cozy fireplace. You'll enjoy the large covered deck - great for enjoying your favorite morning beverage or entertaining guests on a warm sunny day. This home comes with a 3 car garage and parking pad for that extra vehicle. With designer-selected finishes and thoughtful details throughout, the Bismark is the featured Model home at Conner Farm. Amenities include ponds, a pavilion, trails and play area. Beautiful Conner Farm offers a serene setting while being just minutes from shopping, dining, and top-rated North Forsyth County schools. Do not miss your opportunity to own this exceptional new home, scheduled to be ready in December.
Closed
$702,738
6735 Settingdown Creek Dr Lot 44, Dawsonville, GA 30534
5beds
--sqft
Single Family Residence, Residential
Built in 2025
0.51 Acres Lot
$716,600 Zestimate®
$--/sqft
$2,588 Estimated rent
Home value
$716,600
$609,000 - $846,000
$2,588/mo
Zestimate® history
Owner options
List your home for rent
$2,588/mo
Rent Zestimate®
Find your next renter with Zillow Rental Manager. Plus, with online applications, you can quickly screen prospective tenants – for free.
$2,588/mo
Rent Zestimate®
Refinance and save
$4,937/mo
Est. payment
Refinancing to a lower rate could help reduce your monthly payments and save thousands over the life of the loan.
$4,937/mo
Est. payment
Explore your selling options
Work with a Zillow partner agent
Leverage their expertise and Zillow's premium Showcase listings to get your home seen by more buyers.
Get startedList with your own agent
Get your home in front of millions of buyers by listing it on Zillow.
Learn how to do itSell it yourself
Take full control of how buyers see your home on Zillow by listing For Sale by Owner (FSBO).
List your homeWhat's special
Zillow last checked:
Listing updated:
Listed by:
MEGHAN STEWART,
CCG Realty Group, LLC.,
JENNIFER MCREYNOLDS,
CCG Realty Group, LLC.
Bought with:
Murali Sunkara, 405621
Virtual Properties Realty.com
Source: FMLS GA,MLS#: 7633538
Facts & features
Interior
Bedrooms & bathrooms
- Bedrooms: 5
- Bathrooms: 4
- Full bathrooms: 4
- Main level bathrooms: 1
- Main level bedrooms: 1
Rooms
- Room types: Great Room, Laundry, Office
Primary bedroom
- Features: Oversized Master
- Level: Oversized Master
Bedroom
- Features: Oversized Master
Primary bathroom
- Features: Separate Tub/Shower, Soaking Tub
Dining room
- Features: Great Room
Kitchen
- Features: Eat-in Kitchen, Kitchen Island, Pantry
Heating
- Central, Zoned
Cooling
- Central Air, Zoned
Appliances
- Included: Dishwasher, Disposal, Double Oven, Gas Water Heater, Microwave, Refrigerator
- Laundry: Laundry Room, Upper Level
Features
- Double Vanity, High Ceilings, High Ceilings 9 ft Lower, High Ceilings 9 ft Main, High Ceilings 9 ft Upper, High Speed Internet, Walk-In Closet(s)
- Flooring: Carpet, Vinyl
- Windows: Double Pane Windows, Insulated Windows, Window Treatments
- Basement: Bath/Stubbed,Full,Interior Entry,Unfinished
- Attic: Pull Down Stairs
- Number of fireplaces: 1
- Fireplace features: Family Room
- Common walls with other units/homes: No Common Walls
Interior area
- Total structure area: 0
- Finished area above ground: 3,072
- Finished area below ground: 1,200
Property
Parking
- Total spaces: 3
- Parking features: Attached, Garage, Garage Door Opener, Garage Faces Rear, Garage Faces Side, Kitchen Level, Parking Pad
- Attached garage spaces: 3
- Has uncovered spaces: Yes
Accessibility
- Accessibility features: None
Features
- Levels: Two
- Stories: 2
- Patio & porch: Deck
- Exterior features: Rain Gutters, No Dock
- Pool features: None
- Spa features: None
- Fencing: None
- Has view: Yes
- View description: Trees/Woods
- Waterfront features: None
- Body of water: None
Lot
- Size: 0.51 Acres
- Features: Other
Details
- Additional structures: None
- Other equipment: None
- Horse amenities: None
Construction
Type & style
- Home type: SingleFamily
- Architectural style: Traditional
- Property subtype: Single Family Residence, Residential
Materials
- Brick Front, Other
- Foundation: Slab
- Roof: Composition
Condition
- Under Construction
- New construction: Yes
- Year built: 2025
Details
- Warranty included: Yes
Utilities & green energy
- Electric: 220 Volts
- Sewer: Public Sewer
- Water: Public
- Utilities for property: Cable Available, Electricity Available, Sewer Available, Underground Utilities, Water Available
Green energy
- Energy efficient items: Windows
- Energy generation: None
Community & HOA
Community
- Features: Homeowners Assoc, Lake, Near Schools, Near Shopping, Playground, Sidewalks, Street Lights
- Security: Carbon Monoxide Detector(s), Fire Alarm, Security System Leased, Security System Owned, Smoke Detector(s)
- Subdivision: Conner Farm
HOA
- Has HOA: Yes
- Services included: Insurance, Reserve Fund
- HOA fee: $750 annually
Location
- Region: Dawsonville
Financial & listing details
- Date on market: 8/15/2025
- Cumulative days on market: 10 days
- Ownership: Fee Simple
- Electric utility on property: Yes
- Road surface type: Asphalt
Price history
| Date | Event | Price |
|---|---|---|
| 12/10/2025 | Sold | $702,738-3.6% |
Source:  FMLS GA #7633538 Report a problem FMLS GA #7633538 Report a problem | ||
| 8/25/2025 | Pending sale | $729,163 |
Source: FMLS GA #7633538 Report a problem | ||
| 8/25/2025 | Price change | $729,163+3.8% |
Source: FMLS GA #7633538 Report a problem | ||
| 8/22/2025 | Pending sale | $702,738 |
Source:  GAMLS #10585457 Report a problem GAMLS #10585457 Report a problem | ||
| 8/22/2025 | Price change | $702,738-11.3% |
Source: GAMLS #10585457 Report a problem | ||
| 8/15/2025 | Price change | $792,535+9.1% |
Source: GAMLS #10585457 Report a problem | ||
| 8/15/2025 | Listed for sale | $726,163 |
Source: FMLS GA #7633538 Report a problem | ||
Public tax history
Tax history is unavailable.
Neighborhood: 30534
Nearby homes
- $736,3935 bd4 ba-- sqft6795 Settingdown Creek Dr LOT 38, Dawsonville, GA 30534Sold

- $734,9905 bd4 ba-- sqft6785 Settingdown Creek Dr LOT 39, Dawsonville, GA 30534Sold
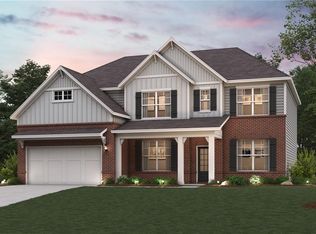
- $639,9905 bd4 ba-- sqft6755 Settingdown Creek Dr LOT 42, Dawsonville, GA 30534Sold

- $608,8006 bd6 ba3.8k sqft6920 Ellorie Dr, Dawsonville, GA 30534Sold

- $978,0002 bd4 ba2.5k sqft702 Joe Lane Cox Rd #206, Dawsonville, GA 30534Sold
- $555,9805 bd5 ba3.2k sqft53 Water Oak Way, Dawsonville, GA 30534Sold
- $483,0004 bd3 ba2.3k sqft9 Water Oak Way, Dawsonville, GA 30534Sold
- $422,5004 bd4 ba1.9k sqft240 Shadwood Pl, Dawsonville, GA 30534Sold
Nearby schools
GreatSchools rating
- 6/10Robinson Elementary SchoolGrades: PK-5Distance: 2 mi
- 6/10New Dawson County Middle SchoolGrades: 8-9Distance: 1.5 mi
- 9/10Dawson County High SchoolGrades: 10-12Distance: 2.2 mi
Schools provided by the listing agent
- Elementary: Silver City
- Middle: North Forsyth
- High: North Forsyth
Source: FMLS GA. This data may not be complete. We recommend contacting the local school district to confirm school assignments for this home.
Get a cash offer in 3 minutes
Find out how much your home could sell for in as little as 3 minutes with a no-obligation cash offer.
Estimated market value
$716,600
Get a cash offer in 3 minutes
Find out how much your home could sell for in as little as 3 minutes with a no-obligation cash offer.
Estimated market value
$716,600
- Georgia
- Dawson County
- Dawsonville
- 30534
- 6735 Settingdown Creek Dr Lot 44
Nearby cities
Nearby neighborhoods
Nearby zip codes
Other Dawsonville Topics
