Skip main navigation
Sold for $1,150,000
  • $1,150,000

    6735 Tidewater Dr, Navarre, FL 32566

    4beds
    2,577sqft
    Single Family Residence
    Built in 1997
    0.34 Acres Lot
    $1,150,600 Zestimate®
    $446/sqft
    $2,798 Estimated rent

    Home value

    $1,150,600

    $1.09M - $1.21M

    $2,798/mo

    Zestimate® history
    Loading
    Loading...

    Owner options

    List your home for rent

    $2,798/mo

    Rent Zestimate®

    Find your next renter with Zillow Rental Manager. Plus, with online applications, you can quickly screen prospective tenants – for free.

    Learn more

    $2,798/mo

    Rent Zestimate®

    Refinance and save

    $7,334/mo

    Est. payment

    Refinancing to a lower rate could help reduce your monthly payments and save thousands over the life of the loan.

    See today's rates

    $7,334/mo

    Est. payment

    Explore your selling options

    Work with a Zillow partner agent

    Leverage their expertise and Zillow's premium Showcase listings to get your home seen by more buyers.

    Get started

    List with your own agent

    Get your home in front of millions of buyers by listing it on Zillow.

    Learn how to do it

    Sell it yourself

    Take full control of how buyers see your home on Zillow by listing For Sale by Owner (FSBO).

    List your home

    What's special

    Partial fenced yardElectric fireplaceFresh paintUpdated windowsMetal roofUpdated lightingFlow thru decking
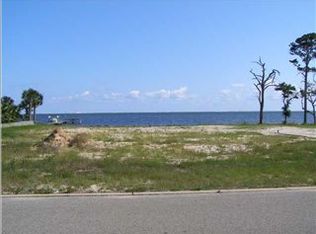
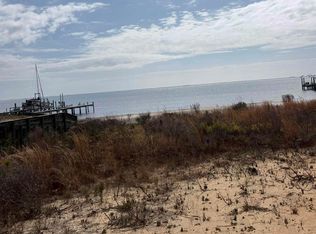
    MILLION DOLLAR UNOBSTRUCTED WATERFRONT VIEWS on one level with Open floor plan, PIER, 2 Boat Lifts, Entertainment area on the pier. Underground Utilities on Sewer. QUICK CLOSING: INSPECTION, SURVEY & ELEVATION CERTIFICATECOMPLETED . Under termite bond. All brick, metal roof, tiled floors, updated windows, guttering, outdoor shower, partial fenced yard, fresh paint, central heat & ac, multiple entrances. READY FOR MOVE IN. NO Home Owners Association. FLOW THRU DECKING, above deck WATER AND POWER with over 250 Feet BOAT LIFTS (rated 20,000 and 5,000 pounds.) Public Water, GAS, Florida Power and Light, Private Well for Irrigation. Electric Fireplace, Entertainment Room with Private Entrance. Possible 5th bedroom with DAIKEN heating/cooling, & cabinets, GUEST ROOM with Private entrance and bath. Take your Pontoon Boat, Paddle Board or Jet Ski to the Island and walk to the GULF or catch dinner at Navarre Beach or Pensacola Beach. Great location with exits to the East on Sound Retreat or West on Lighthouse Pointe. Lots of NATURAL LIGHTING THROUGHOUT. TILED throughout, with ceiling fans, updated lighting, hardware, closet mirrors, windows installed 2005. NEW APPLIANCES, ELECTRIC FIREPLACE, AC UNITS garage & studio. IRRIGATION SYSTEM with Private Well, Pump and Sprinklers, Outdoor Shower, Hurricane Shutters, Metal Roof, On Demand Hot Water Heater, Pella Windows in main portion of house South of Laundry Room. HANDY MANS Wonderland w/storage cabinets, 220, hot/cold running water, climate control and polyurea flooring Boat or RV Parking in your driveway. LOTS OF ROOM to PADDLE BOARD, CANOE or SAIL. Termite Bond Transferable. DOCUMENTS SHOW County Flood Zone map. Delineation of flood zone goes around the house. All BRICK HOME was rebuilt in early 2000's. METAL ROOF, GUTTERS, Fenced Patio, Fresh Paint, Knockdown Textured Ceilings, attic duct work replaced, Windows replaced in 2005 & gas tankless water heater. WEST WING has a guest room, bath and PRIVATE SUITE and ENTRANCE with BATH, handicap shower features, pet door leading to fenced patio with Water View. LARGE MASTER BEDROOM is on the EAST SIDE with WATER VIEWS from bath and bedroom. Jetted Tub, Separate Shower, Double Vanities, Linen Closet and Private Commode. FOURTH BEDROOM IDEAL FOR a Private Office, Nursery, Library, Children's Area, Sewing Room or Guest Room. KITCHEN has plenty of granite counter space, new back splashes, new Shaker Style cabinets and hardware. Wine glass rack, microwave, STAINLESS STEEL APPIANCES, NEW REFRIGERATOR and STOVE, accent lighting under the bar. Kitchen overlooks the Bay Window Seating and into the Living Room with space for a formal dining suite. Motion Sensor exterior lights and accent lighting on the palms, Water shut off to the pier and Outdoor shower. Buy a lot in Holley by the Sea and utilize the Recreational Center with year-round swimming in the enclosed lap pool, outdoor family pool, Million Dollar work out room, tennis courts, deeded water access, camping, social club and much more. (HOA DUES approximately $550 year plus property taxes).

    Zillow last checked:

    Listing updated:

    Listed by:

    Cynthia L Olin 850-803-7624,

    HomeSmart Sunshine Realty

    Bought with:

    Outside Selling Member

    Source: ECAOR,MLS#: 977134MLS Logo

    Facts & features

    Interior

    Bedrooms & bathrooms
    • Bedrooms: 4
    • Bathrooms: 3
    • Full bathrooms: 3
    Primary bedroom
    • Description: Waterview
    • Level: First
    • Area: 280 Square Feet
    • Dimensions: 14 x 20
    Bedroom
    • Description: Split bedrooms, centrally located off LR
    • Level: First
    • Area: 99 Square Feet
    • Dimensions: 9 x 11
    Bedroom
    • Description: Northwest corner
    • Level: First
    • Area: 143 Square Feet
    • Dimensions: 11 x 13
    Bedroom
    • Description: Door to Patio, Great Mother in law suite
    • Level: First
    • Area: 168 Square Feet
    • Dimensions: 12 x 14
    Primary bathroom
    • Description: Waterview
    • Level: First
    • Area: 130 Square Feet
    • Dimensions: 13 x 10
    Breakfast room
    • Description: Waterview
    • Level: First
    • Area: 100 Square Feet
    • Dimensions: 10 x 10
    Garage
    • Description: Deep Sink & Lots of Cabinets
    • Level: First
    • Area: 462 Square Feet
    • Dimensions: 21 x 22
    Kitchen
    • Description: Waterview
    • Level: First
    • Area: 140 Square Feet
    • Dimensions: 14 x 10
    Laundry
    • Description: Located between the Studio and Kitchen
    • Level: First
    • Area: 54 Square Feet
    • Dimensions: 6 x 9
    Living room
    • Description: Waterview
    • Level: First
    • Area: 435 Square Feet
    • Dimensions: 15 x 29
    Other
    • Description: Possible fifth bedroom, studio, entertainment room
    • Level: First
    • Area: 306.6 Square Feet
    • Dimensions: 21 x 14.6
    Heating
    • Central, Natural Gas
    Cooling
    • Central Air, Window Unit(s), Ceiling Fan(s)
    Appliances
    • Included: Dishwasher, Disposal, Microwave, Refrigerator, Gas Water Heater
    • Laundry: Washer/Dryer Hookup
    Features
    • Breakfast Bar, Tray Ceiling(s), Recessed Lighting, Newly Painted, Pantry, Split Bedroom, Woodwork Painted
    • Flooring: Tile
    • Windows: Double Pane Windows, Window Treatments, Bay Window(s), Hurricane Shutters
    • Attic: Pull Down Stairs
    • Has fireplace: Yes
    • Fireplace features: EPA Qualified Fireplace
    • Common walls with other units/homes: No Common Walls
    Interior area
    • Total structure area: 2,577
    • Total interior livable area: 2,577 sqft

    Property

    Parking
    • Total spaces: 8
    • Parking features: Garage Door Opener, Converted Garage, Boat, RV Access/Parking, Garage
    • Attached garage spaces: 2
    Accessibility
    • Accessibility features: Handicap Provisions
    Features
    • Stories: 1
    • Patio & porch: Patio
    • Exterior features: Boat Slip, Boatlift, Dock, Private Yard, Lawn Pump, Outdoor Shower, Sprinkler System, Rain Gutters
    • Fencing: Partial
    • Has view: Yes
    • View description: Intracoastal Waterwy, Sound
    • Has water view: Yes
    • Water view: Intracoastal Waterwy,Sound
    • Waterfront features: Intracoastal Wtrwy, Seawall, Sound
    Lot
    • Size: 0.34 Acres
    • Dimensions: 207 x 71
    • Features: Coastal Setback, Covenants, Easements, Interior Lot, Level, Survey Available, Within 1/2 Mile to Water
    Details
    • Additional structures: Workshop
    • Parcel number: 222S27083000A000110
    • Zoning description: County, Resid Single Family

    Construction

    Type & style
    • Home type: SingleFamily
    • Architectural style: Ranch
    • Property subtype: Single Family Residence
    Materials
    • Brick, Trim Vinyl
    • Foundation: Slab
    • Roof: Metal,Roof Pitched
    Condition
    • Construction Complete
    • New construction: No
    • Year built: 1997

    Utilities & green energy

    • Water: Public

    Community & HOA

    Community
    • Subdivision: DAVID'S LANDING
    Location
    • Region: Navarre

    Financial & listing details

    • Price per square foot: $446/sqft
    • Tax assessed value: $585,274
    • Annual tax amount: $3,374
    • Date on market: 5/24/2025
    • Road surface type: Paved

    Price history

    DateEventPrice
    7/2/2026Sold$1,150,000-11.5%$446/sqft
    Source: ECAOR #977134 Report a problem
    6/11/2026Pending sale$1,299,999$504/sqft
    Source: ECAOR #977134 Report a problem
    5/7/2026Price change$1,299,999-3.6%$504/sqft
    Source: ECAOR #977134 Report a problem
    7/26/2025Price change$1,349,000-7%$523/sqft
    Source: ECAOR #977134 Report a problem
    5/24/2025Listed for sale$1,450,000+222.9%$563/sqft
    Source: ECAOR #977134 Report a problem
    4/14/2004Sold$449,000+199.3%$174/sqft
    Source: Public Record Report a problem
    3/21/1996Sold$150,000$58/sqft
    Source: Public Record Report a problem

    Public tax history

    YearProperty taxesTax assessment
    2024$3,326 +2.1%$312,408 +3%
    2023$3,257 +2.6%$303,309 +3%
    2022$3,175 +0.6%$294,475 +3%
    2021$3,157 +0.3%$285,898 +1.4%
    2020$3,147 +2.2%$281,951 +2.3%
    2019$3,081 $275,612 +1.9%
    2018$3,081 +0.4%$270,473 +2.1%
    2017$3,068 $264,910 +2.1%
    2016$3,068 +2.5%$259,461 +0.7%
    2015$2,994 -2%$257,657 +0.8%
    2014$3,056 $255,612 +1.5%
    2013-- $251,834 +5.6%
    2012-- $238,384 -5.4%
    2011-- $252,102 -7.5%
    2010-- $272,572 -16%
    2009-- $324,345 -16%
    2008-- $385,984
    2007-- --
    2006-- --
    2005-- --
    2004-- --
    2003-- --
    2002-- --
    2001-- --
    2000-- --
    Find assessor info on the county website

    Neighborhood: 32566

    Nearby schools

    GreatSchools rating
    Schools provided by the listing agent
    • Elementary: West Navarre
    • Middle: Woodlawn Beach
    • High: Navarre

    Source: ECAOR. This data may not be complete. We recommend contacting the local school district to confirm school assignments for this home.

    Get pre-qualified for a loan
    At Zillow Home Loans, we can pre-qualify you in as little as 5 minutes with no impact to your credit score.

    An equal housing lender. NMLS #10287.

    Sell for more on Zillow
    Get a Zillow Showcase℠ listing at no additional cost and you could sell for .
    $1,150,600
    2% more
    +$23,012
    With Zillow Showcase(estimated)
    $1,173,612