Welcome Home and get ready to fall in love with this pristine 5-bedroom, 4-bathroom home featuring a pool, spa, and an exceptional floor plan — nestled in one of the most desirable locations around!Walk to top WEST Plano feeder schools, parks and more!
Lovingly maintained by its original owner, this home features the highly sought-after two bedrooms on the main floor, perfect for multigenerational living. Step inside to soaring ceilings, spacious layout with three living areas that flow beautifully, offering comfort for families of all sizes! Retreat to the oversized primary bedroom and sitting area with a luxurious updated spa-like designer bathroom. In addition, the second bedroom and bath downstairs nicely tucked away on the opposite side of the home. Enjoy the large chef’s kitchen with beautiful cabinets, stainless appliances, double ovens, granite counter tops, and large center island perfect for entertaining. Upstairs is a third living area and the three additional spacious bedrooms and two bathrooms.
The spectacular backyard features a glistening pool and spa, ideal for warm Texas days to cool off or relax in the evenings!
What truly sets this property apart is its incredible location within a rare, hard-to-find neighborhood that offers walkability to top-rated elementary, middle, and high schools — all just steps from your front door. Residents enjoy direct access to the city’s scenic biking and jogging path, as well as baseball and multi-sport fields located right next door. A city park, recreation center, and the renowned PSA Sports Facility are also just a short walk away. When it’s time to shop or dine, you’re only minutes from the vibrant energy of Legacy West and The Shops at Legacy, and conveniently close to all major highways. Hurry- this is a rare gem- a home that offers timeless style, thoughtful upgrades and a location you'll love to call home!
Sold
Price Unknown
6736 Bastille Dr, Plano, TX 75024
5beds
3,373sqft
Single Family Residence
Built in 1990
6,969 Square Feet Lot
$655,000 Zestimate®
$--/sqft
$4,317 Estimated rent
Home value
$655,000
$616,000 - $701,000
$4,317/mo
Zestimate® history
Owner options
List your home for rent
$4,317/mo
Rent Zestimate®
Find your next renter with Zillow Rental Manager. Plus, with online applications, you can quickly screen prospective tenants – for free.
$4,317/mo
Rent Zestimate®
Refinance and save
$195/mo
Est. payment
Refinancing to a lower rate could help reduce your monthly payments and save thousands over the life of the loan.
$195/mo
Est. payment
Explore your selling options
Work with a Zillow partner agent
Leverage their expertise and Zillow's premium Showcase listings to get your home seen by more buyers.
Get startedList with your own agent
Get your home in front of millions of buyers by listing it on Zillow.
Learn how to do itSell it yourself
Take full control of how buyers see your home on Zillow by listing For Sale by Owner (FSBO).
List your homeWhat's special
Glistening poolSpectacular backyardStainless appliancesExceptional floor planGranite counter topsSoaring ceilingsLarge center island
Zillow last checked:
Listing updated:
Listed by:
Karyn Wynne 0780644 214-402-5391,
Coldwell Banker Realty Plano 972-596-9100
Bought with:
Karyn Wynne
Coldwell Banker Realty Plano
Source: NTREIS,MLS#: 20903923
Facts & features
Interior
Bedrooms & bathrooms
- Bedrooms: 5
- Bathrooms: 4
- Full bathrooms: 4
Primary bedroom
- Features: En Suite Bathroom, Sitting Area in Primary
- Level: First
- Dimensions: 23 x 15
Bedroom
- Level: First
- Dimensions: 13 x 13
Bedroom
- Features: Built-in Features
- Level: Second
- Dimensions: 13 x 17
Bedroom
- Level: Second
- Dimensions: 14 x 12
Bedroom
- Features: Walk-In Closet(s)
- Level: Second
- Dimensions: 12 x 14
Primary bathroom
- Features: Built-in Features, Dual Sinks, Double Vanity, En Suite Bathroom, Multiple Shower Heads, Stone Counters
- Level: First
- Dimensions: 14 x 13
Breakfast room nook
- Features: Eat-in Kitchen, Granite Counters
- Level: First
- Dimensions: 12 x 10
Dining room
- Level: First
- Dimensions: 13 x 12
Family room
- Features: Built-in Features, Ceiling Fan(s), Fireplace
- Level: First
- Dimensions: 17 x 22
Other
- Features: Built-in Features
- Level: First
- Dimensions: 8 x 5
Other
- Features: Granite Counters
- Level: Second
- Dimensions: 5 x 10
Other
- Level: Second
- Dimensions: 10 x 6
Great room
- Features: Built-in Features, Ceiling Fan(s)
- Level: Second
- Dimensions: 14 x 15
Kitchen
- Features: Built-in Features, Butler's Pantry, Eat-in Kitchen, Galley Kitchen, Granite Counters, Kitchen Island, Pantry
- Level: First
- Dimensions: 15 x 16
Laundry
- Features: Built-in Features
- Level: First
- Dimensions: 6 x 6
Living room
- Level: First
- Dimensions: 15 x 13
Appliances
- Included: Dishwasher, Electric Cooktop, Electric Oven, Disposal, Microwave
Features
- Cathedral Ceiling(s), Double Vanity, Granite Counters
- Flooring: Carpet, Ceramic Tile, Engineered Hardwood
- Windows: Shutters
- Has basement: No
- Number of fireplaces: 1
- Fireplace features: Decorative, Gas
Interior area
- Total interior livable area: 3,373 sqft
Property
Parking
- Total spaces: 4
- Parking features: Alley Access, Garage, Garage Faces Rear
- Attached garage spaces: 2
- Carport spaces: 2
- Covered spaces: 4
Features
- Levels: Two
- Stories: 2
- Patio & porch: Deck
- Pool features: Pool, Pool/Spa Combo
- Fencing: High Fence,Wood
Lot
- Size: 6,969 Square Feet
Details
- Parcel number: R249600F00501
Construction
Type & style
- Home type: SingleFamily
- Architectural style: Traditional,Detached
- Property subtype: Single Family Residence
- Attached to another structure: Yes
Materials
- Brick
- Roof: Composition
Condition
- Year built: 1990
Utilities & green energy
- Sewer: Public Sewer
- Water: Public
- Utilities for property: Cable Available, Electricity Connected, Natural Gas Available, Sewer Available, Separate Meters, Water Available
Community & HOA
Community
- Features: Park, Trails/Paths
- Subdivision: Fairfax Hill Add
HOA
- Has HOA: Yes
- Services included: Association Management
- HOA fee: $195 annually
- HOA name: Fairfax Hill HOA
- HOA phone: 972-208-1466
Location
- Region: Plano
Financial & listing details
- Tax assessed value: $634,236
- Annual tax amount: $9,457
- Date on market: 4/24/2025
- Cumulative days on market: 16 days
- Electric utility on property: Yes
Price history
| Date | Event | Price |
|---|---|---|
| 6/13/2025 | Sold | -- |
Source: NTREIS #20903923 Report a problem | ||
| 5/15/2025 | Pending sale | $679,900$202/sqft |
Source: NTREIS #20903923 Report a problem | ||
| 5/12/2025 | Contingent | $679,900$202/sqft |
Source: NTREIS #20903923 Report a problem | ||
| 5/4/2025 | Listed for sale | $679,900$202/sqft |
Source: NTREIS #20903923 Report a problem | ||
| 5/1/2025 | Contingent | $679,900$202/sqft |
Source: NTREIS #20903923 Report a problem | ||
| 4/24/2025 | Listed for sale | $679,900$202/sqft |
Source: NTREIS #20903923 Report a problem | ||
Public tax history
| Year | Property taxes | Tax assessment |
|---|---|---|
| 2025 | $7,422 -3.7% | $615,321 +10% |
| 2024 | $7,707 +10.4% | $559,383 +10% |
| 2023 | $6,980 -10.9% | $508,530 +10% |
| 2022 | $7,832 +1.3% | $462,300 +10% |
| 2021 | $7,730 +0.3% | $420,273 +0.8% |
| 2020 | $7,704 -1.5% | $417,074 -0.7% |
| 2019 | $7,824 +1.9% | $420,000 +7.1% |
| 2018 | $7,677 +19.9% | $392,141 -1.7% |
| 2017 | $6,405 | $399,086 +9.1% |
| 2016 | $6,405 +5% | $365,772 +24.1% |
| 2015 | $6,101 | $294,622 0% |
| 2014 | $6,101 | $294,663 +2.7% |
| 2013 | -- | $287,005 +7.6% |
| 2012 | -- | $266,801 -1.2% |
| 2011 | -- | $270,069 -1.2% |
| 2010 | -- | $273,336 -1% |
| 2009 | -- | $276,000 -0.1% |
| 2008 | -- | $276,248 +5.2% |
| 2007 | -- | $262,644 +0.5% |
| 2006 | -- | $261,209 +0.3% |
| 2005 | -- | $260,457 +0.3% |
| 2004 | -- | $259,598 +1.7% |
| 2003 | -- | $255,181 -0.6% |
| 2002 | -- | $256,714 +6.2% |
| 2001 | -- | $241,640 +1.3% |
| 2000 | -- | $238,600 |
Find assessor info on the county website
Neighborhood: Fairfax Hill
Nearby homes
- $675,7005 bd3 ba3.7k sqft6732 Bastille Dr, Plano, TX 75024Off Market
- $613,7005 bd3 ba3.4k sqft6740 Bastille Dr, Plano, TX 75024Off Market
- $631,8004 bd5 ba3.4k sqft6737 Grant Ln, Plano, TX 75024Off Market
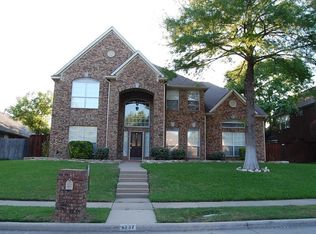
- $531,5004 bd3 ba2.8k sqft6728 Bastille Dr, Plano, TX 75024Off Market
- $670,2004 bd4 ba3.2k sqft6744 Bastille Dr, Plano, TX 75024Off Market
- $543,8004 bd3 ba2.6k sqft6733 Grant Ln, Plano, TX 75024Off Market
- $562,3004 bd3 ba3k sqft4301 Bragg Pl, Plano, TX 75024Off Market
- $647,5005 bd3 ba3.3k sqft6741 Grant Ln, Plano, TX 75024Off Market
Nearby schools
GreatSchools rating
- 10/10Gulledge Elementary SchoolGrades: K-5Distance: 0.3 mi
- 10/10Robinson Middle SchoolGrades: 6-8Distance: 0.3 mi
- 9/10Jasper High SchoolGrades: 9-10Distance: 0.6 mi
Schools provided by the listing agent
- Elementary: Gulledge
- Middle: Robinson
- High: Jasper
- District: Plano ISD
Source: NTREIS. This data may not be complete. We recommend contacting the local school district to confirm school assignments for this home.
Get a cash offer in 3 minutes
Find out how much your home could sell for in as little as 3 minutes with a no-obligation cash offer.
Estimated market value
$655,000
Get a cash offer in 3 minutes
Find out how much your home could sell for in as little as 3 minutes with a no-obligation cash offer.
Estimated market value
$655,000
- Texas
- Collin County
- Plano
- 75024
- Fairfax Hill
- 6736 Bastille Dr
Nearby cities
Nearby neighborhoods
Nearby zip codes
Other Plano Topics
