Skip main navigation
Sold for $616,000
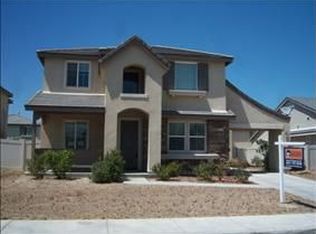
Street View
  • Listing Provided by: Citiwide Realty Group
    Bought with: Equity Union
    $616,000

    6736 Bertillion St, Palmdale, CA 93552

    4beds
    2,867sqft
    Single Family Residence
    Built in 2006
    8,227 Square Feet Lot
    $618,400 Zestimate®
    $215/sqft
    $3,941 Estimated rent

    Home value

    $618,400

    $563,000 - $680,000

    $3,941/mo

    Zestimate® history
    Loading
    Loading...

    Owner options

    List your home for rent

    $3,941/mo

    Rent Zestimate®

    Find your next renter with Zillow Rental Manager. Plus, with online applications, you can quickly screen prospective tenants – for free.

    Learn more

    $3,941/mo

    Rent Zestimate®

    Refinance and save

    $4,014/mo

    Est. payment

    Refinancing to a lower rate could help reduce your monthly payments and save thousands over the life of the loan.

    See today's rates

    $4,014/mo

    Est. payment

    Explore your selling options

    Work with a Zillow partner agent

    Leverage their expertise and Zillow's premium Showcase listings to get your home seen by more buyers.

    Get started

    List with your own agent

    Get your home in front of millions of buyers by listing it on Zillow.

    Learn how to do it

    Sell it yourself

    Take full control of how buyers see your home on Zillow by listing For Sale by Owner (FSBO).

    List your home

    What's special

    Cozy fireplaceCurb appealGated side yardModern finishesOversized windowsLuxurious primary suiteTwo walk-in closets
    Welcome to this stunning updated two-story home nestled in an exclusive, newer-built community offering the perfect blend of comfort, sophistication, and convenience. Boasting 4 spacious bedrooms, 3 bathrooms, and 2,867 sq ft of living space, this residence sits on a premium 8,225 sq ft corner lot, offering privacy, curb appeal, and room to grow. From the moment you step inside, you're greeted by gleaming new laminate flooring and soaring two-story ceilings in the foyer that create an immediate sense of grandeur and warmth. To the left, a formal dining room awaits, while a more casual living space sits to the right—perfect for versatile everyday living. Continue through the hallway to find a fully upgraded kitchen featuring modern finishes, abundant cabinetry, and a seamless flow into the formal living room, complete with a cozy fireplace and large sliding doors that lead to both the backyard and the side yard. Natural light pours in through oversized windows throughout the main level, while the double-height ceilings at the entry allow sunshine to cascade along the staircase, enhancing the home's bright and welcoming ambiance. Upstairs, the generously sized bedrooms provide ample space for rest and relaxation. The luxurious primary suite offers two walk-in closets, dual vanities, a walk-in shower, and a spa-like soaking tub—perfect for your private retreat. The backyard is low-maintenance and features a large paved area ideal for entertaining, dining, or play. A gated side yard provides added privacy and security. Just a short stroll away, the community amenities elevate your lifestyle with a resort-style pool, relaxing spa, and a clubhouse—perfect for creating family memories and weekend getaways without ever leaving home. Located just minutes from major grocery chains, popular restaurants, and local entertainment, and only 7 minutes to Pearblossom with easy access to the 14 Freeway, this home offers convenience for commuters and peace of mind for growing families. Don’t miss this rare opportunity to own a well-appointed home in one of the most desirable neighborhoods in Palmdale.

    Zillow last checked:

    Listing updated:

    Listing Provided by:

    Juan Oropeza DRE #02034763 818-941-0721,

    Citiwide Realty Group

    Bought with:

    Kimberly Benicke, DRE #01829082

    Equity Union

    Source: CRMLS,MLS#: SR25198683MLS LogoOriginating MLS: California Regional MLS

    Facts & features

    Interior

    Bedrooms & bathrooms
    • Bedrooms: 4
    • Bathrooms: 3
    • Full bathrooms: 3
    • Main level bathrooms: 1
    Primary bedroom
    • Features: Primary Suite
    Bathroom
    • Features: Bathroom Exhaust Fan, Bathtub, Closet, Dual Sinks, Remodeled, Tub Shower, Upgraded, Walk-In Shower
    Kitchen
    • Features: Kitchen Island, Kitchen/Family Room Combo, Quartz Counters, Remodeled, Updated Kitchen
    Other
    • Features: Walk-In Closet(s)
    Heating
    • Central
    Cooling
    • Central Air
    Appliances
    • Included: Gas Cooktop
    • Laundry: Washer Hookup, Gas Dryer Hookup, Laundry Room, Upper Level
    Features
    • Breakfast Bar, Separate/Formal Dining Room, Eat-in Kitchen, High Ceilings, Pantry, Recessed Lighting, Two Story Ceilings, Entrance Foyer, Primary Suite, Walk-In Closet(s)
    • Flooring: Laminate
    • Windows: Blinds, Double Pane Windows, Tinted Windows
    • Has fireplace: Yes
    • Fireplace features: Family Room, Gas Starter, Wood Burning
    • Common walls with other units/homes: No Common Walls
    Interior area
    • Total interior livable area: 2,867 sqft

    Property

    Parking
    • Total spaces: 5
    • Parking features: Direct Access, Driveway Level, Door-Single, Driveway, Garage Faces Front, Garage, Garage Door Opener, Gated, Paved, Public, Private, On Street, Side By Side
    • Attached garage spaces: 2
    • Uncovered spaces: 3
    Accessibility
    • Accessibility features: Safe Emergency Egress from Home, See Remarks
    Features
    • Levels: Two
    • Stories: 2
    • Entry location: 1
    • Patio & porch: Front Porch, Patio
    • Exterior features: Lighting
    • Has private pool: Yes
    • Pool features: Community, In Ground, Private, See Remarks, Association
    • Has spa: Yes
    • Spa features: Association, Community, In Ground, Private
    • Fencing: Block,Brick
    • Has view: Yes
    • View description: None
    Lot
    • Size: 8,227 sqft
    • Features: 0-1 Unit/Acre, Close to Clubhouse, Sprinklers In Front
    Details
    • Parcel number: 3024044038
    • Zoning: PDR1
    • Special conditions: Standard

    Construction

    Type & style
    • Home type: SingleFamily
    • Architectural style: Modern,Spanish
    • Property subtype: Single Family Residence
    Materials
    • Copper Plumbing
    • Foundation: Permanent, Slab
    • Roof: Tile
    Condition
    • Updated/Remodeled,Turnkey
    • New construction: No
    • Year built: 2006

    Utilities & green energy

    • Electric: Electricity - On Property, 220 Volts
    • Sewer: Public Sewer
    • Water: Public
    • Utilities for property: Cable Available, Electricity Connected, Natural Gas Connected, Phone Available, Sewer Connected, Water Connected

    Community & neighborhood

    Security
    • Security features: Carbon Monoxide Detector(s), Smoke Detector(s)
    Community
    • Community features: Biking, Curbs, Street Lights, Sidewalks, Urban, Pool
    Location
    • Region: Palmdale

    HOA & financial

    HOA
    • Has HOA: Yes
    • HOA fee: $75 monthly
    • Amenities included: Playground, Pool, Pets Allowed, Recreation Room, Spa/Hot Tub
    • Association name: Madeline Court Community
    • Association phone: 661-295-4900

    Other

    Other facts
    • Listing terms: Cash,Cash to New Loan,Conventional,FHA,Submit,VA Loan
    • Road surface type: Paved

    Price history

    DateEventPrice
    10/17/2025Sold$616,000+2.7%$215/sqft
    Source: CRMLS #SR25198683 Report a problem
    9/12/2025Pending sale$599,900$209/sqft
    Source: CRMLS #SR25198683 Report a problem
    9/5/2025Listed for sale$599,900+4.3%$209/sqft
    Source: CRMLS #SR25198683 Report a problem
    11/1/2023Sold$575,000+1.8%$201/sqft
    Source: CRMLS #SR23185285 Report a problem
    10/10/2023Pending sale$565,000$197/sqft
    Source: CRMLS #SR23185285 Report a problem
    10/5/2023Listed for sale$565,000+56.9%$197/sqft
    Source: CRMLS #SR23185285 Report a problem
    6/12/2019Sold$360,000-1.4%$126/sqft
    Source: GAVAR #19001727 Report a problem
    4/27/2019Pending sale$365,000$127/sqft
    Source: BGA Properties Inc. #19001727 Report a problem
    2/19/2019Price change$365,000+2.8%$127/sqft
    Source: BGA Properties Inc. #19001727 Report a problem
    2/11/2019Listed for sale$355,000+55.4%$124/sqft
    Source: BGA Properties Inc. #19001727 Report a problem
    8/15/2013Sold$228,500-10.4%$80/sqft
    Source: GAVAR #1305438 Report a problem
    5/29/2013Listed for sale$255,000+14.9%$89/sqft
    Source: Keller Williams Realty - Antelope Valley #1305438 Report a problem
    5/21/2009Sold$222,000-42.5%$77/sqft
    Source: Public Record Report a problem
    6/27/2007Sold$386,128$135/sqft
    Source: Public Record Report a problem

    Public tax history

    YearProperty taxesTax assessment
    2025$10,236 +5.2%$586,500 +2%
    2024$9,734 +29.2%$575,000 +49%
    2023$7,534 +3.9%$385,990 +2%
    2022$7,254 +2.2%$378,423 +2%
    2021$7,096 +1.9%$371,003 +1%
    2020$6,961 $367,200 +46.2%
    2019$6,961 +27%$251,097 +2%
    2018$5,481 $246,175 +2%
    2017$5,481 +1.5%$241,349 +2%
    2016$5,403 +5.3%$236,618 +1.5%
    2015$5,132 +2.3%$233,065 +2%
    2014$5,019 $228,500 +20.1%
    2012-- $190,300
    2011-- $190,300 -6.3%
    2010-- $203,000 -13.7%
    2009-- $235,100 -36.4%
    2008-- $369,800 -18.1%
    2007-- $451,400

    Find assessor info on the county website

    Neighborhood: 93552

    Nearby schools

    GreatSchools rating
    Get a cash offer in 3 minutes
    Find out how much your home could sell for in as little as 3 minutes with a no-obligation cash offer.
    Estimated market value
    $618,400
    Get a cash offer in 3 minutes
    Find out how much your home could sell for in as little as 3 minutes with a no-obligation cash offer.
    Estimated market value
    $618,400