Skip main navigation
Sold for $390,000
  • $390,000

    6736 Bessemer Ave, Baltimore, MD 21222

    4beds
    2,000sqft
    Single Family Residence
    Built in 1927
    6,500 Square Feet Lot
    $395,500 Zestimate®
    $195/sqft
    $3,024 Estimated rent

    Home value

    $395,500

    $360,000 - $431,000

    $3,024/mo

    Zestimate® history
    Loading
    Loading...

    Owner options

    List your home for rent

    $3,024/mo

    Rent Zestimate®

    Find your next renter with Zillow Rental Manager. Plus, with online applications, you can quickly screen prospective tenants – for free.

    Learn more

    $3,024/mo

    Rent Zestimate®

    Refinance and save

    $2,410/mo

    Est. payment

    Refinancing to a lower rate could help reduce your monthly payments and save thousands over the life of the loan.

    See today's rates

    $2,410/mo

    Est. payment

    Explore your selling options

    Work with a Zillow partner agent

    Leverage their expertise and Zillow's premium Showcase listings to get your home seen by more buyers.

    Get started

    List with your own agent

    Get your home in front of millions of buyers by listing it on Zillow.

    Learn how to do it

    Sell it yourself

    Take full control of how buyers see your home on Zillow by listing For Sale by Owner (FSBO).

    List your home

    What's special

    Attic storageFresh paintDetached garageHardwood floorsClassic dental moldingNew carpetGraceful archways
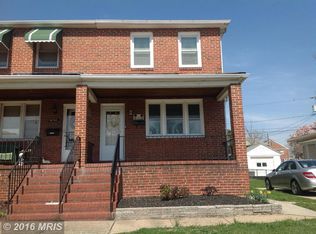
    Buyer's Lending Failed. BACK ON MARKET - Welcome to Graceland Park where the streets are brimming with well maintained and newly added homes. Step inside this stunning 1927 Field Stone Colonial—reimagined for today’s lifestyle yet brimming with original charm. A handsome front porch welcomes you home, leading into a ceramic‑inlay foyer that sets the tone for the elegance within. Freshly painted inside and out, the home gleams with hardwood floors under graceful archways and classic dental molding in the formal dining room. The heart of the home is a gourmet kitchen that any chef would envy: hardwood cabinetry, gleaming granite countertops, and a seamless flow into the family room—perfect for entertaining. Rear doors open to the wrap‑around porch, where recessed lighting under the carport highlights painted walkways and drives, creating a warm glow on summer evenings. Retreat to your private primary suite in the new rear addition, complete with a spa‑inspired bath, spacious walk‑in closet with built‑in shelving, and direct access to the rear porch for morning coffee in the fresh air. Upstairs, the secondary bedrooms boast new carpet and fresh paint, and shared full bath, while the detached garage with attic storage and the newly painted basement floor provide room for all your hobbies. A newer roof with solar panels keeps energy bills low, and every detail—right down to the built‑in cabinets—has been thoughtfully updated. All this, just moments from shopping, dining, and schools. Minutes from Downtown Baltimore City attractions - Johns Hopkins Bayview Campus and I95! Welcome home! Ask about FREE grant $$$ for eligible buyers.

    Zillow last checked:

    Listing updated:

    Listed by:

    Jorge Pimentel 410-937-2848,

    Samson Properties,

    Listing Team: Jorge And Gina Pimentel Group

    Bought with:

    Eggy Kamt

    NextHome Forward

    Source: Bright MLS,MLS#: MDBC2135636MLS Logo

    Facts & features

    Interior

    Bedrooms & bathrooms
    • Bedrooms: 4
    • Bathrooms: 3
    • Full bathrooms: 2
    • 1/2 bathrooms: 1
    • Main level bathrooms: 2
    • Main level bedrooms: 1
    Primary bedroom
    • Features: Bathroom - Walk-In Shower, Bathroom - Jetted Tub, Ceiling Fan(s), Recessed Lighting, Lighting - LED, Flooring - Engineered Wood, Walk-In Closet(s)
    • Level: Main
    • Area: 231 Square Feet
    • Dimensions: 21 x 11
    Bedroom 2
    • Features: Flooring - Carpet, Ceiling Fan(s)
    • Level: Upper
    • Area: 120 Square Feet
    • Dimensions: 10 x 12
    Bedroom 4
    • Features: Flooring - Carpet, Ceiling Fan(s)
    • Level: Upper
    • Area: 132 Square Feet
    • Dimensions: 12 x 11
    Primary bathroom
    • Features: Bathroom - Jetted Tub, Bathroom - Walk-In Shower, Flooring - Ceramic Tile
    • Level: Main
    • Area: 63 Square Feet
    • Dimensions: 9 x 7
    Bathroom 3
    • Features: Ceiling Fan(s), Flooring - Carpet, Walk-In Closet(s)
    • Level: Upper
    • Area: 132 Square Feet
    • Dimensions: 11 x 12
    Basement
    • Features: Flooring - Concrete
    • Level: Lower
    • Area: 504 Square Feet
    • Dimensions: 21 x 24
    Dining room
    • Features: Crown Molding, Flooring - HardWood
    • Level: Main
    • Area: 143 Square Feet
    • Dimensions: 11 x 13
    Family room
    • Features: Ceiling Fan(s), Flooring - Engineered Wood, Lighting - LED, Recessed Lighting
    • Level: Main
    • Area: 165 Square Feet
    • Dimensions: 11 x 15
    Foyer
    • Features: Built-in Features, Flooring - Ceramic Tile, Lighting - Ceiling
    • Level: Main
    • Area: 160 Square Feet
    • Dimensions: 8 x 20
    Kitchen
    • Features: Granite Counters, Double Sink, Flooring - Ceramic Tile, Kitchen - Gas Cooking, Recessed Lighting, Pantry, Kitchen Island
    • Level: Main
    Laundry
    • Features: Flooring - Concrete
    • Level: Lower
    Living room
    • Features: Crown Molding, Flooring - HardWood
    • Level: Main
    • Area: 260 Square Feet
    • Dimensions: 13 x 20
    Heating
    • Forced Air, Ceiling, Natural Gas, Solar
    Cooling
    • Central Air, Ceiling Fan(s), Electric
    Appliances
    • Included: Dishwasher, Exhaust Fan, Ice Maker, Microwave, Stainless Steel Appliance(s), Refrigerator, Water Dispenser, Water Heater, Range Hood, Oven/Range - Gas, Water Treat System, Gas Water Heater
    • Laundry: In Basement, Washer In Unit, Laundry Room
    Features
    • Soaking Tub, Bathroom - Stall Shower, Bathroom - Tub Shower, Built-in Features, Ceiling Fan(s), Crown Molding, Dining Area, Entry Level Bedroom, Family Room Off Kitchen, Open Floorplan, Formal/Separate Dining Room, Kitchen - Gourmet, Kitchen Island, Primary Bath(s), Recessed Lighting, Walk-In Closet(s), Dry Wall, 9'+ Ceilings
    • Flooring: Ceramic Tile, Hardwood, Carpet, Wood
    • Doors: French Doors, Insulated
    • Windows: Double Hung, Double Pane Windows, Sliding, Vinyl Clad
    • Basement: Connecting Stairway,Full,Exterior Entry,Interior Entry,Unfinished,Rough Bath Plumb
    • Has fireplace: No
    Interior area
    • Total structure area: 2,805
    • Total interior livable area: 2,000 sqft
    • Finished area above ground: 2,000
    • Finished area below ground: 0

    Property

    Parking
    • Total spaces: 4
    • Parking features: Storage, Garage Faces Front, Concrete, Attached Carport, Detached, Driveway, Off Site, On Street
    • Garage spaces: 1
    • Carport spaces: 2
    • Covered spaces: 3
    • Uncovered spaces: 1
    • Details: Garage Sqft: 420
    Accessibility
    • Accessibility features: None
    Features
    • Levels: Two and One Half
    • Stories: 2
    • Patio & porch: Deck, Patio, Porch, Wrap Around
    • Exterior features: Sidewalks, Street Lights
    • Pool features: None
    • Has spa: Yes
    • Spa features: Bath
    • Fencing: Board,Partial,Wood
    Lot
    • Size: 6,500 sqft
    • Dimensions: 1.00 x
    • Features: Front Yard, Rear Yard, Other
    Details
    • Additional structures: Above Grade, Below Grade, Outbuilding
    • Parcel number: 1213056362
    • Zoning: R
    • Special conditions: Standard

    Construction

    Type & style
    • Home type: SingleFamily
    • Architectural style: Colonial
    • Property subtype: Single Family Residence
    Materials
    • Frame
    • Foundation: Block
    • Roof: Composition
    Condition
    • Excellent
    • New construction: No
    • Year built: 1927
    • Major remodel year: 2025

    Utilities & green energy

    • Sewer: Public Sewer
    • Water: Public
    • Utilities for property: Above Ground, Cable Connected, Natural Gas Available

    Community & neighborhood

    Location
    • Region: Baltimore
    • Subdivision: Graceland Park

    Other

    Other facts
    • Listing agreement: Exclusive Right To Sell
    • Listing terms: Cash,Conventional,FHA,VA Loan
    • Ownership: Fee Simple

    Price history

    DateEventPrice
    10/27/2025Sold$390,000-13.3%$195/sqft
    Source: Bright MLS #MDBC2135636 Report a problem
    10/23/2025Pending sale$450,000$225/sqft
    Source: Bright MLS #MDBC2135636 Report a problem
    10/20/2025Listing removed$450,000$225/sqft
    Source: Bright MLS #MDBC2135636 Report a problem
    10/7/2025Pending sale$450,000$225/sqft
    Source: Bright MLS #MDBC2135636 Report a problem
    10/6/2025Listing removed$450,000$225/sqft
    Source: Bright MLS #MDBC2135636 Report a problem
    9/24/2025Pending sale$450,000$225/sqft
    Source: Bright MLS #MDBC2135636 Report a problem
    9/24/2025Price change$450,000+1.9%$225/sqft
    Source: Bright MLS #MDBC2135636 Report a problem
    8/15/2025Pending sale$441,750$221/sqft
    Source: Bright MLS #MDBC2135636 Report a problem
    8/5/2025Price change$441,750-5%$221/sqft
    Source: Bright MLS #MDBC2135636 Report a problem
    7/31/2025Listed for sale$465,000+416.7%$233/sqft
    Source: Bright MLS #MDBC2135636 Report a problem
    3/22/2004Sold$90,000$45/sqft
    Source: Public Record Report a problem
    10/28/2003Sold$90,000$45/sqft
    Source: Agent Provided Report a problem

    Public tax history

    YearProperty taxesTax assessment
    2025$4,809 +84%$238,400 +10.5%
    2024$2,614 +11.8%$215,700 +11.8%
    2023$2,339 +5.6%$193,000
    2022$2,214 +6%$193,000 +11.9%
    2021$2,089 +6.4%$172,400 +6.4%
    2020$1,965 +11.7%$162,100
    2019$1,759 +13.3%$162,100 +26.5%
    2018$1,553 +15.3%$128,100 +15.3%
    2017$1,347 -46.3%$111,100 +2.1%
    2016$2,509 $108,800 +2.2%
    2015$2,509 $106,500 +2.2%
    2014$2,509 $104,200
    2013-- $104,200
    2012-- $104,200 -26.6%
    2011-- $142,000 +0.9%
    2010-- $140,712 +0.9%
    2009-- $139,416 +0.9%
    2008-- $138,120 +15.7%
    2007-- $119,370 +18.6%
    2006-- $100,620 +22.9%
    2005-- $81,870 +2%
    2004-- $80,270 +2%
    2003-- $78,670 +2.1%
    2002-- $77,070
    2001-- $77,070

    Find assessor info on the county website

    Neighborhood: 21222

    Nearby schools

    GreatSchools rating
    Schools provided by the listing agent
    • District: Baltimore County Public Schools

    Source: Bright MLS. This data may not be complete. We recommend contacting the local school district to confirm school assignments for this home.

    Get a cash offer in 3 minutes
    Find out how much your home could sell for in as little as 3 minutes with a no-obligation cash offer.
    Estimated market value
    $395,500
    Get a cash offer in 3 minutes
    Find out how much your home could sell for in as little as 3 minutes with a no-obligation cash offer.
    Estimated market value
    $395,500