Skip main navigation
Closed
  • $800,000

    6736 Big Creek Pkwy, Middleburg Heights, OH 44130

    6beds
    5,490sqft
    Single Family Residence
    Built in 1948
    2.75 Acres Lot
    $800,600 Zestimate®
    $146/sqft
    $5,687 Estimated rent

    Home value

    $800,600

    $753,000 - $849,000

    $5,687/mo

    Zestimate® history
    Loading
    Loading...

    Owner options

    List your home for rent

    $5,687/mo

    Rent Zestimate®

    Find your next renter with Zillow Rental Manager. Plus, with online applications, you can quickly screen prospective tenants – for free.

    Learn more

    $5,687/mo

    Rent Zestimate®

    Refinance and save

    $5,696/mo

    Est. payment

    Refinancing to a lower rate could help reduce your monthly payments and save thousands over the life of the loan.

    See today's rates

    $5,696/mo

    Est. payment

    Explore your selling options

    Work with a Zillow partner agent

    Leverage their expertise and Zillow's premium Showcase listings to get your home seen by more buyers.

    Get started

    List with your own agent

    Get your home in front of millions of buyers by listing it on Zillow.

    Learn how to do it

    Sell it yourself

    Take full control of how buyers see your home on Zillow by listing For Sale by Owner (FSBO).

    List your home

    What's special

    Five bedroomAttached greenhouseBrick cape codStainless steel appliancesGranite countertopsBrick paver front patioWet bar
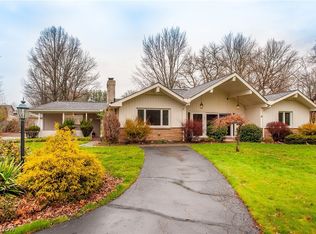
    Be first or be sorry! Absolutely one of a kind! Five bedroom, six full bathroom brick Cape Cod with a 40x40 car lovers, six car detached garage on almost three acres of prime Big Creek Parkway land! A Middleburg Heights landmark, known as the castle! Home was originally built by the Van Sweringen Brothers to be their home, and the paneling in the dining room is from the Goodtime One. Incredible charm & character throughout. Gourmet eat-in kitchen with granite countertops, cherry cabinets, hardwood floors, stainless steel appliances, breakfast bar and glass tile backsplash. Formal dining room with accents of cherry wood, beveled glass and wood wall. Great room opens to the kitchen and has a fireplace. First floor owner suite with walk in closet, wall of windows, full bathroom, jetted soaking tub, his & her sinks and steam shower. Big bedrooms & closets. Basement boasts two recreation rooms, wet bar, wall of bookcases, wood walls, fireplace, trophy shelves, full kitchen, full bathroom with sauna, laundry room, desk area and mechanical area. Private back yard with stamped concrete patio and brick paver front patio. Detached six car garage and attached two car garage, both heated. Two story 40x40 heated garage was built in 2006, has 12 1/2 ton lift, workbench, full bathroom, 11 foot ceilings, three garage doors, 9 1/2 foot tall doors & two 7 foot doors, separate 200 amp service and a huge walk-up attic that is great for storage or could be finished for more space. Plenty of additional parking on a concrete pad. Attached greenhouse! Solid cherry interior doors with baldwin brass hardware. Updated roofs have high end, long warranty CertainTeed Grand Manor shingles. Almost all updated plumbing, electrical, footer tiles, drains, vents, etc...Tankless hot water tank with a recirculating pump. You can't duplicate this house for this price! Includes 1 year home warranty!

    Zillow last checked:

    Listing updated:

    Listed by:

    Tim Ali 440-537-3737 timaliteam@gmail.com,

    JMG Ohio

    Bought with:

    Elona Smurgun, 2022002456

    Coldwell Banker Schmidt Realty

    Source: MLS Now,MLS#: 5205459MLS LogoOriginating MLS: Akron Cleveland Association of REALTORS

    Facts & features

    Interior

    Bedrooms & bathrooms
    • Bedrooms: 6
    • Bathrooms: 6
    • Full bathrooms: 6
    • Main level bathrooms: 3
    • Main level bedrooms: 2
    Primary bedroom
    • Level: First
    • Dimensions: 23 x 14
    Bedroom
    • Level: First
    • Dimensions: 13 x 11
    Bedroom
    • Level: Second
    • Dimensions: 18 x 14
    Bedroom
    • Level: Second
    • Dimensions: 25 x 14
    Bedroom
    • Level: Second
    • Dimensions: 32 x 13
    Primary bathroom
    • Level: First
    • Dimensions: 12 x 15
    Dining room
    • Level: First
    • Dimensions: 11 x 10
    Entry foyer
    • Level: First
    • Dimensions: 11 x 9
    Kitchen
    • Level: First
    • Dimensions: 23 x 15
    Kitchen
    • Level: Basement
    • Dimensions: 21 x 14
    Laundry
    • Level: Basement
    • Dimensions: 21 x 13
    Living room
    • Level: First
    • Dimensions: 27 x 18
    Mud room
    • Level: First
    • Dimensions: 13 x 8
    Office
    • Level: Basement
    • Dimensions: 9 x 6
    Other
    • Level: First
    • Dimensions: 16 x 8
    Recreation
    • Level: Basement
    • Dimensions: 26 x 15
    Recreation
    • Level: Basement
    • Dimensions: 22 x 12
    Heating
    • Forced Air
    Cooling
    • Central Air
    Appliances
    • Laundry: In Basement
    Features
    • Wet Bar, Breakfast Bar, Bookcases, Crown Molding, Eat-in Kitchen, Granite Counters, Primary Downstairs, Soaking Tub, Sauna, Walk-In Closet(s)
    • Basement: Full,Finished
    • Number of fireplaces: 2
    • Fireplace features: Basement, Great Room
    Interior area
    • Total structure area: 5,490
    • Total interior livable area: 5,490 sqft
    • Finished area above ground: 4,090
    • Finished area below ground: 1,400

    Property

    Parking
    • Total spaces: 8
    • Parking features: Attached, Detached, Garage, Paved
    • Attached garage spaces: 8
    Features
    • Levels: One and One Half
    • Patio & porch: Deck, Enclosed, Patio, Porch
    Lot
    • Size: 2.75 Acres
    • Dimensions: 179 x 603
    Details
    • Parcel number: 37217005
    • Special conditions: Standard

    Construction

    Type & style
    • Home type: SingleFamily
    • Architectural style: Cape Cod
    • Property subtype: Single Family Residence
    Materials
    • Brick
    • Roof: Asphalt,Fiberglass
    Condition
    • Year built: 1948
    Details
    • Warranty included: Yes

    Utilities & green energy

    • Sewer: Septic Tank
    • Water: Public

    Community & HOA

    Community
    • Subdivision: Middleburg
    HOA
    • Has HOA: No
    Location
    • Region: Middleburg Heights

    Financial & listing details

    • Price per square foot: $146/sqft
    • Tax assessed value: $540,600
    • Annual tax amount: $9,641
    • Date on market: 4/29/2026
    • Cumulative days on market: 69 days
    • Listing terms: Cash,Conventional,FHA,VA Loan

    Price history

    DateEventPrice
    8/7/2026Sold$800,000-8.6%$146/sqft
    Source: MLS Now #5205459 Report a problem
    7/7/2026Pending sale$874,900$159/sqft
    Source: MLS Now #5205459 Report a problem
    6/15/2026Price change$874,900-2.8%$159/sqft
    Source: MLS Now #5205459 Report a problem
    5/9/2026Price change$899,900-2.7%$164/sqft
    Source: MLS Now #5205459 Report a problem
    4/29/2026Listed for sale$924,900+12.1%$168/sqft
    Source: MLS Now #5205459 Report a problem
    10/10/2016Listing removed$825,000$150/sqft
    Source: Tim Ali Realty #3827127 Report a problem
    7/14/2016Listed for sale$825,000+65%$150/sqft
    Source: Tim Ali Realty #3827127 Report a problem
    9/21/2001Sold$500,000$91/sqft
    Source: Public Record Report a problem

    Public tax history

    YearProperty taxesTax assessment
    2025$9,516 -0.6%$189,210
    2024$9,574 +34.1%$189,210 +61.8%
    2023$7,141 +0.7%$116,940
    2022$7,091 +0.6%$116,940
    2021$7,050 +2.1%$116,940 +16%
    2020$6,903 +0.9%$100,800
    2019$6,839 +0.6%$100,800
    2018$6,795 +13.3%$100,800 +23%
    2017$5,997 +8.8%$81,940
    2016$5,512 $81,940
    2015$5,512 -0.8%$81,940
    2014$5,556 +1.3%$81,940
    2013$5,486 +3.2%$81,940
    2012$5,318 +9.3%$81,940 -0.3%
    2011$4,867 +901.4%$82,190
    2010$486 +0.6%$82,190
    2009$483 -90.2%$82,190 -8%
    2008$4,949 +3.1%$89,330
    2007$4,800 -0.1%$89,330
    2006$4,804 +14.9%$89,330 +11%
    2005$4,180 +0.9%$80,510
    2004$4,141 +4%$80,510
    2003$3,983 +6.2%$80,510 +9.5%
    2002$3,749 -42.9%$73,500
    2001$6,571 $73,500
    2000$6,571 $73,500
    Find assessor info on the county website

    Neighborhood: 44130

    Nearby schools

    GreatSchools rating
    Schools provided by the listing agent
    • District: Berea CSD - 1804

    Source: MLS Now. This data may not be complete. We recommend contacting the local school district to confirm school assignments for this home.

    Get a cash offer in 3 minutes
    Find out how much your home could sell for in as little as 3 minutes with a no-obligation cash offer.
    Estimated market value
    $800,600
    Get a cash offer in 3 minutes
    Find out how much your home could sell for in as little as 3 minutes with a no-obligation cash offer.
    Estimated market value
    $800,600