Skip main navigation
Off market
  • $583,400

    6736 Dream Weaver Dr, Colorado Springs, CO 80923

    5beds
    3,429sqft
    SingleFamily
    Built in 2001
    9,626 Square Feet Lot
    $583,400 Zestimate®
    $170/sqft
    $3,180 Estimated rent

    Home value

    $583,400

    $554,000 - $613,000

    $3,180/mo

    Zestimate® history
    Loading
    Loading...

    Owner options

    List your home for rent

    $3,180/mo

    Rent Zestimate®

    Find your next renter with Zillow Rental Manager. Plus, with online applications, you can quickly screen prospective tenants – for free.

    Learn more

    $3,180/mo

    Rent Zestimate®

    Refinance and save

    $3,350/mo

    Est. payment

    Refinancing to a lower rate could help reduce your monthly payments and save thousands over the life of the loan.

    See today's rates

    $3,350/mo

    Est. payment

    Explore your selling options

    Work with a Zillow partner agent

    Leverage their expertise and Zillow's premium Showcase listings to get your home seen by more buyers.

    Get started

    List with your own agent

    Get your home in front of millions of buyers by listing it on Zillow.

    Learn how to do it

    Sell it yourself

    Take full control of how buyers see your home on Zillow by listing For Sale by Owner (FSBO).

    List your home

    What's special

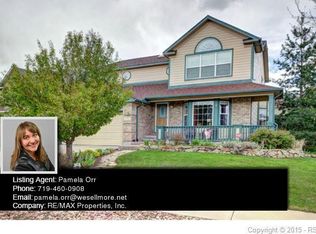
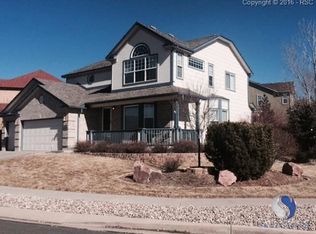
    General Information -5 bedrooms - 4 bathrooms , 3400+ sq. ft., built in 2001, with NEW roof in Aug 2019 -Two-story, stucco finish, Two-car oversized garage -Adjoining 13 X 39 ft. concrete pad can accommodate vehicle/trailer storage, hidden behind the fence (with locking gate access) -Custom paint and window coverings throughout the home -Central Air Conditioning, Whole House Humidifier and Bonus Whole House Fan -Two Cozy Gas Fireplaces with Blowers for Excellent Heating -Eat-in Kitchen plus Formal Dining Area -Custom landscaped front and back yard, created and planted by master gardener for year-round beauty -Seven-zone irrigation system -Two storage sheds in backyard, completely wired with shop lights and power outlets (12 X 12 shop/storage unit, and a 12 X 10 shop with shop bench, shelves and pegboard) -Conveniently located in School District 11, with schools, shopping, recreation areas and hiking/biking paths close by Custom Finished Basement -Large gas fireplace with stone surround and hearth -Wired for surround sound -Wet bar area with coffered ceiling w/recessed lights, full wet bar with built-in cabinets including small refrigerator, sink and spacious counter area -Full bathroom with custom tile and bathtub -Large bedroom with built-in dresser and spacious closet -Large mechanical room includes 50 gal hot water heater (2015), central air/humidifier/furnace, controller for 7-zone irrigation system and deep storage shelving -Additional storage closet with shelves under the stairway -All rooms include oversized egress windows to bring in an abundance of light, covered in custom shades Main Level -Open Concept Living Room and Dining area with custom paint and crown molding throughout - the Dining area is nestled by a large Bay Window looking toward Pikes Peak and the side garden area -Custom-designed kitchen with hardwood flooring, granite/concrete counters, all appliances, abundant counter space, a large pantry and a built-in desk area with storage. It includes a beautiful tile backsplash, under counter lighting, stainless steel dual sink with custom fixtures. The Center Island is complete with full storage creating a perfect work/serving area. -Family Room with a gas fireplace surrounded by brick, custom paint, crown molding and custom windows. This room is wired for surround sound, perfect for a relaxing evening. -The ½ bath and laundry area (including washer and gas dryer) are conveniently located on the main level. Upper Level -The Upper Level area includes a large storage closet in the main hallway, three large secondary bedrooms with full wall closets and vaulted ceilings - one of the bedrooms can easily serve as an office as it is wired for networking and removable shelving was installed in the closet for maximum storage. A full guest bathroom with dual sinks, bathtub/shower, custom tile, custom paint and a large skylight serves the secondary bedrooms. -The spacious, open concept Master Bedroom with its vaulted ceiling provides breathtaking views of Pikes Peak and the Front Range and French doors leading into the Master Bath area. Recently upgraded cabinets and dual-sink design provide plenty of storage. This area includes an oversized oval tub with picture window above, a walk-in shower, and a large closet with cedar-edged floors. Garage -The oversized two-car garage includes a large side push-out storage area with built-in shelves. This garage was professionally finished and wired with two large lights, dry walled, painted and installed with an abundance of shelving and pegboard to serve all your storage needs. -Adjacent to the garage is a full-length concrete pad (13 X 39 ft) for use in storing RV or trailer -Accessible through a metal locking gate. Backyard Patio Area -Large 14 X 25 ft covered patio with custom paver flooring and roller shades -Area is plumbed for a gas BBQ -Custom designed landscape by master gardener gives privacy and a great view

    This property is not currently displayed as for sale or rent on Zillow. This may be different from what's on other websites or public sources.

    Facts & features

    Interior

    Bedrooms & bathrooms
    • Bedrooms: 5
    • Bathrooms: 4
    • Full bathrooms: 3
    • 1/2 bathrooms: 1
    Heating
    • Forced air, Gas
    Cooling
    • Central, Other
    Appliances
    • Included: Dishwasher, Dryer, Garbage disposal, Microwave, Range / Oven, Refrigerator, Washer
    Features
    • Flooring: Tile, Carpet, Hardwood
    • Basement: Finished
    • Has fireplace: Yes
    Interior area
    • Total interior livable area: 3,429 sqft

    Property

    Parking
    • Total spaces: 3
    • Parking features: Garage - Attached
    Features
    • Exterior features: Stucco
    • Has view: Yes
    • View description: Mountain
    Lot
    • Size: 9,626 Square Feet
    Details
    • Parcel number: 6311107014

    Construction

    Type & style
    • Home type: SingleFamily
    Materials
    • Frame
    • Roof: Composition
    Condition
    • Year built: 2001

    Community & HOA

    Location
    • Region: Colorado Springs

    Financial & listing details

    • Price per square foot: $170/sqft
    • Tax assessed value: $618,175
    • Annual tax amount: $2,082

    Price history

    DateEventPrice
    3/16/2021Listing removed--
    Source: Owner Report a problem
    10/4/2019Sold$429,500$125/sqft
    Source: Public Record Report a problem
    9/1/2019Pending sale$429,500$125/sqft
    Source: Owner Report a problem
    8/8/2019Listed for sale$429,500+43.2%$125/sqft
    Source: Owner Report a problem
    3/9/2013Listing removed$1,795$1/sqft
    Source: Peak View Property Management Report a problem
    2/9/2013Listed for rent$1,795+2.6%$1/sqft
    Source: Main Street Real Estate Group #787441 Report a problem
    1/4/2012Listing removed$1,750$1/sqft
    Source: Peak View Property Management Report a problem
    12/14/2011Price change$1,750-2.5%$1/sqft
    Source: Peak View Property Management Report a problem
    11/23/2011Price change$1,795-3%$1/sqft
    Source: For Rent by Owner, Inc. Report a problem
    11/9/2011Listed for rent$1,850$1/sqft
    Source: For Rent by Owner, Inc. Report a problem
    10/19/2011Sold$300,000-5%$87/sqft
    Source: Public Record Report a problem
    9/16/2011Price change$315,900-2.8%$92/sqft
    Source: The Platinum Group, Realtors #782528 Report a problem
    8/27/2011Listed for sale$325,000-5.4%$95/sqft
    Source: The Platinum Group, Realtors #782528 Report a problem
    5/16/2006Sold$343,500+54.2%$100/sqft
    Source: Public Record Report a problem
    4/11/2001Sold$222,766+404%$65/sqft
    Source: Public Record Report a problem
    12/1/2000Sold$44,200$13/sqft
    Source: Public Record Report a problem

    Public tax history

    YearProperty taxesTax assessment
    2024$2,082 +13.8%$41,420
    2023$1,830 -7.5%$41,420 +35.5%
    2022$1,979 $30,560 -2.8%
    2021-- $31,440 +15.7%
    2020$1,951 +0.5%$27,170
    2019$1,941 +11%$27,170 +14.1%
    2018$1,748 -5%$23,810
    2017$1,841 +5.3%$23,810 -0.9%
    2016$1,748 +17.6%$24,020
    2015$1,487 +5.2%$24,020 +9%
    2014$1,413 $22,040
    2013-- --
    2012-- $22,040
    2011$1,686 $22,040 -9.2%
    2010-- $24,280
    2009-- $24,280 -8.3%
    2008-- $26,480
    2006-- $26,480 +51.6%
    2004-- $17,470
    2003$1,332 +101.2%$17,470 -9.8%
    2002$662 +885.7%$19,360 +1981.7%
    2001$67 $930
    Find assessor info on the county website

    Neighborhood: Northeast Colorado Springs

    Nearby schools

    GreatSchools rating
    Schools provided by the listing agent
    • District: Colorado Springs

    Source: The MLS. This data may not be complete. We recommend contacting the local school district to confirm school assignments for this home.

    Get a cash offer in 3 minutes
    Find out how much your home could sell for in as little as 3 minutes with a no-obligation cash offer.
    Estimated market value
    $583,400
    Get a cash offer in 3 minutes
    Find out how much your home could sell for in as little as 3 minutes with a no-obligation cash offer.
    Estimated market value
    $583,400