Skip main navigation
Off market
  • $504,200

    6736 E English Oak Dr, East Lansing, MI 48823

    4beds
    2,998sqft
    Single Family Residence
    Built in 2003
    10,018 Square Feet Lot
    $504,200 Zestimate®
    $168/sqft
    $3,410 Estimated rent

    Home value

    $504,200

    $469,000 - $545,000

    $3,410/mo

    Zestimate® history
    Loading
    Loading...

    Owner options

    List your home for rent

    $3,410/mo

    Rent Zestimate®

    Find your next renter with Zillow Rental Manager. Plus, with online applications, you can quickly screen prospective tenants – for free.

    Learn more

    $3,410/mo

    Rent Zestimate®

    Refinance and save

    $3,254/mo

    Est. payment

    Refinancing to a lower rate could help reduce your monthly payments and save thousands over the life of the loan.

    See today's rates

    $3,254/mo

    Est. payment

    Explore your selling options

    Work with a Zillow partner agent

    Leverage their expertise and Zillow's premium Showcase listings to get your home seen by more buyers.

    Get started

    List with your own agent

    Get your home in front of millions of buyers by listing it on Zillow.

    Learn how to do it

    Sell it yourself

    Take full control of how buyers see your home on Zillow by listing For Sale by Owner (FSBO).

    List your home

    What's special

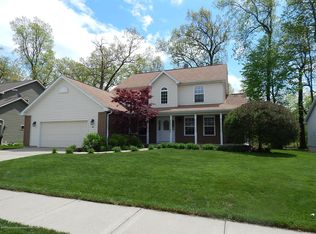
    Immaculate custom 4 B/R, 3.5 bath home with close to 3000 sq. ft. of finished area. When you enter the large foyer area you will love the wide open space of the Great Room with the random plank Hickory flooring, brick surround gas fireplace and the second story soaring ceiling! Nestled next to the great room you will find the den/office with a stepped ceiling. The oversized gourmet kitchen is equipped with maple cabinets, granite counter tops, maple hardwood floors, tiled backsplash, pantry, and a large island area. Just off the kitchen you will find the large dining area with lots of windows overlooking the professionally landscaped yard that includes a paver patio and a large deck built for entertaining. First floor Master Suite has a deluxe private bath with double sinks, ceramic floor, walk-in ceramic tiled shower & spacious walk-in closet. The handy first floor laundry includes laundry tub and is located just off the kitchen. Tucked away by garage entrance there is a large closet and a spacious tiled half bath. On the second floor you will find two spacious bedrooms with large closets, and a full bath with tiled floor. One bedroom is an extra-large room that could easily be turned into a third bedroom or used as a second master bedroom. The finished lower level boasts a rec room with daylight windows, a generous sized bedroom, and a full bath. This Simply Fabulous home with plantation shutters, Pottery Barn d?cor and attention to detail has you thinking Welcome Home!

    This property is not currently displayed as for sale or rent on Zillow. This may be different from what's on other websites or public sources.

    Zillow last checked:

    Listing updated:

    Listed by:

    Karen Gekle,

    Berkshire Hathaway HomeServices

    Bought with:

    Berkshire Hathaway HomeServices

    Source: Greater Lansing AOR,MLS#: 61623MLS Logo

    Facts & features

    Interior

    Bedrooms & bathrooms
    • Bedrooms: 4
    • Bathrooms: 4
    • Full bathrooms: 3
    • 1/2 bathrooms: 1
    Primary bedroom
    • Description: Window Treatment: Y; Flooring: Y
    • Level: First
    • Area: 228.8 Square Feet
    • Dimensions: 17.6 x 13
    Bedroom 2
    • Description: Window Treatment: Y; Flooring: Y
    • Level: Second
    • Area: 141.9 Square Feet
    • Dimensions: 12.9 x 11
    Bedroom 3
    • Description: Window Treatment: Y; Flooring: Y
    • Level: Second
    • Area: 302.5 Square Feet
    • Dimensions: 27.5 x 11
    Dining room
    • Description: Window Treatment: Y; Flooring: N
    • Level: First
    • Area: 145 Square Feet
    • Dimensions: 14.5 x 10
    Kitchen
    • Description: Window Treatment: Y; Flooring: N
    • Level: First
    • Area: 200.91 Square Feet
    • Dimensions: 18.1 x 11.1
    Living room
    • Description: Window Treatment: Y; Flooring: N
    • Level: First
    • Area: 333 Square Feet
    • Dimensions: 18.5 x 18
    Other
    • Description: DN; Window Treatment: Y; Flooring: Y
    • Level: First
    • Area: 141.9 Square Feet
    • Dimensions: 12.9 x 11
    Heating
    • Forced Air, Natural Gas
    Cooling
    • Central Air, Exhaust Fan
    Appliances
    • Included: Disposal, Gas Water Heater, Microwave, Refrigerator, Range, Oven, Humidifier, Dishwasher
    • Laundry: Main Level
    Features
    • Ceiling Fan(s), Entrance Foyer, Pantry, Primary Downstairs
    • Basement: Daylight,Full,Partially Finished
    • Number of fireplaces: 1
    • Fireplace features: Gas
    Interior area
    • Total structure area: 3,970
    • Total interior livable area: 2,998 sqft
    • Finished area above ground: 2,398
    • Finished area below ground: 600

    Property

    Parking
    • Total spaces: 2
    • Parking features: Attached, Finished, Overhead Storage
    • Attached garage spaces: 2
    Features
    • Levels: Two
    • Stories: 2
    • Patio & porch: Covered, Deck, Patio
    Lot
    • Size: 10,018 Square Feet
    • Dimensions: 80 x 125
    Details
    • Foundation area: 1572
    • Parcel number: 01027700010300
    • Zoning description: Zoning

    Construction

    Type & style
    • Home type: SingleFamily
    • Property subtype: Single Family Residence
    Materials
    • Brick, Vinyl Siding, Hardboard
    Condition
    • Year built: 2003

    Utilities & green energy

    • Sewer: Public Sewer
    • Water: Public
    • Utilities for property: Cable Available

    Community & HOA

    Community
    • Security: Smoke Detector(s)
    • Subdivision: Meadow
    Location
    • Region: East Lansing

    Financial & listing details

    • Price per square foot: $168/sqft
    • Annual tax amount: $5,327
    • Date on market: 7/24/2014
    • Listing terms: VA Loan,Cash,Conventional,FHA

    Price history

    DateEventPrice
    12/22/2014Sold$320,000$107/sqft
    Source: Greater Lansing AOR #61623 Report a problem

    Public tax history

    Tax history is unavailable.

    Neighborhood: 48823

    Nearby schools

    GreatSchools rating
    Schools provided by the listing agent
    • High: Haslett

    Source: Greater Lansing AOR. This data may not be complete. We recommend contacting the local school district to confirm school assignments for this home.

    Get a cash offer in 3 minutes
    Find out how much your home could sell for in as little as 3 minutes with a no-obligation cash offer.
    Estimated market value
    $504,200
    Get a cash offer in 3 minutes
    Find out how much your home could sell for in as little as 3 minutes with a no-obligation cash offer.
    Estimated market value
    $504,200