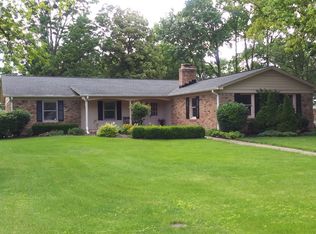
Welcome home to this beautifully updated brick ranch featuring a full basement, a stunning in-ground pool, and an incredible backyard designed for entertaining! From the moment you arrive, you'll appreciate the circular driveway and attached two-car garage. Inside, you'll find gorgeous hardwood floors and a warm, inviting living room featuring custom built-ins and a large picture window that fills the space with natural light. The spacious, remodeled kitchen offers an open and airy feel with abundant cabinetry, stainless steel appliances, and seamless flow into the adjoining dining area, perfect for everyday living and hosting gatherings. Just off the main living area is a versatile flex space complete with a charming brick fireplace, making it ideal as a home office, playroom, guest room, or serving as the fourth main level bedroom. The primary suite offers access to a beautifully updated bathroom featuring a walk-in shower. Two additional generously sized bedrooms share a well-appointed hall bathroom with dual sinks. The full basement expands your living space with endless possibilities for entertaining, movie nights, a recreation room, playroom, home gym, or additional living area. A full bathroom with a walk-in shower adds even more convenience. Step outside and discover the true showstopper of this home. The covered patio creates the perfect place to relax, grill, or gather with friends, while the sparkling in-ground pool is surrounded by concrete for easy maintenance and plenty of lounge space. The fully fenced backyard also offers lush green space, mature landscaping, and room to play, making it an outdoor oasis you'll enjoy all season long. With thoughtful updates throughout, flexible living spaces, abundant parking, and a backyard built for entertaining, this home truly is a host's dream!
Sold
Zillow last checked:
Listing updated:
Bought with:
Stephanie Evelo
Keller Williams Indy Metro NE
Kimberly Brabham
Keller Williams Indy Metro NE
Source: MIBOR as distributed by MLS GRID,MLS#: 22111011
Price history
| Date | Event | Price |
|---|---|---|
| 8/11/2026 | Sold | $450,000$130/sqft |
Source:  MIBOR as distributed by MLS GRID #22111011 Report a problem MIBOR as distributed by MLS GRID #22111011 Report a problem | ||
| 7/10/2026 | Pending sale | $450,000$130/sqft |
Source: MIBOR as distributed by MLS GRID #22111011 Report a problem | ||
| 7/2/2026 | Listed for sale | $450,000+69.8%$130/sqft |
Source: MIBOR as distributed by MLS GRID #22111011 Report a problem | ||
| 3/16/2020 | Sold | $265,000-1.5%$76/sqft |
Source: MIBOR as distributed by MLS GRID #21691150 Report a problem | ||
| 2/3/2020 | Pending sale | $269,000$77/sqft |
Source: MIBOR REALTOR Association #21691150 Report a problem | ||
| 1/29/2020 | Listed for sale | $269,000$77/sqft |
Source: MIBOR REALTOR Association #21691150 Report a problem | ||
| 10/18/2019 | Listing removed | $269,000$77/sqft |
Source: MIBOR REALTOR Association #21656502 Report a problem | ||
| 10/1/2019 | Price change | $269,000-2.2%$77/sqft |
Source: MIBOR REALTOR Association #21656502 Report a problem | ||
| 9/5/2019 | Price change | $275,000-1.4%$79/sqft |
Source: MIBOR REALTOR Association #21656502 Report a problem | ||
| 8/12/2019 | Price change | $278,900-2.1%$80/sqft |
Source: MIBOR REALTOR Association #21656502 Report a problem | ||
| 7/29/2019 | Listed for sale | $285,000+53.6%$82/sqft |
Source: MIBOR REALTOR Association #21656502 Report a problem | ||
| 9/15/2014 | Sold | $185,500+1.6%$53/sqft |
Source: MIBOR as distributed by MLS GRID #21305310 Report a problem | ||
| 8/27/2014 | Pending sale | $182,500$53/sqft |
Source: F.C. Tucker Company, Inc. #21305310 Report a problem | ||
| 7/23/2014 | Listed for sale | $182,500$53/sqft |
Source: F.C. Tucker Company, Inc. #21305310 Report a problem | ||
Nearby homes
Get a cash offer in 3 minutes
Find out how much your home could sell for in as little as 3 minutes with a no-obligation cash offer.
Estimated market value
$453,300
