Rarely available and highly coveted park home backing directly to McCollum Park in the heart of Downers Grove! Opportunities like this are incredibly rare, and this exceptional residence is even more desirable as one of the uncommon 4-bedroom models in a neighborhood where most park homes offer only 3 bedrooms. With 2,339 square feet, 4 bedrooms, 2 full baths, and an unbeatable setting, this is the kind of home buyers wait years to find. From the moment you step inside, you'll appreciate the warmth, character, and natural light that make this home truly special. A charming bow window and multiple skylights throughout the main level create a bright, inviting atmosphere rarely found in nearby homes. Newly refinished hardwood floors flow through the main living area, while fresh paint and tasteful updates make the home completely move-in ready. The thoughtfully designed layout features all four bedrooms on the same level-an ideal setup offering convenience and functionality that today's buyers love. Both full bathrooms have been beautifully updated, and the newly refinished basement provides valuable additional living space perfect for a family room, playroom, home gym, office, or guest retreat. Major improvements provide peace of mind, including newer siding, windows, doors, sliding doors, furnace, hot water heater, and ceiling fans. Storage is abundant throughout the home and continues in the spacious 2-car garage with additional storage space. Step outside and enjoy one of this home's most incredible features: the expansive full-width rear deck overlooking the park-perfect for morning coffee off the primary bedroom, summer entertaining, or simply unwinding with serene green space views. The huge backyard also features a professionally landscaped custom flagstone patio with a firepit, creating the ideal setting for gatherings in every season. Location is everything, and this home delivers. Enjoy direct access to McCollum Park's trails, playgrounds, sports fields, and open green space, while also being within walking distance to the elementary school and high school-an exceptional convenience for everyday living. Located in one of Downers Grove's most sought-after neighborhoods, this is more than a home-it's a lifestyle. Too many updates to list here-ask for the full improvements list.
Closed
$635,000
6736 Meadowcrest Dr, Downers Grove, IL 60516
4beds
2,339sqft
Single Family Residence
Built in 1967
10,454 Square Feet Lot
$641,800 Zestimate®
$271/sqft
$3,370 Estimated rent
Home value
$641,800
$590,000 - $693,000
$3,370/mo
Zestimate® history
Owner options
List your home for rent
$3,370/mo
Rent Zestimate®
Find your next renter with Zillow Rental Manager. Plus, with online applications, you can quickly screen prospective tenants – for free.
$3,370/mo
Rent Zestimate®
Refinance and save
$4,505/mo
Est. payment
Refinancing to a lower rate could help reduce your monthly payments and save thousands over the life of the loan.
$4,505/mo
Est. payment
Explore your selling options
Work with a Zillow partner agent
Leverage their expertise and Zillow's premium Showcase listings to get your home seen by more buyers.
Get startedList with your own agent
Get your home in front of millions of buyers by listing it on Zillow.
Learn how to do itSell it yourself
Take full control of how buyers see your home on Zillow by listing For Sale by Owner (FSBO).
List your homeWhat's special
Charming bow windowNewly refinished hardwood floors
Zillow last checked:
Listing updated:
Listed by:
Matthew Rosenberg 847-495-5000,
HomeSmart Connect LLC
Bought with:
Shelly Moy
@properties Christie's International Real Estate
Danielle Moy
@properties Christie's International Real Estate
Source: MRED as distributed by MLS GRID,MLS#: 12624134
Facts & features
Interior
Bedrooms & bathrooms
- Bedrooms: 4
- Bathrooms: 2
- Full bathrooms: 2
Rooms
- Room types: No additional rooms
Primary bedroom
- Features: Flooring (Hardwood)
- Level: Main
- Area: 168 Square Feet
- Dimensions: 14X12
Bedroom 2
- Features: Flooring (Hardwood)
- Level: Main
- Area: 121 Square Feet
- Dimensions: 11X11
Bedroom 3
- Features: Flooring (Hardwood)
- Level: Main
- Area: 90 Square Feet
- Dimensions: 10X9
Bedroom 4
- Features: Flooring (Hardwood)
- Level: Main
- Area: 80 Square Feet
- Dimensions: 10X8
Dining room
- Features: Flooring (Hardwood)
- Level: Main
- Area: 110 Square Feet
- Dimensions: 11X10
Family room
- Features: Flooring (Luxury Vinyl)
- Level: Lower
- Area: 253 Square Feet
- Dimensions: 11X23
Kitchen
- Features: Flooring (Hardwood)
- Level: Main
- Area: 121 Square Feet
- Dimensions: 11X11
Laundry
- Features: Flooring (Luxury Vinyl)
- Level: Lower
- Area: 143 Square Feet
- Dimensions: 11X13
Living room
- Features: Flooring (Hardwood), Window Treatments (Bay Window(s), Skylight(s))
- Level: Main
- Area: 252 Square Feet
- Dimensions: 14X18
Heating
- Natural Gas
Cooling
- Central Air
Appliances
- Included: Range, Microwave, Dishwasher, Refrigerator, Washer, Dryer, Disposal, Gas Oven
- Laundry: In Unit, Sink
Features
- Vaulted Ceiling(s), 1st Floor Bedroom, 1st Floor Full Bath, Separate Dining Room
- Flooring: Hardwood
- Windows: Skylight(s)
- Basement: Finished,Full
Interior area
- Total structure area: 2,339
- Total interior livable area: 2,339 sqft
- Finished area below ground: 771
Property
Parking
- Total spaces: 2
- Parking features: Concrete, Garage Door Opener, Yes, Garage Owned, Attached, Garage
- Attached garage spaces: 2
- Has uncovered spaces: Yes
Accessibility
- Accessibility features: No Disability Access
Lot
- Size: 10,454 Square Feet
- Dimensions: 76x138
Details
- Parcel number: 0920400016
- Special conditions: None
Construction
Type & style
- Home type: SingleFamily
- Property subtype: Single Family Residence
Materials
- Vinyl Siding, Brick
Condition
- New construction: No
- Year built: 1967
Utilities & green energy
- Sewer: Public Sewer
- Water: Lake Michigan
Community & HOA
HOA
- Services included: None
Location
- Region: Downers Grove
Financial & listing details
- Price per square foot: $271/sqft
- Tax assessed value: $131,547
- Annual tax amount: $7,073
- Date on market: 4/22/2026
- Listing terms: Conventional
- Ownership: Fee Simple
Price history
| Date | Event | Price |
|---|---|---|
| 5/26/2026 | Sold | $635,000+5.9%$271/sqft |
Source:  MRED as distributed by MLS GRID #12624134 Report a problem MRED as distributed by MLS GRID #12624134 Report a problem | ||
| 4/28/2026 | Contingent | $599,900$256/sqft |
Source: MRED as distributed by MLS GRID #12624134 Report a problem | ||
| 4/22/2026 | Listed for sale | $599,900+227.8%$256/sqft |
Source: MRED as distributed by MLS GRID #12624134 Report a problem | ||
| 12/9/1994 | Sold | $183,000$78/sqft |
Source: Public Record Report a problem | ||
Public tax history
| Year | Property taxes | Tax assessment |
|---|---|---|
| 2024 | $7,073 +5.4% | $131,547 +8.8% |
| 2023 | $6,713 +5.7% | $120,930 +6.1% |
| 2022 | $6,354 +6.9% | $113,960 +1.2% |
| 2021 | $5,946 +1.9% | $112,660 +2% |
| 2020 | $5,834 +3.3% | $110,430 |
| 2019 | $5,645 +1.6% | -- |
| 2018 | $5,558 +3.4% | $103,240 +3.9% |
| 2017 | $5,377 +2.1% | $99,340 +4.8% |
| 2016 | $5,267 +1.2% | $94,810 +6.3% |
| 2015 | $5,204 | $89,200 +2.8% |
| 2014 | $5,204 +2.1% | $86,730 +0.5% |
| 2013 | $5,097 +3.1% | $86,320 -4.3% |
| 2012 | $4,946 +1.5% | $90,210 -6.1% |
| 2011 | $4,873 -5.1% | $96,070 -11.5% |
| 2010 | $5,137 +1.3% | $108,520 -5.8% |
| 2009 | $5,072 +3.6% | $115,190 |
| 2008 | $4,894 +4.2% | $115,190 +5.9% |
| 2007 | $4,699 +8.4% | $108,770 +10.2% |
| 2006 | $4,333 +4.6% | $98,690 +7.7% |
| 2005 | $4,144 +3.1% | $91,630 +7% |
| 2004 | $4,019 +3.9% | $85,630 +10% |
| 2003 | $3,869 +8.5% | $77,840 +11.8% |
| 2002 | $3,567 +3.7% | $69,630 +6.8% |
| 2001 | $3,441 +2.1% | $65,210 +3.5% |
| 2000 | $3,369 | $63,000 |
Find assessor info on the county website
Neighborhood: 60516
Nearby homes
- $502,9004 bd2 ba1.8k sqft6742 Meadowcrest Dr, Downers Grove, IL 60516Off Market
- $611,3003 bd3 ba1.8k sqft6730 Meadowcrest Dr, Downers Grove, IL 60516Off Market
- $496,9003 bd2 ba2.1k sqft6748 Meadowcrest Dr, Downers Grove, IL 60516Off Market
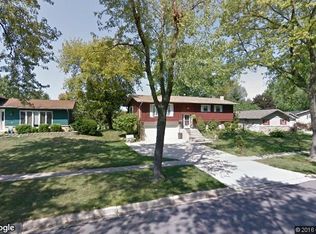
- $421,700-- bd1 ba1.2k sqft6726 Meadowcrest Dr, Downers Grove, IL 60516Off Market
- $431,100-- bd2 ba1.2k sqft6754 Meadowcrest Dr, Downers Grove, IL 60516Off Market
- $531,4005 bd2 ba2k sqft6745 Meadowcrest Dr, Downers Grove, IL 60516Off Market
- $392,5003 bd1 ba1.3k sqft6724 Meadowcrest Dr, Downers Grove, IL 60516Sold
- $491,6003 bd2 ba1.2k sqft6727 Meadowcrest Dr, Downers Grove, IL 60516Off Market
Nearby schools
GreatSchools rating
- 7/10El Sierra Elementary SchoolGrades: PK-6Distance: 0.2 mi
- 7/10O Neill Middle SchoolGrades: 7-8Distance: 1.1 mi
- 5/10Community H S Dist 99 - South High SchoolGrades: 9-12Distance: 1 mi
Schools provided by the listing agent
- District: 58
Source: MRED as distributed by MLS GRID. This data may not be complete. We recommend contacting the local school district to confirm school assignments for this home.
Get a cash offer in 3 minutes
Find out how much your home could sell for in as little as 3 minutes with a no-obligation cash offer.
Estimated market value
$641,800
Get a cash offer in 3 minutes
Find out how much your home could sell for in as little as 3 minutes with a no-obligation cash offer.
Estimated market value
$641,800
- Illinois
- DuPage County
- Downers Grove
- 60516
- 6736 Meadowcrest Dr
Nearby cities
Nearby neighborhoods
Nearby zip codes
Other Downers Grove Topics
