This is a rare opportunity to own a beautifully contemporary 2-story, open-floor-plan home in a quiet cul-de-sac. Frank Lloyd Wright-style stained-glass; double-entry doors; main-level master; 4 sizable bedrooms; a family room with fireplace; finished basement; 2 cars; 3 full baths on a beautiful prime block in a desirable neighborhood. The upper-level staircase overlooking the fireplace and rich wood panels provide serenity and sophistication to this remarkable home. This sunny, bright home has custom-made floor-to-ceiling windows; double sliding deck doors; integrated blind and shade Pella windows & doors; vaulted ceilings in living room and guest room; expansive wall of closets; freshly painted living room; and huge combination family room/dinning room/eat-in kitchen with newer modern stainless appliances. Ceiling high kitchen cabinets; undercabinet lights; granite countertops; windows backsplash-bring in tons of nature light and beautiful views; bamboo HW flooring; two generous sized pantries; breakfast table space. Quality Berber carpet on 1st floor. Off the family room is the screened porch, connected to a spacious two-tiered deck with covered & screened portion. Its open views overlook a large, pretty backyard with solar lights. Guest quarters in the basement with a full bath. Huge common area can accommodate ping-pong table for fun and entertainment. Bright above-ground windows at NE & SW sides. There is plenty of storage, including a large room in the basement, and extra space in the utility room. 5-year-old roof, 2-year-old furnace, 2-year-old A/C, 4-year-old water heater. Newer water softener, kitchen appliance and 200 AMP. Additional parking space adjacent to the house. Long driveway. Wonderful location—shopping, dining, I90 exit, close to all the amenities on State Street and Perryville Rd.
Sold for $288,000
$288,000
6736 Millbrook Dr, Rockford, IL 61108
4beds
3,082sqft
Single Family Residence
Built in 1979
0.59 Acres Lot
$351,400 Zestimate®
$93/sqft
$3,205 Estimated rent
Home value
$351,400
$334,000 - $372,000
$3,205/mo
Zestimate® history
Owner options
List your home for rent
$3,205/mo
Rent Zestimate®
Find your next renter with Zillow Rental Manager. Plus, with online applications, you can quickly screen prospective tenants – for free.
$3,205/mo
Rent Zestimate®
Refinance and save
$2,135/mo
Est. payment
Refinancing to a lower rate could help reduce your monthly payments and save thousands over the life of the loan.
$2,135/mo
Est. payment
Explore your selling options
Work with a Zillow partner agent
Leverage their expertise and Zillow's premium Showcase listings to get your home seen by more buyers.
Get startedList with your own agent
Get your home in front of millions of buyers by listing it on Zillow.
Learn how to do itSell it yourself
Take full control of how buyers see your home on Zillow by listing For Sale by Owner (FSBO).
List your homeWhat's special
Custom-made floor-to-ceiling windowsCeiling high kitchen cabinetsExpansive wall of closetsDouble sliding deck doorsSpacious two-tiered deckExtra spaceVaulted ceilings
Zillow last checked:
Listing updated:
Listed by:
Lan Vaughan 815-608-6137,
Exit Realty Redefined Maurer Group
Bought with:
NON-NWIAR Member
Northwest Illinois Alliance Of Realtors®
Source: NorthWest Illinois Alliance of REALTORS®,MLS#: 202400130
Facts & features
Interior
Bedrooms & bathrooms
- Bedrooms: 4
- Bathrooms: 3
- Full bathrooms: 3
- Main level bathrooms: 1
- Main level bedrooms: 1
Primary bedroom
- Level: Main
- Area: 203.05
- Dimensions: 15.5 x 13.1
Bedroom 2
- Level: Upper
- Area: 150.96
- Dimensions: 13.6 x 11.1
Bedroom 3
- Level: Upper
- Area: 201.78
- Dimensions: 17.1 x 11.8
Bedroom 4
- Level: Lower
- Area: 211.25
- Dimensions: 16.9 x 12.5
Dining room
- Level: Main
- Area: 198.36
- Dimensions: 17.4 x 11.4
Family room
- Level: Main
- Area: 278.72
- Dimensions: 20.8 x 13.4
Kitchen
- Level: Main
- Area: 214.4
- Dimensions: 16 x 13.4
Living room
- Level: Main
- Area: 289.12
- Dimensions: 20.8 x 13.9
Heating
- Forced Air, Natural Gas
Cooling
- Central Air
Appliances
- Included: Dishwasher, Dryer, Microwave, Refrigerator, Stove/Cooktop, Washer, Water Softener, Natural Gas Water Heater
- Laundry: In Basement
Features
- L.L. Finished Space, Ceiling-Vaults/Cathedral, Ceiling-Wood Decorative, Granite Counters
- Windows: Window Treatments
- Basement: Full,Finished
- Number of fireplaces: 1
- Fireplace features: Wood Burning
Interior area
- Total structure area: 3,082
- Total interior livable area: 3,082 sqft
- Finished area above ground: 2,552
- Finished area below ground: 530
Property
Parking
- Total spaces: 2
- Parking features: Attached, Garage Door Opener
- Garage spaces: 2
Features
- Levels: Two
- Stories: 2
- Patio & porch: Deck, Screened
Lot
- Size: 0.59 Acres
- Dimensions: 98.72 x 210.53 x 123 x 180.98
- Features: County Taxes, City/Town, Subdivided
Details
- Additional parcels included: 171D016
- Parcel number: 1227427026
Construction
Type & style
- Home type: SingleFamily
- Property subtype: Single Family Residence
Materials
- Aluminum, Vinyl
- Roof: Shingle
Condition
- Year built: 1979
Details
- Warranty included: Yes
Utilities & green energy
- Electric: Circuit Breakers
- Sewer: Septic Tank
- Water: Well
Community & HOA
Community
- Subdivision: IL
Location
- Region: Rockford
Financial & listing details
- Price per square foot: $93/sqft
- Tax assessed value: $250,596
- Annual tax amount: $5,143
- Price range: $288K - $288K
- Date on market: 1/12/2024
- Cumulative days on market: 14 days
- Ownership: Fee Simple
Price history
| Date | Event | Price |
|---|---|---|
| 3/21/2024 | Sold | $288,000$93/sqft |
Source:  NorthWest Illinois Alliance of REALTORS® #202400130 Report a problem NorthWest Illinois Alliance of REALTORS® #202400130 Report a problem | ||
| 2/14/2024 | Pending sale | $288,000$93/sqft |
Source: NorthWest Illinois Alliance of REALTORS® #202400130 Report a problem | ||
| 2/4/2024 | Listed for sale | $288,000$93/sqft |
Source: NorthWest Illinois Alliance of REALTORS® #202400130 Report a problem | ||
| 1/16/2024 | Pending sale | $288,000$93/sqft |
Source: NorthWest Illinois Alliance of REALTORS® #202400130 Report a problem | ||
| 1/12/2024 | Listed for sale | $288,000$93/sqft |
Source: NorthWest Illinois Alliance of REALTORS® #202400130 Report a problem | ||
Public tax history
| Year | Property taxes | Tax assessment |
|---|---|---|
| 2024 | $6,616 +23% | $83,532 +13.4% |
| 2023 | $5,379 +4.6% | $73,655 +11.9% |
| 2022 | $5,143 | $65,834 +9.1% |
| 2021 | -- | $60,365 +5.8% |
| 2020 | $4,826 +2.9% | $57,066 +4.9% |
| 2019 | $4,692 -9.7% | $54,390 +6.1% |
| 2018 | $5,197 +1.5% | $51,252 +4.5% |
| 2017 | $5,122 | $49,049 +1.9% |
| 2016 | $5,122 +0.7% | $48,130 |
| 2015 | $5,088 -1.1% | $48,130 -2.6% |
| 2014 | $5,144 -2.8% | $49,427 -24% |
| 2009 | $5,294 | $65,029 +8% |
| 2007 | -- | $60,202 +9.2% |
| 2006 | -- | $55,118 +4.8% |
| 2005 | -- | $52,618 -1.6% |
| 2004 | -- | $53,459 +8.7% |
| 2003 | -- | $49,172 +3.3% |
| 2001 | -- | $47,583 +3.6% |
| 2000 | -- | $45,926 |
| 1999 | -- | $45,926 |
Find assessor info on the county website
Neighborhood: 61108
Nearby homes
- $306,6003 bd3 ba1.6k sqft6754 Millbrook Dr, Rockford, IL 61108Off Market
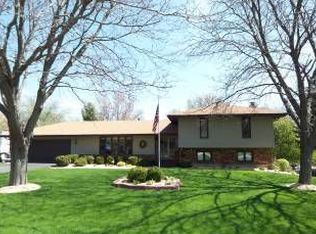
- $291,6005 bd3 ba16k sqft6722 Millbrook Dr, Rockford, IL 61108Off Market
- $276,1003 bd2 ba7.3k sqft6873 Laurel Cherry Dr, Rockford, IL 61108Off Market
- $262,6003 bd2 ba5.5k sqft6849 Laurel Cherry Dr, Rockford, IL 61108Off Market
- $315,6003 bd3 ba2.2k sqft6776 Millbrook Dr, Rockford, IL 61108Off Market
- $310,8003 bd3 ba15k sqft6707 Millbrook Dr, Rockford, IL 61108Off Market
- $295,0003 bd3 ba7.3k sqft6895 Laurel Cherry Dr, Rockford, IL 61108Off Market
- $259,2004 bd2 ba12k sqft6753 Millbrook Dr, Rockford, IL 61108Off Market
Nearby schools
GreatSchools rating
- 4/10Gregory Elementary SchoolGrades: K-5Distance: 1.6 mi
- 3/10Eisenhower Middle SchoolGrades: 6-8Distance: 3.7 mi
- 3/10Guilford High SchoolGrades: 9-12Distance: 3 mi
Schools provided by the listing agent
- Elementary: Gregory Elementary
- Middle: Eisenhower Middle
- High: Guilford High
- District: Rockford 205
Source: NorthWest Illinois Alliance of REALTORS®. This data may not be complete. We recommend contacting the local school district to confirm school assignments for this home.
Get a cash offer in 3 minutes
Find out how much your home could sell for in as little as 3 minutes with a no-obligation cash offer.
Estimated market value
$351,400
Get a cash offer in 3 minutes
Find out how much your home could sell for in as little as 3 minutes with a no-obligation cash offer.
Estimated market value
$351,400
- Illinois
- Winnebago County
- Rockford
- 61108
- 6736 Millbrook Dr
Nearby cities
Nearby neighborhoods
Nearby zip codes
Other Rockford Topics
