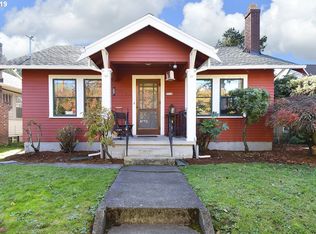
Beautifully restored 1925 English Tudor just a block from the University of Portland. This home blends timeless character & modern comfort, featuring elegant millwork, craftsman-style molding & vintage glass doorknobs. A row of English Boxwoods frames the front steps, welcoming you home. The spacious living room with over 8-foot ceilings, is anchored by a wood-burning fireplace & original 1925 sconces. Custom plastered ceilings in the living & dining rooms add architectural charm. Open concept living & dining areas offer seamless flow, drawing in the natural beauty of the outdoors with views of mature landscaping, including vibrant rhododendrons, stunning pink dogwood tree & lush laurel hedge for privacy. Main level also features hardwood floors beneath luxury vinyl, a primary bedroom with generous closet space & a spacious kitchen with a built-in hutch, sunny breakfast nook, pantry, ample counter space & abundant drawer & cupboard storage. Upstairs, two charming bedrooms with built-ins are accompanied by a generous central landing illuminated by dormer windows, creating a bright & inviting space with a built-in desk & half bath. The lower level offers bonus living space, two additional bedrooms with egress windows, a full bathrm & laundry area. This level also provides flexibility to reconfigure the space into a suite or home office. Situated on a corner lot, this home boasts a rare two-car garage, covered back patio & two distinct outdoor spaces a shaded north yard provides a cool retreat, while the sun-drenched south yard is perfect for making your garden dreams come true, both fully fenced. Underlying lot line presents a potential development opportunity or the detached garage could be converted into an ADU (buyer to verify). Additional highlights include a high-efficiency gas furnace, air conditioning & a new sewer line (March 2024). Conveniently located near downtown Portland, St. Johns, Forest Park & Sauvie Island, with shops & restaurants just minutes away. [Home Energy Score = 2. HES Report at https://rpt.greenbuildingregistry.com/hes/OR10219968]
Sold
Zillow last checked:
Listing updated:
Bought with:
Ian Crist, 201220465
Bridge Creek Realty
Source: RMLS (OR),MLS#: 748689112
Price history
| Date | Event | Price |
|---|---|---|
| 7/5/2025 | Listing removed | $1,995$1/sqft |
Source: Zillow Rentals Report a problem | ||
| 6/14/2025 | Listed for rent | $1,995$1/sqft |
Source: Zillow Rentals Report a problem | ||
| 4/30/2025 | Sold | $647,000+7.8%$259/sqft |
Source:  RMLS (OR) #748689112 Report a problem RMLS (OR) #748689112 Report a problem | ||
| 4/2/2025 | Pending sale | $600,000$240/sqft |
Source: RMLS (OR) #748689112 Report a problem | ||
| 3/27/2025 | Listed for sale | $600,000-21.6%$240/sqft |
Source: RMLS (OR) #748689112 Report a problem | ||
| 10/17/2023 | Listing removed | -- |
Source: John L Scott Real Estate Report a problem | ||
| 7/28/2023 | Listed for sale | $765,000+538%$306/sqft |
Source: John L Scott Real Estate #23322746 Report a problem | ||
| 10/6/1995 | Sold | $119,900$48/sqft |
Source: Public Record Report a problem | ||
Nearby homes
- $519,8003 bd2 ba1.6k sqft5116 N Harvard St, Portland, OR 97203Off Market
- $474,0003 bd1 ba1.5k sqft5108 N Harvard St, Portland, OR 97203Off Market

- $459,3003 bd1 ba2.2k sqft5127 N Willamette Blvd, Portland, OR 97203Off Market
- $693,5005 bd2 ba3.1k sqft5204 N Harvard St UNIT A, Portland, OR 97203Off Market
Get a cash offer in 3 minutes
Find out how much your home could sell for in as little as 3 minutes with a no-obligation cash offer.
Estimated market value
$636,700
