Experience the "model home" difference in this lightly lived-in, 4-bedroom masterpiece boasting over 2,000 sq. ft. of perfectly designed living space in the heart of Bethany. This charming home features premium upgrades including engineered hardwoods, plush new carpet, and fresh interior paint throughout, and an open, traditional floor plan. Retreat to a massive primary suite that feels like a private wing, complete with a spa-like ensuite and an expansive walk-in closet. Outside, the oversized side yard and professionally maintained landscaping provide a lush, low-maintenance backdrop for a life of convenience. Situated on a peaceful, traffic-free sidewalk path, you are just one street away from the community pool, gym, and clubhouse. With five local parks, dog parks, and basketball courts nearby—plus a central location minutes from Bethany Village, 185th, and Hwy 26 for an easy Portland commute—this home offers a rare blend of quiet sanctuary and urban accessibility in a top-tier school district.
Sold
$630,000
6736 NW Mayflower Pl, Portland, OR 97229
4beds
2,004sqft
Residential, Single Family Residence
Built in 2015
2,613 Square Feet Lot
$626,000 Zestimate®
$314/sqft
$2,994 Estimated rent
Home value
$626,000
$595,000 - $664,000
$2,994/mo
Zestimate® history
Owner options
List your home for rent
$2,994/mo
Rent Zestimate®
Find your next renter with Zillow Rental Manager. Plus, with online applications, you can quickly screen prospective tenants – for free.
$2,994/mo
Rent Zestimate®
Refinance and save
$4,133/mo
Est. payment
Refinancing to a lower rate could help reduce your monthly payments and save thousands over the life of the loan.
$4,133/mo
Est. payment
Explore your selling options
Work with a Zillow partner agent
Leverage their expertise and Zillow's premium Showcase listings to get your home seen by more buyers.
Get startedList with your own agent
Get your home in front of millions of buyers by listing it on Zillow.
Learn how to do itSell it yourself
Take full control of how buyers see your home on Zillow by listing For Sale by Owner (FSBO).
List your homeWhat's special
Oversized side yardFresh interior paint throughoutProfessionally maintained landscapingPremium upgradesOpen traditional floor planMassive primary suiteSpa-like ensuite
Zillow last checked:
Listing updated:
Listed by:
Aubrey Martin #AGENT_PHONE,
Keller Williams Sunset Corridor
Bought with:
Ritchie Metzler, 200510254
Urban Pacific Real Estate
Source: RMLS (OR),MLS#: 108583561
Facts & features
Interior
Bedrooms & bathrooms
- Bedrooms: 4
- Bathrooms: 3
- Full bathrooms: 2
- Partial bathrooms: 1
- Main level bathrooms: 1
Rooms
- Room types: Bedroom 4, Laundry, Entry, Bedroom 2, Bedroom 3, Dining Room, Family Room, Kitchen, Living Room, Primary Bedroom
Primary bedroom
- Features: Bathroom, Soaking Tub, Tile Floor, Walkin Closet, Walkin Shower, Wallto Wall Carpet
- Level: Upper
- Area: 330
- Dimensions: 22 x 15
Bedroom 2
- Features: Closet, Wallto Wall Carpet
- Level: Upper
- Area: 121
- Dimensions: 11 x 11
Bedroom 3
- Features: Closet, Wallto Wall Carpet
- Level: Upper
- Area: 121
- Dimensions: 11 x 11
Bedroom 4
- Features: Closet, Wallto Wall Carpet
- Level: Upper
- Area: 121
- Dimensions: 11 x 11
Dining room
- Features: Engineered Hardwood
- Level: Main
- Area: 192
- Dimensions: 16 x 12
Kitchen
- Features: Builtin Range, Builtin Refrigerator, Dishwasher, Disposal, Kitchen Dining Room Combo, Microwave, Engineered Hardwood, Granite
- Level: Main
- Area: 153
- Width: 9
Living room
- Features: Fireplace, Engineered Hardwood
- Level: Main
- Area: 240
- Dimensions: 16 x 15
Heating
- Forced Air, Fireplace(s)
Cooling
- Central Air
Appliances
- Included: Built-In Range, Built-In Refrigerator, Dishwasher, Disposal, Gas Appliances, Microwave, Stainless Steel Appliance(s), Washer/Dryer, Electric Water Heater
- Laundry: Laundry Room
Features
- Granite, High Ceilings, Soaking Tub, Closet, Kitchen Dining Room Combo, Bathroom, Walk-In Closet(s), Walkin Shower, Kitchen Island
- Flooring: Engineered Hardwood, Tile, Wall to Wall Carpet, Vinyl
- Windows: Double Pane Windows, Vinyl Frames
- Basement: Crawl Space
- Number of fireplaces: 1
- Fireplace features: Gas
Interior area
- Total structure area: 2,004
- Total interior livable area: 2,004 sqft
Property
Parking
- Total spaces: 2
- Parking features: Garage Door Opener, Attached
- Attached garage spaces: 2
Accessibility
- Accessibility features: Garage On Main, Accessibility
Features
- Levels: Two
- Stories: 2
- Patio & porch: Patio
- Has view: Yes
- View description: Territorial
Lot
- Size: 2,613 Square Feet
- Features: Level, SqFt 0K to 2999
Details
- Parcel number: R2189839
- Zoning: R6
Construction
Type & style
- Home type: SingleFamily
- Architectural style: Traditional
- Property subtype: Residential, Single Family Residence
Materials
- Cement Siding
- Foundation: Concrete Perimeter
- Roof: Composition,Shingle
Condition
- Resale
- New construction: No
- Year built: 2015
Utilities & green energy
- Gas: Gas
- Sewer: Public Sewer
- Water: Public
Community & HOA
Community
- Subdivision: Polygon At Bethany Creek Falls
HOA
- Has HOA: Yes
- Amenities included: Front Yard Landscaping, Gym, Maintenance Grounds, Management, Pool, Weight Room
- HOA fee: $145 monthly
Location
- Region: Portland
Financial & listing details
- Price per square foot: $314/sqft
- Tax assessed value: $678,500
- Annual tax amount: $7,627
- Date on market: 2/26/2026
- Cumulative days on market: 4 days
- Listing terms: Cash,Conventional,FHA,VA Loan
- Road surface type: Paved
Price history
| Date | Event | Price |
|---|---|---|
| 3/26/2026 | Sold | $630,000+5%$314/sqft |
Source:  RMLS (OR) #108583561 Report a problem RMLS (OR) #108583561 Report a problem | ||
| 3/3/2026 | Pending sale | $599,900$299/sqft |
Source: RMLS (OR) #108583561 Report a problem | ||
| 2/26/2026 | Listed for sale | $599,900+15.4%$299/sqft |
Source: RMLS (OR) #108583561 Report a problem | ||
| 9/21/2018 | Sold | $519,990$259/sqft |
Source: Public Record Report a problem | ||
Public tax history
| Year | Property taxes | Tax assessment |
|---|---|---|
| 2025 | $7,627 +4.2% | $368,930 +3% |
| 2024 | $7,318 +6.1% | $358,190 +3% |
| 2023 | $6,894 +3.2% | $347,760 +3% |
| 2022 | $6,680 +3.7% | $337,640 |
| 2021 | $6,438 +3.3% | -- |
| 2020 | $6,235 +2.3% | $318,270 +3% |
| 2019 | $6,095 +3.7% | $309,000 |
| 2018 | $5,876 | $309,000 +6.1% |
| 2017 | $5,876 +8.3% | $291,270 +3% |
| 2016 | $5,426 | $282,790 +157.7% |
| 2015 | $5,426 | $109,730 |
Find assessor info on the county website
Neighborhood: 97229
Nearby homes
- $597,5003 bd3 ba1.8k sqft6750 NW Mayflower Pl, Portland, OR 97229Off Market
- $637,6004 bd3 ba1.8k sqft6739 NW Mayflower Pl #L7, Portland, OR 97229Off Market

- $595,8003 bd3 ba1.7k sqft6722 NW Mayflower Pl, Portland, OR 97229Off Market
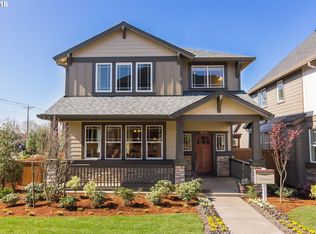
- $587,4003 bd3 ba1.7k sqft6708 NW Mayflower Pl, Portland, OR 97229Off Market

- $565,5003 bd3 ba1.7k sqft6729 NW Mayflower Pl, Portland, OR 97229Off Market
- $602,3003 bd3 ba1.7k sqft6729 NW Mayflower Pl #L2, Portland, OR 97229Off Market
- $599,4003 bd3 ba1.7k sqft6743 NW Mayflower Pl, Portland, OR 97229Off Market
- $568,9003 bd3 ba1.7k sqft6743 NW Mayflower Pl #L1, Portland, OR 97229Off Market
Nearby schools
GreatSchools rating
- 9/10Sato Elementary SchoolGrades: K-5Distance: 0.7 mi
- 8/10Stoller Middle SchoolGrades: 6-8Distance: 0.8 mi
- 7/10Westview High SchoolGrades: 9-12Distance: 2.1 mi
Schools provided by the listing agent
- Elementary: Sato
- Middle: Stoller
- High: Westview
Source: RMLS (OR). This data may not be complete. We recommend contacting the local school district to confirm school assignments for this home.
Get a cash offer in 3 minutes
Find out how much your home could sell for in as little as 3 minutes with a no-obligation cash offer.
Estimated market value
$626,000
Get a cash offer in 3 minutes
Find out how much your home could sell for in as little as 3 minutes with a no-obligation cash offer.
Estimated market value
$626,000
- Oregon
- Washington County
- Portland
- 97229
- 6736 NW Mayflower Pl
