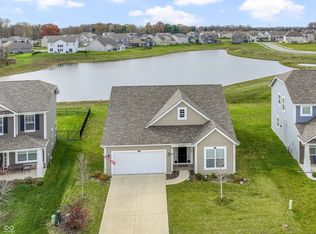
Welcome to Sonora community in browns burg where modern comfort meet convenience in this warm and inviting 4 spacious Bedrooms , 2.5 Bathrooms and 2 car garage. Step into a thoughtfully designed home that perfectly balance style and functionality. The main level impresses with a soaring 9-foot ceiling, kitchen with an island and stainless steel appliances, a cozy fireplace enhances the living area and versatile flex room that offer additional room for work or relaxation which create a bright and inviting atmosphere . Second level offers a peaceful retreat owner's suite with glass shower, garden tub, double vanity and a generous walk-in closet. Three additional bedrooms, a second full bathroom with double vanity designed for comfort and relaxation and a loft which provide ample space for the family. Step out the sliding glass door and relax on the back patio and enjoy the beautiful pond view perfect for morning coffee or evening wind-downs. The backyard feels private and peaceful. With direct access to the neighborhood pool and playground just steps from your front door. With its modern finishes and desirable location, this home is a rear opportunity in a sought-after community making it an exceptional place to call your own.
Sold
$395,000
6736 Sonora Blvd, Brownsburg, IN 46112
4beds
2,652sqft
Residential, Single Family Residence
Built in 2020
8,712 Square Feet Lot
$394,000 Zestimate®
$149/sqft
$2,740 Estimated rent
Home value
$394,000
$374,000 - $414,000
$2,740/mo
Zestimate® history
Owner options
List your home for rent
$2,740/mo
Rent Zestimate®
Find your next renter with Zillow Rental Manager. Plus, with online applications, you can quickly screen prospective tenants – for free.
$2,740/mo
Rent Zestimate®
Refinance and save
$2,430/mo
Est. payment
Refinancing to a lower rate could help reduce your monthly payments and save thousands over the life of the loan.
$2,430/mo
Est. payment
Explore your selling options
Work with a Zillow partner agent
Leverage their expertise and Zillow's premium Showcase listings to get your home seen by more buyers.
Get startedList with your own agent
Get your home in front of millions of buyers by listing it on Zillow.
Learn how to do itSell it yourself
Take full control of how buyers see your home on Zillow by listing For Sale by Owner (FSBO).
List your homeWhat's special
Cozy fireplaceModern finishesDouble vanitySliding glass doorGenerous walk-in closetBack patioVersatile flex room
Zillow last checked:
Listing updated:
Listed by:
Kudirat Jimoh-Oyesigi 317-363-4688,
Janet Homes and Towers
Bought with:
Luke Reiter
eXp Realty, LLC
Source: MIBOR as distributed by MLS GRID,MLS#: 22058505
Facts & features
Interior
Bedrooms & bathrooms
- Bedrooms: 4
- Bathrooms: 3
- Full bathrooms: 2
- 1/2 bathrooms: 1
- Main level bathrooms: 1
Primary bedroom
- Level: Upper
- Area: 255 Square Feet
- Dimensions: 15x17
Bedroom 2
- Level: Upper
- Area: 143 Square Feet
- Dimensions: 13x11
Bedroom 3
- Level: Upper
- Area: 110 Square Feet
- Dimensions: 10x11
Bedroom 4
- Level: Upper
- Area: 110 Square Feet
- Dimensions: 10x11
Bonus room
- Level: Main
- Area: 180 Square Feet
- Dimensions: 12x15
Dining room
- Level: Main
- Area: 130 Square Feet
- Dimensions: 10x13
Kitchen
- Level: Main
- Area: 120 Square Feet
- Dimensions: 10x12
Laundry
- Level: Main
- Area: 54 Square Feet
- Dimensions: 6x9
Living room
- Level: Main
- Area: 240 Square Feet
- Dimensions: 15x16
Loft
- Level: Upper
- Area: 169 Square Feet
- Dimensions: 13x13
Heating
- Electric, Forced Air
Cooling
- Central Air
Appliances
- Included: Dishwasher, Disposal, Microwave, Electric Oven, Refrigerator, Other
- Laundry: Upper Level
Features
- Attic Access, Double Vanity, Breakfast Bar, Kitchen Island, Entrance Foyer, Eat-in Kitchen, Pantry, Walk-In Closet(s)
- Has basement: No
- Attic: Access Only
- Number of fireplaces: 1
- Fireplace features: Electric, Great Room
Interior area
- Total structure area: 2,652
- Total interior livable area: 2,652 sqft
Property
Parking
- Total spaces: 2
- Parking features: Attached
- Attached garage spaces: 2
Features
- Levels: Two
- Stories: 2
- Patio & porch: Covered
Lot
- Size: 8,712 Square Feet
- Features: Sidewalks, Street Lights, Mature Trees
Details
- Parcel number: 320805280005000001
- Horse amenities: None
Construction
Type & style
- Home type: SingleFamily
- Architectural style: Traditional
- Property subtype: Residential, Single Family Residence
- Attached to another structure: Yes
Materials
- Brick, Vinyl Siding
- Foundation: Slab
Condition
- New construction: No
- Year built: 2020
Details
- Builder name: M I Homes
Utilities & green energy
- Water: Public
- Utilities for property: Electricity Connected, Sewer Connected, Water Connected
Community & HOA
Community
- Security: Carbon Monoxide Detector(s)
- Subdivision: Sonora
Location
- Region: Brownsburg
Financial & listing details
- Price per square foot: $149/sqft
- Tax assessed value: $417,900
- Annual tax amount: $4,186
- Date on market: 1/10/2026
- Cumulative days on market: 180 days
- Electric utility on property: Yes
Price history
| Date | Event | Price |
|---|---|---|
| 7/16/2026 | Sold | $395,000-1.2%$149/sqft |
Source:  MIBOR as distributed by MLS GRID #22058505 Report a problem MIBOR as distributed by MLS GRID #22058505 Report a problem | ||
| 4/21/2026 | Pending sale | $399,995$151/sqft |
Source: MIBOR as distributed by MLS GRID #22058505 Report a problem | ||
| 1/28/2026 | Price change | $399,995-7%$151/sqft |
Source: MIBOR as distributed by MLS GRID #22058505 Report a problem | ||
| 1/10/2026 | Listed for sale | $429,900+7.5%$162/sqft |
Source: MIBOR as distributed by MLS GRID #22058505 Report a problem | ||
| 11/15/2025 | Listing removed | $399,900$151/sqft |
Source: MIBOR as distributed by MLS GRID #22058505 Report a problem | ||
| 10/8/2025 | Price change | $399,900-4.5%$151/sqft |
Source: MIBOR as distributed by MLS GRID #22058505 Report a problem | ||
| 9/9/2025 | Price change | $418,900-2.6%$158/sqft |
Source: MIBOR as distributed by MLS GRID #22058505 Report a problem | ||
| 8/25/2025 | Listed for sale | $430,000$162/sqft |
Source: MIBOR as distributed by MLS GRID #22058505 Report a problem | ||
Public tax history
| Year | Property taxes | Tax assessment |
|---|---|---|
| 2025 | $4,086 +4.1% | $417,900 +2.3% |
| 2024 | $3,924 +36.7% | $408,600 +4.1% |
| 2023 | $2,870 +13.5% | $392,400 +36.7% |
| 2022 | $2,529 | $287,000 +13.5% |
| 2021 | -- | $252,900 |
Find assessor info on the county website
Neighborhood: 46112
Nearby homes
- $370,4003 bd2 ba2.1k sqft6738 Sonora Blvd, Brownsburg, IN 46112Off Market
- $371,6003 bd2 ba2.4k sqft6728 Sonora Blvd, Brownsburg, IN 46112Off Market
- $315,0003 bd2 ba1.6k sqft6742 Sonora Blvd, Brownsburg, IN 46112Sold
- $472,5004 bd2 ba3k sqft6720 Sonora Blvd, Brownsburg, IN 46112Off Market
- $387,9003 bd2 ba2.3k sqft6741 Sonora Blvd, Brownsburg, IN 46112Off Market
- $388,5004 bd2 ba2.4k sqft6746 Sonora Blvd, Brownsburg, IN 46112Off Market
- $395,5004 bd2 ba2.3k sqft6727 Sonora Blvd, Brownsburg, IN 46112Off Market
- $340,6003 bd2 ba1.6k sqft6714 Sonora Blvd, Brownsburg, IN 46112Off Market
Nearby schools
GreatSchools rating
- NACrossroads Elementary SchoolGrades: K-5Distance: 3.4 mi
- 9/10Brownsburg East Middle SchoolGrades: 6-8Distance: 3.6 mi
- 10/10Brownsburg High SchoolGrades: 9-12Distance: 3.7 mi
Get a cash offer in 3 minutes
Find out how much your home could sell for in as little as 3 minutes with a no-obligation cash offer.
Estimated market value
$394,000
Get a cash offer in 3 minutes
Find out how much your home could sell for in as little as 3 minutes with a no-obligation cash offer.
Estimated market value
$394,000
- Indiana
- Hendricks County
- Brownsburg
- 46112
- 6736 Sonora Blvd
Nearby cities
Nearby zip codes
Other Brownsburg Topics
