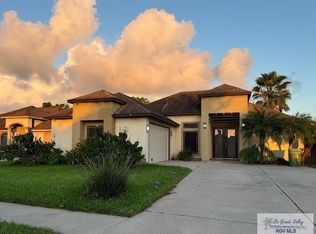
This beautiful stucco and stacked stone home featuring Cantera Columns and newly installed exterior lighting is ideally situated on the North Side of Brownsville with quick access to 511, shopping, dining, and Los Fresnos Schools. The well-designed split floor plan offers an open concept layout with fresh interior paint, recessed lighting, and elegant tray ceilings. The kitchen and bathrooms feature matching granite countertops, creating a cohesive and polished look. The master suite includes a jacuzzi tub, double vanity, separate shower, and a spacious walk-in closet with built-ins. A versatile front room serves perfectly as a formal dining area, sitting room, or home office. The home comes complete with all appliances and offers a tiled, covered patio in the backyard—ideal for relaxing or entertaining. Additional attic ventilation helps keep utilities low. Additional features include pre-cut hurricane boards.
Sold
Price Unknown
6736 Stone Oak, Brownsville, TX 78526
3beds
1,709sqft
Single Family Residence
Built in 2009
6,534 Square Feet Lot
$297,000 Zestimate®
$--/sqft
$1,936 Estimated rent
Home value
$297,000
$282,000 - $312,000
$1,936/mo
Zestimate® history
Owner options
List your home for rent
$1,936/mo
Rent Zestimate®
Find your next renter with Zillow Rental Manager. Plus, with online applications, you can quickly screen prospective tenants – for free.
$1,936/mo
Rent Zestimate®
Refinance and save
Refinancing to a lower rate could help reduce your monthly payments and save thousands over the life of the loan.
Explore your selling options
Work with a Zillow partner agent
Leverage their expertise and Zillow's premium Showcase listings to get your home seen by more buyers.
Get startedList with your own agent
Get your home in front of millions of buyers by listing it on Zillow.
Learn how to do itSell it yourself
Take full control of how buyers see your home on Zillow by listing For Sale by Owner (FSBO).
List your homeWhat's special
Fresh interior paintSplit floor planRecessed lightingMatching granite countertopsTiled covered patioElegant tray ceilingsJacuzzi tub
Zillow last checked:
Listing updated:
Listed by:
Craig Grove 956-832-4458,
GRT Realty
Bought with:
Marisol Melguizo, TREC # 0781304
LEGACY REALTY GROUP RGV
Source: RGVMLS,MLS#: 29766562
Facts & features
Interior
Bedrooms & bathrooms
- Bedrooms: 3
- Bathrooms: 2
- Full bathrooms: 2
Primary bathroom
- Features: Double Vanity
Heating
- Central, Electric
Appliances
- Included: Dishwasher, Disposal, Dryer, Washer, Electric Water Heater, Water Heater
Features
- Ceiling Fan(s)
- Flooring: Tile
- Windows: Double Pane Windows
Interior area
- Total structure area: 1,709
- Total interior livable area: 1,709 sqft
Property
Parking
- Total spaces: 2
- Parking features: Garage, Attached, Garage Faces Side
- Attached garage spaces: 2
Features
- Levels: One
- Exterior features: Sprinkler System, None
- Pool features: None
Lot
- Size: 6,534 Square Feet
- Features: None
Details
- Parcel number: 7896510030007000
Construction
Type & style
- Home type: SingleFamily
- Property subtype: Single Family Residence
Materials
- Stone, Stucco
- Foundation: Slab
- Roof: Composition
Condition
- Year built: 2009
Utilities & green energy
- Sewer: Public Sewer
- Water: Public
Community & HOA
Community
- Security: Security System, Smoke Detector(s)
- Subdivision: The Woodlands
HOA
- Has HOA: No
Location
- Region: Brownsville
Financial & listing details
- Tax assessed value: $268,666
- Annual tax amount: $2,139
- Date on market: 7/14/2026
- Listing terms: Cash,Conventional,FHA,VA Loan
- Road surface type: Paved
Price history
| Date | Event | Price |
|---|---|---|
| 8/4/2025 | Sold | -- |
Source:  RGVMLS #29766562 Report a problem RGVMLS #29766562 Report a problem | ||
| 7/18/2025 | Pending sale | $259,900$152/sqft |
Source: RGVMLS #29766562 Report a problem | ||
| 7/9/2025 | Listing removed | $259,900$152/sqft |
Source: RGVMLS #29766562 Report a problem | ||
| 7/4/2025 | Listed for sale | $259,900$152/sqft |
Source: RGVMLS #29766562 Report a problem | ||
Public tax history
| Year | Property taxes | Tax assessment |
|---|---|---|
| 2025 | $2,139 -20.9% | $248,803 +10% |
| 2024 | $2,706 +0.4% | $226,185 +10% |
| 2023 | $2,695 -23.6% | $205,623 +10% |
| 2022 | $3,530 | $186,930 +10% |
| 2021 | -- | $169,936 +10% |
| 2020 | -- | $154,487 -0.1% |
| 2019 | $3,703 -0.8% | $154,590 -0.8% |
| 2018 | $3,732 +1.4% | $155,863 +1.1% |
| 2017 | $3,681 -5.2% | $154,149 +2.2% |
| 2016 | $3,881 -0.9% | $150,892 |
| 2015 | $3,917 | $150,892 -0.8% |
| 2014 | $3,917 | $152,135 -0.8% |
| 2013 | -- | $153,379 -2.6% |
| 2012 | -- | $157,520 +3% |
| 2011 | -- | $152,864 +213.2% |
| 2010 | -- | $48,811 |
Find assessor info on the county website
Neighborhood: 78526
Nearby homes
- $291,6003 bd2 ba1.7k sqft6732 Stone Oak, Brownsville, TX 78526Off Market
- $293,2003 bd3 ba1.9k sqft6740 Stone Oak, Brownsville, TX 78526Off Market
- $308,2003 bd3 ba2k sqft6605 Woodlands Ave, Brownsville, TX 78526Off Market
- $300,7003 bd3 ba2k sqft6721 Woodlands, Brownsville, TX 78526Off Market
- $297,5004 bd3 ba1.8k sqft6725 Woodlands, Brownsville, TX 78526Off Market
- $68,4328.554 Acres1905 Woodlands Ave, Brownsville, TX 78526Off Market
- $370,600-- bd-- ba2.1k sqft6806 Woodlands Ave, Brownsville, TX 78526Off Market
- $346,200-- bd-- ba1.7k sqft6805 Woodlands Ave, Brownsville, TX 78526Off Market
Nearby schools
GreatSchools rating
- 9/10Rancho Verde Elementary SchoolGrades: PK-5Distance: 2.3 mi
- 6/10Resaca Middle SchoolGrades: 6-8Distance: 2.2 mi
- 6/10Los Fresnos High SchoolGrades: 9-12Distance: 6.4 mi
Schools provided by the listing agent
- Elementary: Los Fresnos
- Middle: Los Fresnos
- High: Los Fresnos
- District: Los Fresnos C.I.S.D.
Source: RGVMLS. This data may not be complete. We recommend contacting the local school district to confirm school assignments for this home.
- Texas
- Cameron County
- Brownsville
- 78526
- 6736 Stone Oak
Nearby cities
Nearby neighborhoods
Nearby zip codes
Other Brownsville Topics
