Beautifully updated and exceptionally well-maintained 1.5-story home in an outstanding location right on the Edina/Richfield border! Boasting a hard-to-beat location, you are within easy walking distance or a short drive to Southdale Mall, the Galleria, Centennial Lakes, local parks, upscale dining, and endless amenities.
Inside, you will love the standout curb appeal and elegant spaces featuring gleaming hardwood floors and modern white woodwork. The pristine updated kitchen shines with stainless steel appliances and quartz countertops. Fully remodeled basement is perfectly set up for relaxing movie nights, a home gym, or a dedicated game room. Convenience is key with a main-floor bathroom and a dedicated laundry space. Enjoy the cozy bedroom upstairs and beautiful fireplace in the living room.
Step outside sliding glass doors stepping out to a deck with a hardtop gazebo. Fully fenced yard complete with a concrete patio. Beautiful landscaping and easy access to a detached 2-car garage offering an abundance of storage. Additional parking space in the rear. With a new roof installed in 2021 and a new A/C and furnace in 2019, this turnkey home is ready for you to move in and enjoy.
Pending
$409,900
6736 Vincent Ave S, Richfield, MN 55423
3beds
2,005sqft
Single Family
Built in 1948
6,534 Square Feet Lot
$416,200 Zestimate®
$204/sqft
$-- HOA
What's special
- 58 days |
- 72 |
- 3 |
Likely to sell faster than
Zillow last checked:
Listing updated:
Listed by:
Justin Campbell 320-500-4397,
eXp Realty,
Paula Maire 952-221-8017
Source: NorthstarMLS as distributed by MLS GRID,MLS#: 7076135
Facts & features
Interior
Bedrooms & bathrooms
- Bedrooms: 3
- Bathrooms: 2
- Full bathrooms: 2
Bedroom
- Level: Main
- Area: 144 Square Feet
- Dimensions: 12X12
Bedroom 2
- Level: Main
- Area: 90 Square Feet
- Dimensions: 10x9
Bedroom 3
- Level: Upper
- Area: 364 Square Feet
- Dimensions: 28X13
Other
- Level: Lower
- Area: 154 Square Feet
- Dimensions: 14x11
Family room
- Level: Lower
- Area: 280 Square Feet
- Dimensions: 20x14
Kitchen
- Level: Main
- Area: 128 Square Feet
- Dimensions: 16X8
Living room
- Level: Main
- Area: 216 Square Feet
- Dimensions: 18x12
Patio
- Level: Main
- Area: 154 Square Feet
- Dimensions: 14x11
Utility room
- Level: Lower
- Area: 121 Square Feet
- Dimensions: 11X11
Heating
- Forced Air
Cooling
- Central Air
Appliances
- Included: Dishwasher, Dryer, Exhaust Fan, Microwave, Range, Refrigerator, Washer
Features
- Basement: Block,Finished,Full
- Number of fireplaces: 1
- Fireplace features: Living Room, Wood Burning
Interior area
- Total structure area: 1,880
- Total interior livable area: 2,005 sqft
- Finished area above ground: 1,280
- Finished area below ground: 725
Property
Parking
- Total spaces: 2
- Parking features: Detached Garage, Asphalt, Garage Door Opener
- Garage spaces: 2
- Has uncovered spaces: Yes
- Details: Garage Dimensions (24x24)
Accessibility
- Accessibility features: None
Features
- Levels: One and One Half
- Stories: 1.5
- Patio & porch: Deck
- Pool features: None
- Fencing: Chain Link,Full
Lot
- Size: 6,534 Square Feet
- Dimensions: 50 x 127
- Features: Near Public Transit, Tree Coverage - Light
Details
- Additional structures: Garage(s)
- Foundation area: 840
- Parcel number: 2902824420111
- Zoning description: Residential-Single Family
Construction
Type & style
- Home type: SingleFamily
- Property subtype: Single Family
Materials
- Roof: Age Over 8 Years,Asphalt
Condition
- New construction: No
- Year built: 1948
Utilities & green energy
- Gas: Natural Gas
- Sewer: City Sewer/Connected
- Water: City Water/Connected
Community & HOA
Community
- Subdivision: Tingdale Bros Lincoln Hills
HOA
- Has HOA: No
- HOA name: 0
Location
- Region: Richfield
Financial & listing details
- Price per square foot: $204/sqft
- Tax assessed value: $401,300
- Annual tax amount: $5,293
- Date on market: 5/23/2026
- Cumulative days on market: 27 days
- Road surface type: Paved
Estimated market value
$416,200
$395,000 - $437,000
$2,745/mo
Price history
| Date | Event | Price |
|---|---|---|
| 6/6/2026 | Pending sale | $409,900$204/sqft |
Source:  NorthstarMLS as distributed by MLS GRID #7076135 Report a problem NorthstarMLS as distributed by MLS GRID #7076135 Report a problem | ||
| 6/4/2026 | Listed for sale | $409,900+12.3%$204/sqft |
Source: NorthstarMLS as distributed by MLS GRID #7076135 Report a problem | ||
| 6/18/2021 | Sold | $365,000+4.3%$182/sqft |
Source: NorthstarMLS as distributed by MLS GRID #5738560 Report a problem | ||
| 5/9/2021 | Pending sale | $349,900$175/sqft |
Source: NorthstarMLS as distributed by MLS GRID #5738560 Report a problem | ||
| 5/5/2021 | Listed for sale | $349,900+79.4%$175/sqft |
Source:  RE/MAX International #5738560 Report a problem RE/MAX International #5738560 Report a problem | ||
| 10/21/2011 | Sold | $195,000-11.3%$97/sqft |
Source:  Lake Superior Area Realtors as distributed by MLS GRID #1368188 Report a problem Lake Superior Area Realtors as distributed by MLS GRID #1368188 Report a problem | ||
| 6/7/2002 | Sold | $219,900+109.4%$110/sqft |
Source: Public Record Report a problem | ||
| 7/30/1997 | Sold | $105,000$52/sqft |
Source: Public Record Report a problem | ||
Public tax history
| Year | Property taxes | Tax assessment |
|---|---|---|
| 2025 | $5,293 +5.9% | $401,300 +6.8% |
| 2024 | $4,998 +6.3% | $375,700 +3% |
| 2023 | $4,700 +19.8% | $364,700 +1.3% |
| 2022 | $3,922 +3.6% | $360,000 +26.3% |
| 2021 | $3,786 +0.5% | $285,000 +4.4% |
| 2020 | $3,768 -0.5% | $273,000 +4.6% |
| 2019 | $3,786 +0.5% | $261,000 +4% |
| 2018 | $3,768 +5.7% | $251,000 +17.8% |
| 2017 | $3,564 +19.7% | $213,000 +5.4% |
| 2016 | $2,977 -0.5% | $202,000 +5.2% |
| 2015 | $2,990 +7.6% | $192,000 +7.3% |
| 2014 | $2,779 +16.5% | $179,000 +13.3% |
| 2013 | $2,386 -10.6% | $158,000 -12.7% |
| 2012 | $2,668 +2.6% | $181,000 -1.1% |
| 2011 | $2,600 +1.7% | $183,000 -7.6% |
| 2010 | $2,555 +0.4% | $198,000 -6.2% |
| 2009 | $2,546 +10% | $211,000 +3.6% |
| 2006 | $2,315 +17% | $203,600 +15% |
| 2005 | $1,979 +11.6% | $177,100 +15% |
| 2004 | $1,774 +12.7% | $154,000 +12% |
| 2002 | $1,575 -47.5% | $137,500 |
| 2001 | $3,002 | -- |
Find assessor info on the county website
Monthly payment
Est. payment
Payment breakdown
Explore the cost of this home by adjusting the details. Changes won't be saved.Climate risks
Neighborhood: 55423
Nearby schools
GreatSchools rating
- 7/10Sheridan Hills Elementary SchoolGrades: PK-5Distance: 0.5 mi
- 4/10Richfield Middle SchoolGrades: 6-8Distance: 1 mi
- 5/10Richfield Senior High SchoolGrades: 9-12Distance: 1.6 mi
- $356,8003 bd1 ba1.2k sqft6732 Vincent Ave S, Richfield, MN 55423Off Market
- $310,2002 bd1 ba738 sqft6740 Vincent Ave S, Richfield, MN 55423Off Market
- $348,9003 bd1 ba1.5k sqft6728 Vincent Ave S, Richfield, MN 55423Off Market
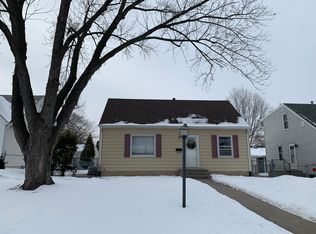
- $339,6003 bd1 ba1.3k sqft6744 Vincent Ave S, Richfield, MN 55423Off Market

- $423,0004 bd2 ba2.1k sqft6737 Washburn Ave S, Richfield, MN 55423Sold
- $280,2002 bd1 ba1.5k sqft6733 Washburn Ave S, Richfield, MN 55423Off Market
- $345,0003 bd1 ba1.1k sqft6724 Vincent Ave S, Richfield, MN 55423Off Market
- $367,5002 bd2 ba1.5k sqft6745 Washburn Ave S, Richfield, MN 55423Sold
A local agent can set up tours, give advice and negotiate with sellers.
Similar homes
- $399,9004 bd2 ba1.7k sqft6339 Washburn Ave S, Richfield, MN 55423For Sale
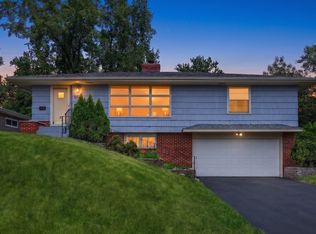
 MLS ID #7106930, Katheryn E Congdon, HOMESTEAD ROAD. NorthstarMLS as distributed by MLS GRID
 - $339,0003 bd2 ba1.7k sqft6837 Upton Ave S, Richfield, MN 55423For Sale
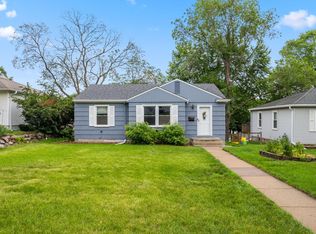 MLS ID #6796026, Andrea Vorachek - RESIDE, Keller Williams Realty Integrity. NorthstarMLS as distributed by MLS GRID
 - $400,0003 bd2 ba1.9k sqft6839 10th Ave S, Richfield, MN 55423For Sale
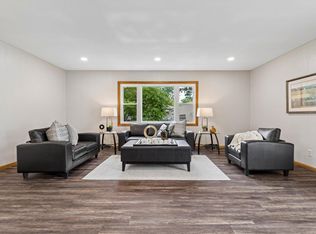 MLS ID #7084515, Aileen K. Chan, Edina Realty, Inc.. NorthstarMLS as distributed by MLS GRID
 - $379,0004 bd2 ba1.6k sqft6314 Knox Ave S, Richfield, MN 55423For Sale
 MLS ID #7073859, James Davich, Inspire Realty. NorthstarMLS as distributed by MLS GRID
 - $374,9004 bd1 ba1.7k sqft7244 Oliver Ave S, Richfield, MN 55423For SaleMLS ID #7094286, Dane Everett, Counselor Realty, Inc.. NorthstarMLS as distributed by MLS GRID
- $399,9004 bd2 ba2.5k sqft2717 Terrace Dr, Burnsville, MN 55337For SaleMLS ID #7112173, Danielle Marie Bernards, BRIX Real Estate. NorthstarMLS as distributed by MLS GRID
- $400,0004 bd2 ba1.7k sqft2016 90th St W, Bloomington, MN 55431For SaleMLS ID #7060113, Michael Pauly, Pemberton RE. NorthstarMLS as distributed by MLS GRID
- $445,0003 bd3 ba1.9k sqft5640 23rd Ave S, Minneapolis, MN 55417For SaleMLS ID #7106098, Benjamin James Loonan, RE/MAX Advantage Plus. NorthstarMLS as distributed by MLS GRID
- $310,0003 bd1 ba1.2k sqft7427 Humboldt Ave S, Richfield, MN 55423For SaleMLS ID #7096174, Lisa Brainer, Keller Williams Preferred Rlty. NorthstarMLS as distributed by MLS GRID
- $320,0003 bd3 ba1.9k sqft2258 W 105th St, Minneapolis, MN 55431For SaleMLS ID #7111914, Bryce Schuenke, Keller Williams Preferred Rlty. NorthstarMLS as distributed by MLS GRID
- $399,0003 bd2 ba1.4k sqft133 Ridgewood Dr, Hopkins, MN 55343For SaleMLS ID #7079786, Annamarie McDonald, Coldwell Banker Realty. NorthstarMLS as distributed by MLS GRID
- $399,9003 bd2 ba1.4k sqft5709 W Lake St, Saint Louis Park, MN 55416For SaleMLS ID #7098667, J Tyler Reiss, North Star Pro Realty LLC. NorthstarMLS as distributed by MLS GRID
- $449,9004 bd3 ba2.2k sqft1020 W 107th St, Bloomington, MN 55431For SaleMLS ID #7099277, Daniel A. Ekholm, Keller Williams Select Realty. NorthstarMLS as distributed by MLS GRID
- $419,9004 bd2 ba2k sqft4021 Bloomington Ave, Minneapolis, MN 55407For SaleMLS ID #7096600, Victoria Chambers, Keller Williams Classic Rlty NW. NorthstarMLS as distributed by MLS GRID
- $429,0004 bd2 ba1.6k sqft5501 40th Ave S, Minneapolis, MN 55417For SaleMLS ID #7068225, Chad Bulloch, Keller Williams Realty Integrity Lakes. NorthstarMLS as distributed by MLS GRID
- $439,9003 bd2 ba1.6k sqft253 Washburn Ave N, Minneapolis, MN 55405For SaleMLS ID #7086531, Alexander D Boylan, eXp Realty. NorthstarMLS as distributed by MLS GRID
- $449,9003 bd3 ba2.4k sqft2940 Maryland Ave S, Saint Louis Park, MN 55426For SaleMLS ID #7101245, Brooks Borrell, Compass. NorthstarMLS as distributed by MLS GRID
- $455,0003 bd2 ba2.2k sqft4020 Boardman St, Minneapolis, MN 55417For SaleMLS ID #7108089, Lee R Shelton, Home Avenue Flat Fee Realty. NorthstarMLS as distributed by MLS GRID
- $399,0004 bd2 ba1.8k sqft4501 Oregon Ave N, New Hope, MN 55428For SaleMLS ID #7108303, Pad Getchell, Rize Realty. NorthstarMLS as distributed by MLS GRID
- $474,9005 bd3 ba2.4k sqft115 E 58th St, Minneapolis, MN 55419For SaleMLS ID #7095471, Ivan Farrera, Trust Realty, Inc. NorthstarMLS as distributed by MLS GRID
