Sometimes a home offers so many exceptional features, it’s hard to know where to begin and 6736 Walnut Hills Drive is exactly that kind of home. Located in highly sought-after Brentwood and Williamson County, this phenomenal 4-bedroom residence sits gracefully on a level, one-acre lot, offering both privacy and endless possibility. Set back from the road and framed by a fully fenced backyard, the outdoor space is just as impressive as the interior. There is ample room for a future pool, play areas for kids and pets, and effortless entertaining under Tennessee skies. Inside, one-level living meets open-concept design, creating a seamless flow between the main living, dining, and kitchen spaces. Natural light pours in, enhancing the warmth and openness that define everyday life here. A rare and highly valuable feature sets this home apart: two separate two-car garages. One is fully heated and cooled, offering flexibility for vehicles, a workshop, hobby space, home gym, or creative studio creating an exceptional bonus for today’s evolving lifestyle needs This property delivers space, functionality, privacy, and a premier Brentwood location all in one exceptional package.
Closed
Street View
$844,000
6736 Walnut Hills Dr, Brentwood, TN 37027
4beds
2,214sqft
Single Family Residence, Residential
Built in 1980
1.01 Acres Lot
$854,900 Zestimate®
$381/sqft
$3,850 Estimated rent
Home value
$854,900
$812,000 - $898,000
$3,850/mo
Zestimate® history
Owner options
List your home for rent
$3,850/mo
Rent Zestimate®
Find your next renter with Zillow Rental Manager. Plus, with online applications, you can quickly screen prospective tenants – for free.
$3,850/mo
Rent Zestimate®
Refinance and save
$4,838/mo
Est. payment
Refinancing to a lower rate could help reduce your monthly payments and save thousands over the life of the loan.
$4,838/mo
Est. payment
Explore your selling options
Work with a Zillow partner agent
Leverage their expertise and Zillow's premium Showcase listings to get your home seen by more buyers.
Get startedList with your own agent
Get your home in front of millions of buyers by listing it on Zillow.
Learn how to do itSell it yourself
Take full control of how buyers see your home on Zillow by listing For Sale by Owner (FSBO).
List your homeWhat's special
Zillow last checked:
Listing updated:
Listed by:
Jennifer Carol Thompson 615-498-2082,
WEICHERT, REALTORS - The Andrews Group
Bought with:
Alex Sloan, 334321
Zeitlin Sotheby's International Realty
Jackie Brown, 339135
Zeitlin Sotheby's International Realty
Source: RealTracs MLS as distributed by MLS GRID,MLS#: 3139688
Facts & features
Interior
Bedrooms & bathrooms
- Bedrooms: 4
- Bathrooms: 3
- Full bathrooms: 3
- Main level bedrooms: 4
Bedroom 1
- Features: Suite
- Level: Suite
- Area: 280 Square Feet
- Dimensions: 20x14
Bedroom 2
- Features: Bath
- Level: Bath
- Area: 182 Square Feet
- Dimensions: 13x14
Bedroom 3
- Features: Extra Large Closet
- Level: Extra Large Closet
- Area: 110 Square Feet
- Dimensions: 10x11
Bedroom 4
- Features: Extra Large Closet
- Level: Extra Large Closet
- Area: 154 Square Feet
- Dimensions: 14x11
Primary bathroom
- Features: Suite
- Level: Suite
Den
- Features: Bookcases
- Level: Bookcases
Dining room
- Features: Combination
- Level: Combination
- Area: 195 Square Feet
- Dimensions: 13x15
Kitchen
- Features: Pantry
- Level: Pantry
- Area: 252 Square Feet
- Dimensions: 14x18
Living room
- Features: Sunken
- Level: Sunken
- Area: 294 Square Feet
- Dimensions: 21x14
Heating
- Central, Electric, Natural Gas
Cooling
- Central Air, Electric, Gas
Appliances
- Included: Double Oven, Electric Range, Trash Compactor, Dishwasher, Disposal, Microwave, Refrigerator, Stainless Steel Appliance(s)
Features
- Bookcases, Entrance Foyer, Extra Closets, Open Floorplan, Pantry, Walk-In Closet(s)
- Flooring: Wood
- Basement: Crawl Space
- Number of fireplaces: 1
- Fireplace features: Family Room, Wood Burning
Interior area
- Total structure area: 2,214
- Total interior livable area: 2,214 sqft
- Finished area above ground: 2,214
Property
Parking
- Total spaces: 4
- Parking features: Garage Door Opener, Garage Faces Side
- Garage spaces: 4
Features
- Levels: One
- Stories: 1
- Patio & porch: Patio, Covered
- Fencing: Back Yard
Lot
- Size: 1.01 Acres
- Dimensions: 225 x 155
- Features: Level
- Topography: Level
Details
- Parcel number: 094030E A 01100 00016030E
- Special conditions: Standard
Construction
Type & style
- Home type: SingleFamily
- Architectural style: Ranch
- Property subtype: Single Family Residence, Residential
Materials
- Fiber Cement, Stone
- Roof: Asphalt
Condition
- New construction: No
- Year built: 1980
Utilities & green energy
- Sewer: Septic Tank
- Water: Public
- Utilities for property: Electricity Available, Natural Gas Available, Water Available
Green energy
- Energy efficient items: Doors
Community & HOA
Community
- Security: Smoke Detector(s)
- Subdivision: Walnut Ridge Sec 1
HOA
- Has HOA: No
Location
- Region: Brentwood
Financial & listing details
- Price per square foot: $381/sqft
- Tax assessed value: $801,100
- Annual tax amount: $2,257
- Date on market: 3/5/2026
- Electric utility on property: Yes
Price history
| Date | Event | Price |
|---|---|---|
| 4/13/2026 | Sold | $844,000-3.4%$381/sqft |
Source:  RealTracs MLS as distributed by MLS GRID #3139688 Report a problem RealTracs MLS as distributed by MLS GRID #3139688 Report a problem | ||
| 4/9/2026 | Pending sale | $874,000$395/sqft |
Source: RealTracs MLS as distributed by MLS GRID #3139688 Report a problem | ||
| 3/13/2026 | Contingent | $874,000$395/sqft |
Source: RealTracs MLS as distributed by MLS GRID #3139688 Report a problem | ||
| 3/12/2026 | Listed for sale | $874,000+152.6%$395/sqft |
Source: RealTracs MLS as distributed by MLS GRID #3139688 Report a problem | ||
| 12/18/2013 | Sold | $346,000+3.3%$156/sqft |
Source: Public Record Report a problem | ||
| 10/24/2013 | Listed for sale | $335,000+7.7%$151/sqft |
Source: SilverPointe Properties #1493070 Report a problem | ||
| 7/1/2013 | Sold | $311,098-2.8%$141/sqft |
Source: Public Record Report a problem | ||
| 7/24/2012 | Sold | $319,900$144/sqft |
Source: Public Record Report a problem | ||
| 6/9/2012 | Listed for sale | $319,900$144/sqft |
Source: RealtyTrust Residential, LLC #1369911 Report a problem | ||
Public tax history
| Year | Property taxes | Tax assessment |
|---|---|---|
| 2025 | $2,985 +32.3% | $200,275 +92.6% |
| 2024 | $2,257 | $104,000 |
| 2023 | $2,257 | $104,000 |
| 2022 | $2,257 | $104,000 |
| 2021 | $2,257 -13.7% | $104,000 +2.6% |
| 2020 | $2,615 | $101,350 |
| 2019 | $2,615 +2.8% | $101,350 |
| 2018 | $2,544 | $101,350 |
| 2017 | $2,544 | $101,350 |
| 2016 | -- | $101,350 +32.5% |
| 2015 | -- | $76,475 |
| 2014 | -- | $76,475 |
| 2013 | -- | $76,475 |
| 2012 | -- | $76,475 |
| 2011 | -- | $76,475 +9.8% |
| 2007 | $1,916 | $69,672 |
| 2006 | $1,916 -8.2% | $69,672 +12.8% |
| 2005 | $2,088 | $61,781 |
| 2004 | $2,088 | $61,781 |
| 2002 | $2,088 | $61,781 |
| 2001 | -- | $61,781 -75% |
| 2000 | -- | $247,122 |
Find assessor info on the county website
Neighborhood: 37027
Nearby homes
- $1,258,200-- bd-- ba3k sqft6732 Walnut Hills Dr, Brentwood, TN 37027Off Market
- $937,000-- bd3 ba1.1k sqft1309 Chestnut Dr, Brentwood, TN 37027Off Market
- $1,143,7003 bd3 ba2.7k sqft1301 Chestnut Dr, Brentwood, TN 37027Off Market
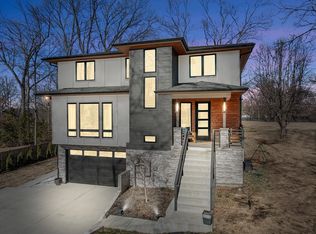
- $1,139,0003 bd3 ba3.7k sqft208 Evergreen Ct, Brentwood, TN 37027Sold
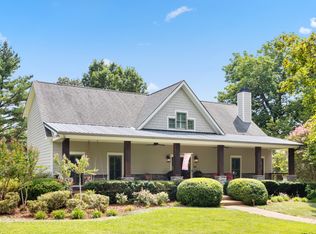
- $1,052,4004 bd3 ba2.4k sqft1313 Chestnut Dr, Brentwood, TN 37027Off Market
- $1,263,700-- bd2 ba3.4k sqft6737 Walnut Hills Dr, Brentwood, TN 37027Off Market
- $1,070,6003 bd2 ba2.2k sqft6741 Walnut Hills Dr, Brentwood, TN 37027Off Market
- $880,5005 bd3 ba2.6k sqft1305 Chestnut Dr, Brentwood, TN 37027Off Market
Nearby schools
GreatSchools rating
- 9/10Edmondson Elementary SchoolGrades: K-5Distance: 1.2 mi
- 10/10Brentwood Middle SchoolGrades: 6-8Distance: 5.7 mi
- 9/10Brentwood High SchoolGrades: 9-12Distance: 5.6 mi
Schools provided by the listing agent
- Elementary: Edmondson Elementary
- Middle: Brentwood Middle School
- High: Brentwood High School
Source: RealTracs MLS as distributed by MLS GRID. This data may not be complete. We recommend contacting the local school district to confirm school assignments for this home.
Get a cash offer in 3 minutes
Find out how much your home could sell for in as little as 3 minutes with a no-obligation cash offer.
Estimated market value
$854,900
Get a cash offer in 3 minutes
Find out how much your home could sell for in as little as 3 minutes with a no-obligation cash offer.
Estimated market value
$854,900
- Tennessee
- Williamson County
- Brentwood
- 37027
- 6736 Walnut Hills Dr
Nearby cities
Nearby zip codes
Other Brentwood Topics
