Skip main navigation
Off market
  • $697,900

    6736 Warren Dr, Denver, CO 80221

    3beds
    3baths
    3,242sqft
    SingleFamily
    Built in 2016
    3,484 Square Feet Lot
    $697,900 Zestimate®
    $215/sqft
    $3,485 Estimated rent

    Home value

    $697,900

    $663,000 - $733,000

    $3,485/mo

    Zestimate® history
    Loading
    Loading...

    Owner options

    List your home for rent

    $3,485/mo

    Rent Zestimate®

    Find your next renter with Zillow Rental Manager. Plus, with online applications, you can quickly screen prospective tenants – for free.

    Learn more

    $3,485/mo

    Rent Zestimate®

    Refinance and save

    $4,137/mo

    Est. payment

    Refinancing to a lower rate could help reduce your monthly payments and save thousands over the life of the loan.

    See today's rates

    $4,137/mo

    Est. payment

    Explore your selling options

    Work with a Zillow partner agent

    Leverage their expertise and Zillow's premium Showcase listings to get your home seen by more buyers.

    Get started

    List with your own agent

    Get your home in front of millions of buyers by listing it on Zillow.

    Learn how to do it

    Sell it yourself

    Take full control of how buyers see your home on Zillow by listing For Sale by Owner (FSBO).

    List your home

    What's special

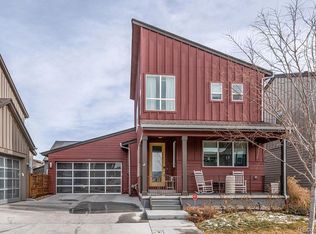
    This stunning Brookfield Duet 2 has a floor plan that just flows! From quiet moments of sunlit study in the office to the kitchen and great room where stories over fabulous meals are waiting to be told. And from dining room to patio, where the French sliding doors transform any gathering to an indoor/outdoor soiree. Luxe finishes abound: quartz, plank tile flooring, and stainless steel. Enjoy sleek, contemporary design with custom high-tech upgrades: surround sound, CAT5E throughout, smart thermostat, ring doorbell, digital home communication system, SOLAR SHINGLES (owned not leased).. The garage functions as an extra room with translucent panels to fill your workspace with natural light! Upstairs, a cozy loft separates the master from the two additional bedrooms, affording additional privacy for all. Custom blinds, wine rack, included! Midtown is a community with trails, parks and playgrounds, an award-winning local brewery, and soon to be completed new elementary and preschool.

    This property is off market, which means it's not currently listed for sale or rent on Zillow. This may be different from what's available on other websites or public sources.

    Facts & features

    Interior

    Bedrooms & bathrooms
    • Bedrooms: 3
    • Bathrooms: 3
    Heating
    • Forced air, Gas
    Cooling
    • Central
    Appliances
    • Included: Dishwasher, Garbage disposal, Microwave, Range / Oven
    Features
    • Eating Space / Kitchen, Open Floor Plan, Kitchen Island, Master Suite, Window Coverings, Smoke Free, Speakers, Built-in, Jack & Jill Bath
    • Flooring: Carpet, Laminate
    • Basement: Unfinished
    Interior area
    • Total interior livable area: 3,242 sqft

    Property

    Parking
    • Total spaces: 2
    • Parking features: Garage - Attached
    Features
    • Exterior features: Other
    • Has view: Yes
    • View description: Mountain
    Lot
    • Size: 3,484 sqft
    Details
    • Parcel number: 0182504313023

    Construction

    Type & style
    • Home type: SingleFamily
    Materials
    • Frame
    • Roof: Composition
    Condition
    • Year built: 2016

    Utilities & green energy

    • Water: Public

    Community & neighborhood

    Location
    • Region: Denver

    HOA & financial

    HOA
    • Has HOA: Yes
    • HOA fee: $72 monthly
    • Services included: Snow Removal, Clubhouse, Trash Removal, Recycling, Common Area Grounds Maintenance

    Other

    Other facts
    • Cooling: Ceiling Fan
    • Exterior Features: Garden Area, Professional Landscaping, Fence, Yard, Utility Shed, Solar
    • Property Type: Residential
    • Structural Style: 2 Story
    • Roof: Solar Shingles
    • School District: Mapleton R-1
    • Construction Methods: Frame, Brick
    • Interior Features: Eating Space / Kitchen, Open Floor Plan, Kitchen Island, Master Suite, Window Coverings, Smoke Free, Speakers, Built-in, Jack & Jill Bath
    • Kitchen Appliances: Smoke Alarm, Self-Cleaning Oven, Convection Oven
    • Water Source: Public
    • Association Fee Includes: Snow Removal, Clubhouse, Trash Removal, Recycling, Common Area Grounds Maintenance
    • Association Fee Frequency: Monthly
    • Site Features: Near Public Transit
    • Laundry Availability: W/D Hookups in Unit
    • Construction Materials: Vinyl Siding
    • Smart Home Features: Thermostat, Video Doorbell, Door Locks
    • Co List Office Name: Keller Williams Realty Downtown LLC
    • Co List Office Phone: 303-539-5700
    • Partial Ownership Type: Not Applicable
    • MLS: REcolorado
    • Co List Agent Direct Work Phone: 720-295-6065
    • Co List Agent Email: innov8propertiesllc@gmail.com
    • Co List Agent Full Name: Innov8 Properties

    Price history

    DateEventPrice
    5/6/2021Sold$645,000+15.2%$199/sqft
    Source: Public Record Report a problem
    12/3/2018Sold$560,000$173/sqft
    Source: IRES as distributed by MLS GRID #865387 Report a problem
    10/30/2018Pending sale$560,000$173/sqft
    Source: Keller Williams Realty Downtown #5935460 Report a problem
    10/25/2018Listed for sale$560,000+19.2%$173/sqft
    Source: KW Realty Downtown, LLC #865387 Report a problem
    7/28/2016Sold$469,840$145/sqft
    Source: Public Record Report a problem

    Public tax history

    YearProperty taxesTax assessment
    2025$7,554 +0.4%$47,130 -10.3%
    2024$7,523 +8.9%$52,560
    2023$6,910 +3.8%$52,560 +30.9%
    2022$6,656 $40,150 -2.8%
    2021-- $41,300 +9.5%
    2020$6,123 $37,720 -0.1%
    2019$6,123 +8.3%$37,770 +13.5%
    2018$5,655 $33,280
    2017$5,655 $33,280 +692.4%
    2016-- $4,200
    2015$697 $4,200

    Find assessor info on the county website

    Neighborhood: 80221

    Nearby schools

    GreatSchools rating
    Schools provided by the listing agent
    • Elementary: Valley View K-8
    • Middle: Valley View K-8
    • High: Skyview
    • District: Mapleton R-1

    Source: The MLS. This data may not be complete. We recommend contacting the local school district to confirm school assignments for this home.

    Get a cash offer in 3 minutes
    Find out how much your home could sell for in as little as 3 minutes with a no-obligation cash offer.
    Estimated market value
    $697,900
    Get a cash offer in 3 minutes
    Find out how much your home could sell for in as little as 3 minutes with a no-obligation cash offer.
    Estimated market value
    $697,900