Skip main navigation
Off market
  • $2,383,900

    6737 Briar Cove Dr, Dallas, TX 75254

    5beds
    6,560sqft
    SingleFamily
    Built in 2004
    0.51 Acres Lot
    $2,383,900 Zestimate®
    $363/sqft
    $7,882 Estimated rent

    Home value

    $2,383,900

    $2.12M - $2.67M

    $7,882/mo

    Zestimate® history
    Loading
    Loading...

    Owner options

    List your home for rent

    $7,882/mo

    Rent Zestimate®

    Find your next renter with Zillow Rental Manager. Plus, with online applications, you can quickly screen prospective tenants – for free.

    Learn more

    $7,882/mo

    Rent Zestimate®

    Refinance and save

    $16,187/mo

    Est. payment

    Refinancing to a lower rate could help reduce your monthly payments and save thousands over the life of the loan.

    See today's rates

    $16,187/mo

    Est. payment

    Explore your selling options

    Work with a Zillow partner agent

    Leverage their expertise and Zillow's premium Showcase listings to get your home seen by more buyers.

    Get started

    List with your own agent

    Get your home in front of millions of buyers by listing it on Zillow.

    Learn how to do it

    Sell it yourself

    Take full control of how buyers see your home on Zillow by listing For Sale by Owner (FSBO).

    List your home

    What's special

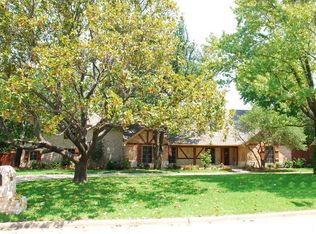
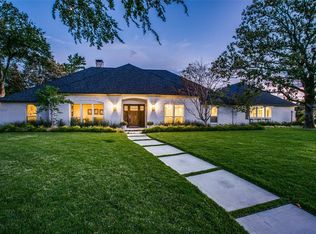
    Stunning custom built newer construction home in the quiet tree lined Northwood Hills Estates neighborhood. Over 6500 square feet (per DCAD) designed for family living with entertainment space. Situated on over a half-acre lot with wide circle drive. Brick and stone exterior. Two-story foyer with winding staircase with iron balusters. Center hall plan with study on one side; formal living and dining on the other. Hardwood floors throughout most of the house and arched doorways. An amazing amount of storage includes numerous walk-in closets throughout the house. Downstairs master suite with wall of windows overlooking pool and yard. Master bathroom with steam shower and jetted bathtub. Large walk-in closet with built-ins. Family room with soaring two-story ceiling with fireplace and wall of built-ins and windows overlooking pool, opening to the large gourmet island kitchen. Kitchen has stainless steel appliances including Sub-Zero refrigerator/freezer, Viking appliances include double oven, dishwasher, warming drawer and 6-burner gas cooktop with griddle. There is a large walk-in pantry. Generous size breakfast room with corner wall windows overlooking pool, sports court and backyard. Adjacent to kitchen is a built-in desk leading to oversized utility room. Utility room has ample storage, sink and room for secondary refrigerator. There is an adjacent mud room with storage and place to hang coats. Additional storage closet off mud room for storing large appliances. Large storage/broom closet located underneath the stairs. Slate flooring throughout both utility room and bedroom that opens to oversized 3-car garage. Large butler's pantry/bar with access to formal area with wine cooler, ice maker, extra sink and beverage refrigerator. Perfect for entertaining! Study has windows looking out to the front yard and wall of beautiful custom built-in cabinets. Pocket doors open to work area, perfect for computer/printers and upper and lower storage. Glass divided-light doors close off study from entry area. Four additional closets in this hallway. Upstairs: A large media room with bar area, granite counter, and beverage refrigerator; perfect for entertaining! Separate game room with another large storage closet, granite counter bar area with sink and beverage refrigerator. All bedrooms are ensuite and generous in size. Exercise room upstairs. Additional features include solid core doors both upstairs and downstairs. Bedrooms are split: two on one side, and two on the other side. Five HVAC units, 4-hot water heaters. Oversized pool, spa and sports court. Electric gate and plenty of parking on large circle drive in front!

    This property is off market, which means it's not currently listed for sale or rent on Zillow. This may be different from what's available on other websites or public sources.
    Facts & features

    Interior

    Bedrooms & bathrooms
    • Bedrooms: 5
    • Bathrooms: 8
    • Full bathrooms: 5
    • 1/2 bathrooms: 3
    Heating
    • Forced air, Gas
    Cooling
    • Central
    Appliances
    • Included: Dishwasher, Freezer, Microwave, Refrigerator
    Features
    • Flooring: Tile, Carpet, Hardwood, Slate
    • Has fireplace: Yes
    Interior area
    • Total interior livable area: 6,560 sqft

    Property

    Parking
    • Total spaces: 2
    • Parking features: Garage - Attached
    Features
    • Exterior features: Brick
    Lot
    • Size: 0.51 Acres
    Details
    • Parcel number: 00000794800000000

    Construction

    Type & style
    • Home type: SingleFamily
    Materials
    • Frame
    • Foundation: Slab
    • Roof: Composition
    Condition
    • Year built: 2004

    Community & HOA

    HOA
    • Has HOA: Yes
    • HOA fee: $25 monthly
    Location
    • Region: Dallas

    Financial & listing details

    • Price per square foot: $363/sqft
    • Tax assessed value: $2,218,360
    • Annual tax amount: $21,880

    Price history

    DateEventPrice
    5/14/2019Listing removed$1,555,000$237/sqft
    Source: Ebby Halliday Realtors #14039210 Report a problem
    4/17/2019Pending sale$1,555,000$237/sqft
    Source: Ebby Halliday, REALTORS #14039210 Report a problem
    3/15/2019Listed for sale$1,555,000$237/sqft
    Source: Ebby Halliday, REALTORS #14039210 Report a problem

    Public tax history

    YearProperty taxesTax assessment
    2025$21,880 +0.9%$2,218,360 +0.4%
    2024$21,687 +6.3%$2,209,130 +11%
    2023$20,403 -0.7%$1,991,000 +28.5%
    2022$20,544 +7.3%$1,550,000 +12.6%
    2021$19,139 -1.9%$1,377,140
    2020$19,502 +56.5%$1,377,140 +25.8%
    2019$12,464 -0.7%$1,094,690
    2018$12,551 -52.1%$1,094,690 -2.7%
    2017$26,209 +10.1%$1,125,280 +11.9%
    2016$23,795 +5.9%$1,005,610 +1.4%
    2015$22,465 $991,530 -0.3%
    2014$22,465 $994,690
    2013-- --
    2012-- --
    2011-- --
    2010-- --
    2009-- --
    2008-- --
    2007-- --
    2005-- --
    2004-- --
    2003-- --
    2002-- --
    2001-- --
    Find assessor info on the county website

    Neighborhood: 75254

    Nearby schools

    GreatSchools rating
    Schools provided by the listing agent
    • Elementary: Northwood
    • Middle: Westwood
    • High: Richardson
    • District: Richardson ISD

    Source: The MLS. This data may not be complete. We recommend contacting the local school district to confirm school assignments for this home.

    Get a cash offer in 3 minutes
    Find out how much your home could sell for in as little as 3 minutes with a no-obligation cash offer.
    Estimated market value
    $2,383,900
    Get a cash offer in 3 minutes
    Find out how much your home could sell for in as little as 3 minutes with a no-obligation cash offer.
    Estimated market value
    $2,383,900