Welcome home to this well-maintained 3-bedroom, 3-bath single-family home in a convenient NW Davenport location. Offering 1,764 finished square feet (1,972 total), this home features numerous recent updates and a functional layout ideal for today's lifestyle. Enjoy peace of mind with major improvements including new luxury vinyl flooring throughout (2021), fresh interior paint (2024), and a new roof and gutters (2020-2021). All ceiling fans were installed in 2022, and the master bathroom updated with new vanity in 2021. The eat-in kitchen includes a brand new dishwasher, a breakfast bar and dining area with sliding doors leading to a deck and fully fenced, level backyard, perfect for entertaining or relaxing outdoors. The finished basement offers daylight windows, a spacious recreation room, French doors opening to an office or flex space, and a convenient half bath. An insulated 2-car garage adds year-round comfort and storage. Located just minutes from the interstate, this home provides easy access for commuting while being close to shopping, dining, and amenities. Move-in ready with updates already completed-this one is must-see.
Closed
$310,000
6737 Brookview Ln, Davenport, IA 52806
3beds
1,972sqft
Single Family Residence
Built in 2006
7,405 Square Feet Lot
$316,500 Zestimate®
$157/sqft
$2,269 Estimated rent
Home value
$316,500
$294,000 - $339,000
$2,269/mo
Zestimate® history
Owner options
List your home for rent
$2,269/mo
Rent Zestimate®
Find your next renter with Zillow Rental Manager. Plus, with online applications, you can quickly screen prospective tenants – for free.
$2,269/mo
Rent Zestimate®
Refinance and save
$2,069/mo
Est. payment
Refinancing to a lower rate could help reduce your monthly payments and save thousands over the life of the loan.
$2,069/mo
Est. payment
Explore your selling options
Work with a Zillow partner agent
Leverage their expertise and Zillow's premium Showcase listings to get your home seen by more buyers.
Get startedList with your own agent
Get your home in front of millions of buyers by listing it on Zillow.
Learn how to do itSell it yourself
Take full control of how buyers see your home on Zillow by listing For Sale by Owner (FSBO).
List your homeWhat's special
Spacious recreation roomFresh interior paintFully fenced level backyardNew roof and guttersBreakfast barEat-in kitchenBrand new dishwasher
Zillow last checked:
Listing updated:
Listed by:
Penny Egert, GRI 309-269-3788,
Ruhl&Ruhl REALTORS Moline
Bought with:
Ted Leuck
Ruhl&Ruhl REALTORS Moline
Source: MRED as distributed by MLS GRID,MLS#: 12551467
Facts & features
Interior
Bedrooms & bathrooms
- Bedrooms: 3
- Bathrooms: 3
- Full bathrooms: 2
- 1/2 bathrooms: 1
Rooms
- Room types: Family Room, Office, Utility Room-Lower Level
Primary bedroom
- Features: Flooring (Laminate), Bathroom (Full)
- Level: Main
- Area: 180 Square Feet
- Dimensions: 15X12
Bedroom 2
- Features: Flooring (Laminate)
- Level: Main
- Area: 121 Square Feet
- Dimensions: 11X11
Bedroom 3
- Features: Flooring (Laminate)
- Level: Main
- Area: 100 Square Feet
- Dimensions: 10X10
Dining room
- Features: Flooring (Luxury Vinyl)
- Level: Main
- Area: 140 Square Feet
- Dimensions: 14X10
Other
- Features: Flooring (Laminate)
- Level: Lower
- Area: 195 Square Feet
- Dimensions: 13X15
Kitchen
- Features: Kitchen (Eating Area-Breakfast Bar, Eating Area-Table Space), Flooring (Laminate)
- Level: Main
- Area: 100 Square Feet
- Dimensions: 10X10
Laundry
- Features: Flooring (Other)
- Level: Lower
- Area: 30 Square Feet
- Dimensions: 6X5
Living room
- Features: Flooring (Laminate)
- Level: Main
- Area: 228 Square Feet
- Dimensions: 19X12
Office
- Features: Flooring (Laminate)
- Level: Lower
- Area: 120 Square Feet
- Dimensions: 12X10
Other
- Features: Flooring (Other)
- Level: Lower
- Area: 207 Square Feet
- Dimensions: 9X23
Heating
- Natural Gas
Cooling
- Central Air, Electric
Appliances
- Included: Range, Microwave, Dishwasher, Refrigerator, Washer, Dryer, Stainless Steel Appliance(s)
- Laundry: Laundry Closet
Features
- Vaulted Ceiling(s), Walk-In Closet(s), Open Floorplan, Dining Combo
- Flooring: Laminate
- Doors: Sliding Glass Door(s)
- Basement: Finished,Partial
- Number of fireplaces: 1
- Fireplace features: Gas Log, Living Room
Interior area
- Total structure area: 1,972
- Total interior livable area: 1,972 sqft
- Finished area below ground: 0
Property
Parking
- Total spaces: 2
- Parking features: Concrete, Garage Door Opener, Yes, Attached, Garage
- Attached garage spaces: 2
- Has uncovered spaces: Yes
Accessibility
- Accessibility features: No Disability Access
Features
- Patio & porch: Deck
- Fencing: Fenced
Lot
- Size: 7,405 Square Feet
- Dimensions: 60x125
- Features: Level
Details
- Parcel number: W041914B
- Special conditions: None
Construction
Type & style
- Home type: SingleFamily
- Property subtype: Single Family Residence
Materials
- Vinyl Siding
- Foundation: Concrete Perimeter
- Roof: Asphalt
Condition
- New construction: No
- Year built: 2006
Utilities & green energy
- Sewer: Public Sewer
- Water: Public
Community & HOA
Community
- Features: Sidewalks, Street Paved
HOA
- Services included: None
Location
- Region: Davenport
Financial & listing details
- Price per square foot: $157/sqft
- Tax assessed value: $267,100
- Annual tax amount: $4,684
- Date on market: 2/6/2026
- Listing terms: Conventional
- Ownership: Fee Simple
Price history
| Date | Event | Price |
|---|---|---|
| 3/20/2026 | Sold | $310,000+3.4%$157/sqft |
Source:  MRED as distributed by MLS GRID #12551467 Report a problem MRED as distributed by MLS GRID #12551467 Report a problem | ||
| 2/11/2026 | Pending sale | $299,900$152/sqft |
Source: MRED as distributed by MLS GRID #12551467 Report a problem | ||
| 2/6/2026 | Listed for sale | $299,900+33.3%$152/sqft |
Source: MRED as distributed by MLS GRID #12551467 Report a problem | ||
| 1/27/2020 | Sold | $224,900+11.3%$114/sqft |
Source: MRED as distributed by MLS GRID #QC4207337 Report a problem | ||
| 7/31/2014 | Sold | $202,000+7.4%$102/sqft |
Source: Public Record Report a problem | ||
| 1/4/2007 | Sold | $188,000$95/sqft |
Source: Public Record Report a problem | ||
Public tax history
| Year | Property taxes | Tax assessment |
|---|---|---|
| 2025 | $4,636 +2.5% | $267,100 +3% |
| 2024 | $4,524 -3.4% | $259,390 |
| 2023 | $4,684 -0.5% | $259,390 +18.3% |
| 2022 | $4,706 +3% | $219,330 |
| 2021 | $4,570 +2.2% | $219,330 +6.6% |
| 2020 | $4,471 +1.8% | $205,820 |
| 2019 | $4,391 +8% | $205,820 +5.2% |
| 2018 | $4,065 +3.7% | $195,690 +4.5% |
| 2017 | $3,920 +0.1% | $187,240 +4.7% |
| 2016 | $3,916 | $178,800 +5.5% |
| 2015 | $3,916 +4% | $169,490 |
| 2014 | $3,764 +1.7% | $169,490 |
| 2013 | $3,700 | -- |
| 2012 | $3,700 +23.4% | $167,060 |
| 2009 | $2,998 +4.5% | $167,060 |
| 2008 | $2,868 +71600% | -- |
| 2007 | $4 | -- |
Find assessor info on the county website
Neighborhood: 52806
Nearby homes
- $300,7003 bd2 ba1.4k sqft6801 Brookview Ln, Davenport, IA 52806Off Market
- $325,0003 bd3 ba1.4k sqft6733 Brookview Ln, Davenport, IA 52806Sold
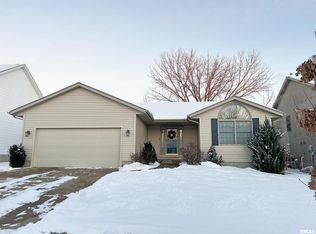
- $323,2004 bd3 ba1.4k sqft6725 Brookview Ln, Davenport, IA 52806Off Market

- $292,6003 bd2 ba1.4k sqft6813 Brookview Ln, Davenport, IA 52806Off Market

- $309,7003 bd3 ba1.2k sqft6742 Cresthill Dr, Davenport, IA 52806Off Market
- $283,9003 bd2 ba1.2k sqft6750 Cresthill Dr, Davenport, IA 52806Off Market
- $314,1003 bd2 ba1.4k sqft6732 Cresthill Dr, Davenport, IA 52806Off Market
- $320,0004 bd3 ba1.9k sqft6810 Cresthill Dr, Davenport, IA 52806Sold
Nearby schools
GreatSchools rating
- 5/10Fillmore Elementary SchoolGrades: K-5Distance: 1 mi
- 2/10Wood Intermediate SchoolGrades: 6-8Distance: 1.4 mi
- 4/10North High SchoolGrades: 9-12Distance: 2.4 mi
Schools provided by the listing agent
- District: 1611
Source: MRED as distributed by MLS GRID. This data may not be complete. We recommend contacting the local school district to confirm school assignments for this home.


Get pre-qualified for a loan
At Zillow Home Loans, we can pre-qualify you in as little as 5 minutes with no impact to your credit score.An equal housing lender. NMLS #10287.
Sell for more on Zillow
Get a Zillow Showcase℠ listing at no additional cost and you could sell for .
$316,500
2% more
+$6,330
With Zillow Showcase(estimated)
$322,830
- Iowa
- Scott County
- Davenport
- 52806
- 6737 Brookview Ln
Nearby cities
Nearby neighborhoods
Nearby zip codes
Other Davenport Topics
