Skip main navigation
Sold for $515,000
  • $515,000

    6737 Canosa Street, Denver, CO 80221

    2beds
    1,870sqft
    Single Family Residence
    Built in 2019
    2,450 Square Feet Lot
    $-- Zestimate®
    $275/sqft
    $2,744 Estimated rent

    Home value

    Not available

    Estimated sales range

    Not available

    $2,744/mo

    Zestimate® history
    Loading
    Loading...

    Owner options

    List your home for rent

    $2,744/mo

    Rent Zestimate®

    Find your next renter with Zillow Rental Manager. Plus, with online applications, you can quickly screen prospective tenants – for free.

    Learn more

    $2,744/mo

    Rent Zestimate®

    Refinance and save

    $3,117/mo

    Est. payment

    Refinancing to a lower rate could help reduce your monthly payments and save thousands over the life of the loan.

    See today's rates

    $3,117/mo

    Est. payment

    Explore your selling options

    Work with a Zillow partner agent

    Leverage their expertise and Zillow's premium Showcase listings to get your home seen by more buyers.

    Get started

    List with your own agent

    Get your home in front of millions of buyers by listing it on Zillow.

    Learn how to do it

    Sell it yourself

    Take full control of how buyers see your home on Zillow by listing For Sale by Owner (FSBO).

    List your home

    What's special

    Light-filled residenceAbundant natural lightSpacious bedroomsGenerous counter spaceAmple cabinetryInviting open-concept main level
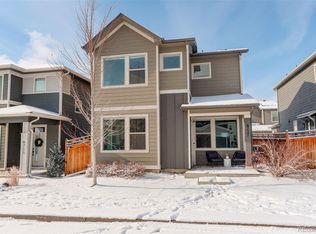
    Welcome to this modern and thoughtfully designed home in the vibrant Westminster Station area of North Denver. Built in 2019, this light-filled residence offers the perfect blend of contemporary style, low-maintenance living, and convenient access to everything the neighborhood has to offer. Step inside to an inviting open-concept main level featuring abundant natural light and a seamless flow between the living, dining, and kitchen spaces—ideal for everyday living and entertaining. The kitchen is equipped with modern appliances, ample cabinetry, and generous counter space, creating a functional and stylish hub of the home. Upstairs, the spacious bedrooms provide comfortable retreats, including a primary suite with its own private bath and walk-in closet. Additional bedrooms offer flexibility for guests, a home office, or creative space. The unfinished basement provides abundant storage and the opportunity to add additional living space in the future, with bathroom plumbing already roughed in for easy expansion. Outside, enjoy a private yard and patio area—perfect for relaxing, grilling, or entertaining. The front yard is equipped with a drip irrigation system throughout, which could easily be converted to a traditional sprinkler system if a future owner prefers to install grass. Located just minutes from Midtown, local parks, trails, breweries, and the Westminster light rail station, this home also offers quick access to I-76, Highway 36, and downtown Denver, making commuting and exploring the city easy. With modern construction, a functional layout, and a prime North Denver location, this home is an exceptional opportunity for comfortable and convenient living.

    Zillow last checked:

    Listing updated:

    Listed by:

    Alexa Ferguson 954-336-8994 alexa@thegoodneighbors.com,

    Good Neighbor LLC

    Bought with:

    Matix Haney, 100110961

    eXp Realty - Northern CO

    Source: REcolorado as distributed by MLS GRID,MLS#: 6971377MLS Logo

    Facts & features

    Interior

    Bedrooms & bathrooms
    • Bedrooms: 2
    • Bathrooms: 3
    • Full bathrooms: 1
    • 3/4 bathrooms: 1
    • 1/2 bathrooms: 1
    • Main level bathrooms: 1
    Bedroom
    • Features: Primary Suite
    • Level: Upper
    Bedroom
    • Level: Upper
    Bathroom
    • Features: Primary Suite
    • Level: Upper
    Bathroom
    • Level: Upper
    Bathroom
    • Level: Main
    Bonus room
    • Level: Upper
    Dining room
    • Level: Main
    Great room
    • Level: Main
    Kitchen
    • Level: Main
    Laundry
    • Level: Upper
    Heating
    • Forced Air, Natural Gas
    Cooling
    • Central Air
    Appliances
    • Included: Dishwasher, Disposal, Dryer, Microwave, Oven, Range, Refrigerator, Washer
    • Laundry: In Unit
    Features
    • Open Floorplan, Primary Suite, Quartz Counters, Smoke Free, Walk-In Closet(s)
    • Flooring: Carpet, Tile, Wood
    • Windows: Double Pane Windows
    • Basement: Unfinished
    Interior area
    • Total structure area: 1,870
    • Total interior livable area: 1,870 sqft
    • Finished area above ground: 1,341
    • Finished area below ground: 0

    Property

    Parking
    • Total spaces: 2
    • Parking features: Garage - Attached
    • Attached garage spaces: 2
    Features
    • Levels: Two
    • Stories: 2
    • Patio & porch: Front Porch, Patio
    • Exterior features: Private Yard
    Lot
    • Size: 2,450 sqft
    • Features: Near Public Transit
    Details
    • Parcel number: R0197630
    • Special conditions: Standard

    Construction

    Type & style
    • Home type: SingleFamily
    • Architectural style: Urban Contemporary
    • Property subtype: Single Family Residence
    Materials
    • Cement Siding, Frame, Stone
    • Foundation: Slab
    • Roof: Composition
    Condition
    • Year built: 2019
    Details
    • Builder model: Colette-Elevation B
    • Builder name: Cardel Homes

    Utilities & green energy

    • Sewer: Public Sewer
    • Water: Public

    Community & neighborhood

    Location
    • Region: Denver
    • Subdivision: Westminster Station

    HOA & financial

    HOA
    • Has HOA: Yes
    • HOA fee: $70 monthly
    • Amenities included: Trail(s)
    • Services included: Maintenance Grounds, Recycling, Snow Removal, Trash
    • Association name: Teleos Management Group
    • Association phone: 303-818-9365

    Other

    Other facts
    • Listing terms: Cash,Conventional,FHA,VA Loan
    • Ownership: Individual
    • Road surface type: Paved

    Price history

    DateEventPrice
    5/1/2026Sold$515,000$275/sqft
    Source: REcolorado as distributed by MLS GRID #6971377 Report a problem
    4/7/2026Pending sale$515,000$275/sqft
    Source: REcolorado as distributed by MLS GRID #6971377 Report a problem
    3/12/2026Listed for sale$515,000+12.9%$275/sqft
    Source: REcolorado as distributed by MLS GRID #6971377 Report a problem
    3/3/2026Listing removed$3,125$2/sqft
    Source: Zillow Rentals Report a problem
    1/27/2026Price change$3,125-2.3%$2/sqft
    Source: Zillow Rentals Report a problem
    1/26/2026Price change$3,200+6.7%$2/sqft
    Source: Zillow Rentals Report a problem
    11/10/2025Price change$3,000-6.3%$2/sqft
    Source: Zillow Rentals Report a problem
    10/14/2025Listed for rent$3,200$2/sqft
    Source: Zillow Rentals Report a problem
    5/14/2024Listing removed--
    Source: Zillow Rentals Report a problem
    5/6/2024Listed for rent$3,200$2/sqft
    Source: Zillow Rentals Report a problem
    4/6/2020Sold$455,994+0.2%$244/sqft
    Source: Agent Provided Report a problem
    2/29/2020Pending sale$454,900$243/sqft
    Source: Keller Williams Advantage Realty #4735023 Report a problem
    1/21/2020Listed for sale$454,900$243/sqft
    Source: Cardel Homes Report a problem

    Public tax history

    YearProperty taxesTax assessment
    2018$2,137 $11,950 +58.1%
    2017$2,137 $7,560

    Find assessor info on the county website

    Neighborhood: 80221

    Nearby schools

    GreatSchools rating
    Schools provided by the listing agent
    • Elementary: Orchard Park Academy
    • Middle: Orchard Park Academy
    • High: Westminster
    • District: Westminster Public Schools

    Source: REcolorado as distributed by MLS GRID. This data may not be complete. We recommend contacting the local school district to confirm school assignments for this home.

    Get pre-qualified for a loan
    At Zillow Home Loans, we can pre-qualify you in as little as 5 minutes with no impact to your credit score.

    An equal housing lender. NMLS #10287.