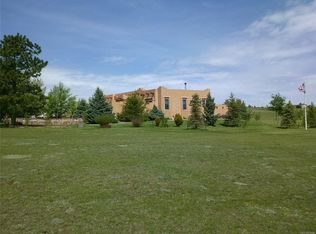
Some properties aren’t meant to be polished into perfection, they’re meant to be lived in, worked, shaped, and made into something entirely your own. Set on 35 acres of fully-fenced agriculturally zoned land in Franktown, 6737 Dahlberg Road offers the kind of rugged Colorado lifestyle that feels increasingly rare. This is a property with room to breathe, room to create, and room for more than one way of living. The primary residence carries a warm cabin feel, with a two-story great room, four bedrooms, three bathrooms, and a large enclosed sunroom that invites slow mornings and wide-open views. Attached to this home is a multi-car garage space with four attached horse stables, making the connection between home, land, and lifestyle immediate. Across from the main home, is a secondary modular residence offering three bedrooms, two bathrooms, and a spacious kitchen, ideal for multi-generational living, extended family, guests, caretaking, or rental opportunity. A large outbuilding on the land provides even more flexibility for hobbies, equipment, meat processing, storage, or agricultural needs with a built in locker. The greenhouse, loafing sheds, hot tub, and open acreage add to the property’s character and utility. This land has supported cattle, alpacas, goats, chickens, and horses over the years, and it still carries that honest, hardworking, ranchland spirit. It is not pristine. It is calm, cared for, and full of possibility. For the buyer who wants space, function, character, opportunity, and a slower way of life while still being close to the Front Range to also enjoy modern living, this is an avenue to create something special. It's not just 35 acres, it's 35 acres of possibility. Floorplans on all spaces available and questions welcomed!
Sold for $1,275,000
Zillow last checked:
Listing updated:
Bought with:
Amanda Fein, 100051492
Compass - Denver
Source: REcolorado as distributed by MLS GRID,MLS#: 3138146
Price history
| Date | Event | Price |
|---|---|---|
| 9/21/2026 | Sold | $1,275,000-5.6%$393/sqft |
Source:  REcolorado as distributed by MLS GRID #3138146 Report a problem REcolorado as distributed by MLS GRID #3138146 Report a problem | ||
| 8/16/2026 | Pending sale | $1,350,000$416/sqft |
Source: REcolorado as distributed by MLS GRID #3138146 Report a problem | ||
| 7/9/2026 | Listed for sale | $1,350,000+121.3%$416/sqft |
Source: REcolorado as distributed by MLS GRID #3138146 Report a problem | ||
| 11/22/2016 | Sold | $610,000+1484.4%$188/sqft |
Source: YOUR CASTLE REAL ESTATE solds #7817212_80116 Report a problem | ||
| 1/9/1997 | Sold | $38,500$12/sqft |
Source: Public Record Report a problem | ||
Get a cash offer in 3 minutes
Find out how much your home could sell for in as little as 3 minutes with a no-obligation cash offer.
Estimated market value
$1,274,400
