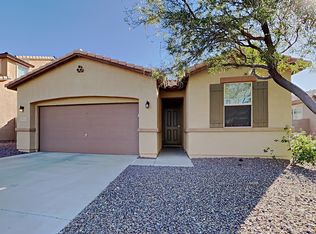
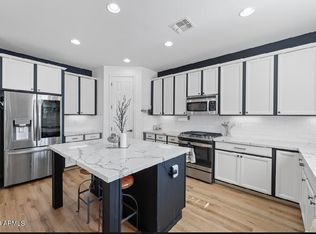
GORGEOUS 4 Bed, 2.5 Bath, 2.5 car EXTENDED garage north/south facing home in the beautiful GATED neighborhood of TORINO VILLAGE! PRIVATE BACKYARD w/ GAS FIREPIT, TV Mount and gorgeous new, modern-style, self-cleaning GAS HEATED POOL w/ attached SPA. Superior wood-look tile flooring, new carpet, 2020! Newly remodeled guest bath, OFFICE/DEN downstairs could easily be converted to another bedroom. Spacious family room, leads to kitchen w/breakfast bar, LARGE WALK-IN PANTRY, loads of counter and cupboard space, GAS RANGE, newer stainless steel appliances.
Well-appointed upstairs w/Giant loft/play room, storage closet and UPSTAIRS LAUNDRY. Four Spacious bedrooms upstairs including the master w/ attached luxury bathroom, GRANITE COUNTERS, brushed nickel accents, garden tub, walk-in closet, and separate sinks.
Additional features include EXTENDED CONVERTED PATIO, new water heater, reverse osmosis system, SOFT WATER.
Close to restaurants, shopping, freeways, and so much more. TOP-RATED MESA schools, and a great neighborhood! MAKE AN OFFER TODAY!!
Sold for $611,000
$611,000
6737 E ELMWOOD Street, Mesa, AZ 85205
4beds
2,479sqft
Single Family Residence
Built in 2013
5,500 Square Feet Lot
$592,400 Zestimate®
$246/sqft
$3,089 Estimated rent
Home value
$592,400
$563,000 - $622,000
$3,089/mo
Zestimate® history
Owner options
List your home for rent
$3,089/mo
Rent Zestimate®
Find your next renter with Zillow Rental Manager. Plus, with online applications, you can quickly screen prospective tenants – for free.
$3,089/mo
Rent Zestimate®
Refinance and save
$3,668/mo
Est. payment
Refinancing to a lower rate could help reduce your monthly payments and save thousands over the life of the loan.
$3,668/mo
Est. payment
Explore your selling options
Work with a Zillow partner agent
Leverage their expertise and Zillow's premium Showcase listings to get your home seen by more buyers.
Get startedList with your own agent
Get your home in front of millions of buyers by listing it on Zillow.
Learn how to do itSell it yourself
Take full control of how buyers see your home on Zillow by listing For Sale by Owner (FSBO).
List your homeWhat's special
Private backyardLuxury bathroomGas firepitSpacious bedroomsGranite countersBrushed nickel accentsStorage closet
Zillow last checked:
Listing updated:
Listed by:
Cherry Johnston 480-440-9406,
Elite Partners,
Chris Allen 480-206-8403,
Elite Partners
Bought with:
Susan M Lyman, BR699527000
Keller Williams Integrity First
Melanie Nemetz, SA540814000
Keller Williams Integrity First
Source: ARMLS,MLS#: 6606907
Facts & features
Interior
Bedrooms & bathrooms
- Bedrooms: 4
- Bathrooms: 3
- Full bathrooms: 2
- 1/2 bathrooms: 1
Heating
- Natural Gas
Cooling
- Central Air
Appliances
- Included: Water Softener Owned, Built-in Microwave, Disposal, Gas Range, Gas Oven
- Laundry: Inside
Features
- Non-laminate Counter, High Speed Internet, Granite Counters, Double Vanity, Upstairs, Eat-in Kitchen, 9+ Flat Ceilings, Kitchen Island, Pantry, Full Bth Master Bdrm, Separate Shwr & Tub
- Flooring: Carpet, Tile
- Windows: Low Emissivity Windows, Double Pane Windows, Vinyl Frame
- Has basement: No
- Has fireplace: No
- Fireplace features: Fire Pit
Interior area
- Total structure area: 2,479
- Total interior livable area: 2,479 sqft
Property
Parking
- Total spaces: 2
- Parking features: Garage
- Garage spaces: 2
Features
- Stories: 2
- Patio & porch: Covered
- Has private pool: Yes
- Pool features: Heated
- Has spa: Yes
- Spa features: Heated, Private
- Fencing: Block
Lot
- Size: 5,500 Square Feet
- Features: Sprinklers In Rear, Sprinklers In Front, Desert Back, Desert Front, Auto Timer H2O Front, Auto Timer H2O Back
Details
- Parcel number: 14186967
Construction
Type & style
- Home type: SingleFamily
- Property subtype: Single Family Residence
Materials
- Stucco, Wood Frame, Painted
- Roof: Tile
Condition
- Year built: 2013
Details
- Builder name: RICHMOND AMERICAN HOMES
- Warranty included: Yes
Utilities & green energy
- Sewer: Public Sewer
- Water: City Water
Green energy
- Energy efficient items: Multi-Zones
Community & HOA
Community
- Features: Gated, Playground
- Subdivision: TORINO VILLAGE
HOA
- Has HOA: Yes
- Services included: Maintenance Grounds
- HOA fee: $140 monthly
- HOA name: Trestle Mgmt Group
- HOA phone: 480-422-0888
Location
- Region: Mesa
Financial & listing details
- Price per square foot: $246/sqft
- Tax assessed value: $404,100
- Annual tax amount: $2,107
- Date on market: 9/22/2023
- Cumulative days on market: 5 days
- Listing terms: Cash,Conventional,FHA,VA Loan
- Ownership: Fee Simple
Price history
| Date | Event | Price |
|---|---|---|
| 10/20/2023 | Sold | $611,000+2%$246/sqft |
Source:  ARMLS #6606907 Report a problem ARMLS #6606907 Report a problem | ||
| 9/28/2023 | Pending sale | $599,000$242/sqft |
Source: ARMLS #6606907 Report a problem | ||
| 9/22/2023 | Listed for sale | $599,000+108.9%$242/sqft |
Source: ARMLS #6606907 Report a problem | ||
| 5/21/2013 | Sold | $286,717$116/sqft |
Source: ARMLS #4896562 Report a problem | ||
Public tax history
| Year | Property taxes | Tax assessment |
|---|---|---|
| 2025 | $2,118 +0.1% | $40,410 -12.6% |
| 2024 | $2,117 -1.2% | $46,230 +98.7% |
| 2023 | $2,142 +1.7% | $23,271 -23.1% |
| 2022 | $2,107 -1.3% | $30,280 +6% |
| 2021 | $2,136 +7.9% | $28,560 +4.4% |
| 2020 | $1,978 +4.7% | $27,360 +3.2% |
| 2019 | $1,889 | $26,500 -0.2% |
| 2018 | $1,889 +3.3% | $26,560 +5.4% |
| 2017 | $1,829 +7.9% | $25,200 +3.1% |
| 2016 | $1,696 +1.7% | $24,450 +3.9% |
| 2015 | $1,668 | $23,530 +45.9% |
| 2014 | -- | $16,130 +908.1% |
| 2013 | -- | $1,600 -87.1% |
| 2009 | -- | $12,400 |
Find assessor info on the county website
Neighborhood: Encanto
Nearby homes
- $599,300-- bd5 ba3.3k sqft6743 E Elmwood St, Mesa, AZ 85205Off Market

- $466,0003 bd2 ba1.7k sqft6731 E Elmwood St, Mesa, AZ 85205Off Market
- $615,0004 bd3 ba2.4k sqft6749 E Elmwood St, Mesa, AZ 85205Sold
- $460,3003 bd2 ba1.8k sqft6725 E Elmwood St, Mesa, AZ 85205Off Market

- $346,400-- bd2 ba1.2k sqft6736 E Ensenada St, Mesa, AZ 85205Off Market
- $499,0004 bd2 ba1.7k sqft932 N Silverado, Mesa, AZ 85205Sold
- $399,1003 bd2 ba1.2k sqft6728 E Ensenada St, Mesa, AZ 85205Off Market
- $458,6004 bd2 ba1.7k sqft6732 E Elmwood St, Mesa, AZ 85205Off Market
Nearby schools
GreatSchools rating
- 2/10Salk Elementary SchoolGrades: PK-6Distance: 0.4 mi
- 5/10Fremont Junior High SchoolGrades: 7-8Distance: 0.2 mi
- 7/10Red Mountain High SchoolGrades: 9-12Distance: 0.7 mi
Schools provided by the listing agent
- Elementary: Salk Elementary School
- Middle: Fremont Junior High School
- High: Red Mountain High School
- District: Mesa Unified District
Source: ARMLS. This data may not be complete. We recommend contacting the local school district to confirm school assignments for this home.
Get a cash offer in 3 minutes
Find out how much your home could sell for in as little as 3 minutes with a no-obligation cash offer.
Estimated market value
$592,400
Get a cash offer in 3 minutes
Find out how much your home could sell for in as little as 3 minutes with a no-obligation cash offer.
Estimated market value
$592,400
- Arizona
- Maricopa County
- Mesa
- 85205
- Encanto
- 6737 E ELMWOOD Street
Nearby cities
Nearby neighborhoods
Nearby zip codes
Other Mesa Topics
