Skip main navigation
Off market
  • $312,100

    6737 Fair Meadows Dr, North Richland Hills, TX 76182

    3beds
    1,920sqft
    Single Family Residence
    Built in ----
    -- sqft lot
    $312,100 Zestimate®
    $163/sqft
    $2,405 Estimated rent

    Home value

    $312,100

    $296,000 - $328,000

    $2,405/mo

    Zestimate® history
    Loading
    Loading...

    Owner options

    List your home for rent

    $2,405/mo

    Rent Zestimate®

    Find your next renter with Zillow Rental Manager. Plus, with online applications, you can quickly screen prospective tenants – for free.

    Learn more

    $2,405/mo

    Rent Zestimate®

    Refinance and save

    $2,151/mo

    Est. payment

    Refinancing to a lower rate could help reduce your monthly payments and save thousands over the life of the loan.

    See today's rates

    $2,151/mo

    Est. payment

    Explore your selling options

    Work with a Zillow partner agent

    Leverage their expertise and Zillow's premium Showcase listings to get your home seen by more buyers.

    Get started

    List with your own agent

    Get your home in front of millions of buyers by listing it on Zillow.

    Learn how to do it

    Sell it yourself

    Take full control of how buyers see your home on Zillow by listing For Sale by Owner (FSBO).

    List your home

    What's special

    Private backyard oasisCharming brick wood-burning fireplaceGenerous casual dining area

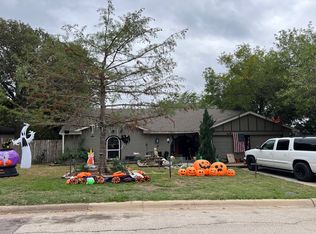
    Warm & Functional Single-Story Home with Split Floor Plan & Spacious Backyard. Welcome home to this bright & inviting single-story 3-bedroom, 2-bath residence designed for comfortable everyday living. The spacious living room is anchored by a charming brick wood-burning fireplace, creating the perfect gathering space for family and friends. A versatile flex room with elegant curved windows can easily serve as a home office, den, or formal dining room. The functional kitchen includes a refrigerator and offers ample counter space and abundant cabinetry, along with an electric cooktop, built-in oven, microwave, and a generous casual dining area. The thoughtfully designed split-bedroom floor plan provides added privacy. The primary suite is tucked away as a peaceful retreat and features dual walk-in closets, while the secondary bedrooms are located on the opposite side of the home. Step outside to your private backyard oasis. Enjoy your patio area with an adjacent pergola that creates the perfect setting for relaxing, entertaining, or weekend BBQs. The large fenced backyard is shaded by mature trees and offers additional patio space for outdoor living, play, or gardening. Ideally located in the highly regarded Birdville ISD, this home is just minutes from shopping, dining, and everyday conveniences. Don't miss the opportunity to make this warm and welcoming home yours! Tenant pays all the utilities. Tenant to maintain landscaping including keeping the area free of weeds

    This property is not currently displayed as for sale or rent on Zillow. This may be different from what's on other websites or public sources.
    Zillow last checked:

    Listing updated:

    Source: Zillow Rentals

    Facts & features

    Interior

    Bedrooms & bathrooms
    • Bedrooms: 3
    • Bathrooms: 2
    • Full bathrooms: 2
    Heating
    • Central, Forced Air
    Cooling
    • Air Conditioner, Central Air
    Appliances
    • Included: Dishwasher, Freezer, Microwave Oven, Oven, Refrigerator
    • Laundry: Hookups
    Features
    • Flooring: Hardwood, Tile
    Interior area
    • Total interior livable area: 1,920 sqft

    Property

    Parking
    • Parking features: Attached, Garage
    • Has attached garage: Yes
    • Details: Contact manager
    Features
    • Patio & porch: Patio
    Details
    • Additional structures: Garage(s)
    • Parcel number: 01003682

    Construction

    Type & style
    • Home type: SingleFamily
    • Property subtype: Single Family Residence

    Community & HOA

    Community
    • Deposit fee: $2,400
    Location
    • Region: North Richland Hills

    Financial & listing details

    • Price per square foot: $163/sqft
    • Tax assessed value: $296,463
    • Annual tax amount: $4,197
    • Date on market: 7/13/2026
    • Date available: 07/12/2026
    • Lease term: 1 Year

    Price history

    DateEventPrice
    8/3/2026Listing removed$2,400$1/sqft
    Source: Zillow Rentals Report a problem
    7/13/2026Listed for rent$2,400$1/sqft
    Source: Zillow Rentals Report a problem
    7/7/2026Listing removed$319,000$166/sqft
    Source: NTREIS #21258176 Report a problem
    6/11/2026Price change$319,000-3%$166/sqft
    Source: NTREIS #21258176 Report a problem
    5/23/2026Price change$329,000-1.8%$171/sqft
    Source: NTREIS #21258176 Report a problem
    5/6/2026Listed for sale$335,000$174/sqft
    Source: NTREIS #21258176 Report a problem

    Public tax history

    YearProperty taxesTax assessment
    2025$4,197 +125.3%$296,463 -12.7%
    2024$1,863 -46.5%$339,457 +1.7%
    2023$3,485 -1.8%$333,878 +22.6%
    2022$3,551 +1.5%$272,422 +9%
    2021$3,499 +1.4%$249,865 +7.8%
    2020$3,452 -20%$231,842 -0.7%
    2019$4,316 +7.2%$233,481 +35.5%
    2018$4,024 +10.1%$172,365 -10.1%
    2017$3,654 +9.4%$191,679 +11.2%
    2016$3,339 +6.2%$172,380 +33.1%
    2015$3,145 $129,500
    2014$3,145 $129,500 +7.1%
    2013-- $120,900 +2.5%
    2012-- $118,000
    2011-- $118,000 -0.5%
    2010-- $118,600 -2.5%
    2009-- $121,700
    2008-- $121,700
    2007-- $121,700 +4%
    2006-- $117,000
    2005-- $117,000
    2004-- $117,000
    2003-- $117,000 +4.3%
    2002-- $112,200 +12.2%
    2001-- $100,000
    Find assessor info on the county website

    Neighborhood: Foster Village

    Nearby schools

    GreatSchools rating
    Get a cash offer in 3 minutes
    Find out how much your home could sell for in as little as 3 minutes with a no-obligation cash offer.
    Estimated market value
    $312,100
    Get a cash offer in 3 minutes
    Find out how much your home could sell for in as little as 3 minutes with a no-obligation cash offer.
    Estimated market value
    $312,100