You are invited into this welcoming and warm home in the lovely condo community of Gender Park. This is a highly desirable unit with an attached garage at a very desirable price. The first floor contains a large utility room, kitchen, eating and living area and a half bath. Two spacious bedrooms and a full bathroom await you on the second floor. The well-manicured common areas, pool, clubhouse, recreation area, and beautiful landscaping are unparalleled for a community at this price point. An active and engaging condo association puts a priority on its residents. Dues cover the cost of trash removal, lawn maintenance, snow removal, exterior building maintenance in addition to the use of the fitness facility and clubhouse. Easy access to Route 33. AGENTS PLEASE SEE A2A. Recent updates include:
* Luxury Vinyl Plank (LVP) flooring throughout
* Updated full bathroom
* Granite countertops in the kitchen
* Granite countertop in the half bath
* New water heater
Available to move in 9/4/2026.
Pending
$199,900
6737 Hamler Dr, Canal Winchester, OH 43110
2beds
1,280sqft
Condo
Built in 1999
-- sqft lot
$-- Zestimate®
$156/sqft
$220/mo HOA
What's special
Beautiful landscapingAttached garageTwo spacious bedroomsWelcoming and warm homeLarge utility roomWell-manicured common areasRecreation area
- 56 days |
- 76 |
- 1 |
Listed by:
Property Owner (614) 598-8756
Facts & features
Interior
Bedrooms & bathrooms
- Bedrooms: 2
- Bathrooms: 2
- Full bathrooms: 1
- 1/2 bathrooms: 1
Heating
- Forced air, Gas
Cooling
- Central
Appliances
- Included: Dishwasher, Dryer, Garbage disposal, Microwave, Range / Oven, Refrigerator, Washer
- Laundry: Electric Dryer Hookup, 1st Flr Laundry
Features
- Living Room, Dishwasher, Microwave, Refrigerator, Eat Space/Kit, Electric Dryer Hookup, Electric Range, 1st Flr Laundry, Gas Range, Gas Water Heater
- Flooring: Other
- Windows: Insulated Windows
- Basement: None
- Has fireplace: Yes
- Common walls with other units/homes: End Unit
Interior area
- Total interior livable area: 1,280 sqft
Property
Parking
- Total spaces: 1
- Parking features: Garage - Attached
Features
- Exterior features: Stone, Vinyl
- Has view: Yes
- View description: None
Lot
- Size: 994 Square Feet
Details
- Parcel number: 01024805300
Construction
Type & style
- Home type: Condo
- Architectural style: Conventional
Materials
- Wood
- Foundation: Crawl/Raised
- Roof: Shake / Shingle
Condition
- New construction: No
- Year built: 1999
Community & HOA
Community
- Features: Fitness Center
HOA
- Has HOA: Yes
- Services included: Snow Removal, Trash, Insurance, Lawn Care, Common Area Only
- HOA fee: $220 monthly
Location
- Region: Canal Winchester
Financial & listing details
- Price per square foot: $156/sqft
- Tax assessed value: $152,100
- Annual tax amount: $2,389
- Date on market: 7/2/2026
Estimated market value
Not available
Estimated sales range
Not available
$1,519/mo
Price history
| Date | Event | Price |
|---|---|---|
| 7/22/2026 | Pending sale | $199,900$156/sqft |
Source: Owner Report a problem | ||
| 7/2/2026 | Listed for sale | $199,900+21.2%$156/sqft |
Source: Owner Report a problem | ||
| 8/21/2023 | Sold | $165,000+84.4%$129/sqft |
Source: Public Record Report a problem | ||
| 2/7/2020 | Sold | $89,500$70/sqft |
Source: Public Record Report a problem | ||
| 8/19/2019 | Pending sale | $89,500$70/sqft |
Source: CRT, Realtors #219030826 Report a problem | ||
| 8/15/2019 | Listed for sale | $89,500+12%$70/sqft |
Source: CRT, Realtors #219030826 Report a problem | ||
| 2/6/2004 | Sold | $79,900-10%$62/sqft |
Source: Public Record Report a problem | ||
| 6/8/1999 | Sold | $88,800$69/sqft |
Source: Public Record Report a problem | ||
Public tax history
| Year | Property taxes | Tax assessment |
|---|---|---|
| 2024 | $2,389 +2.5% | $53,240 +1.2% |
| 2023 | $2,331 +41.2% | $52,610 +65.3% |
| 2022 | $1,650 -0.2% | $31,820 |
| 2021 | $1,653 -0.1% | $31,820 |
| 2020 | $1,655 +4.6% | $31,820 +22% |
| 2019 | $1,582 +0.2% | $26,080 |
| 2018 | $1,579 | $26,080 |
| 2017 | $1,579 +17.8% | $26,080 +28.9% |
| 2016 | $1,340 +10.2% | $20,230 |
| 2015 | $1,217 | $20,230 |
| 2014 | $1,217 +71.9% | $20,230 -15% |
| 2013 | $708 -48.9% | $23,800 |
| 2011 | $1,384 -15.9% | $23,800 -20% |
| 2010 | $1,647 +6.4% | $29,750 |
| 2008 | $1,547 +18.7% | $29,750 |
| 2007 | $1,303 +0.4% | -- |
| 2006 | $1,299 +4.2% | -- |
| 2005 | $1,246 -21.8% | -- |
| 2004 | $1,593 +20.1% | -- |
| 2003 | $1,326 +0.4% | -- |
| 2002 | $1,321 +3.6% | -- |
| 2001 | $1,275 -0.5% | -- |
| 2000 | $1,281 | -- |
Find assessor info on the county website
Monthly payment
Est. payment
Payment breakdown
Explore the cost of this home by adjusting the details. Changes won't be saved.Climate risks
Neighborhood: White Ash
Nearby schools
GreatSchools rating
- 3/10Liberty Elementary SchoolGrades: PK-5Distance: 3.4 mi
- 3/10Yorktown Middle SchoolGrades: 6-8Distance: 5 mi
- 2/10Independence High SchoolGrades: 9-12Distance: 3.5 mi
Schools provided by the listing agent
- District: COLUMBUS CSD 2503 FRA CO.
Source: The MLS. This data may not be complete. We recommend contacting the local school district to confirm school assignments for this home.
- $169,9002 bd1 ba1.2k sqft6739 Hamler Dr, Canal Winchester, OH 43110Sold
- $197,0002 bd2 ba1.2k sqft6735 Hamler Dr, Canal Winchester, OH 43110Off Market
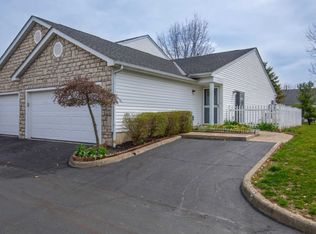
- $165,1002 bd1 ba640 sqft6741 Hamler Dr, Canal Winchester, OH 43110Off Market
- $209,4003 bd2 ba1.2k sqft6743 Hamler Dr, Canal Winchester, OH 43110Off Market
- $204,9002 bd2 ba1.2k sqft6703 Hamler Dr, Canal Winchester, OH 43110Off Market
- $196,7002 bd2 ba1.2k sqft6734 Hamler Dr, Canal Winchester, OH 43110Off Market
- $202,6002 bd2 ba1.2k sqft6736 Hamler Dr, Canal Winchester, OH 43110Off Market
- $178,6002 bd2 ba1.2k sqft6740 Hamler Dr, Canal Winchester, OH 43110Off Market
A local agent can set up tours, give advice and negotiate with sellers.
A local lender can help you make sure your offer is ready when you are.
Similar homes
- $--2 bd2 ba1k sqft6491 Nottinghill Trail Dr #7, Canal Winchester, OH 43110Auction
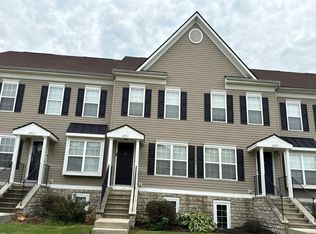 Auction.com 2
 - $199,9002 bd2 ba1.2k sqft6748 Axtel Dr #12D, Canal Winchester, OH 43110For Sale

 MLS ID #226031140, Leigh Merriman, Merriman and Co. Real Estate. Columbus and Central Ohio Regional MLS
 - $204,0002 bd3 ba1.2k sqft5173 Aquila Dr #42D, Canal Winchester, OH 43110For Sale
 MLS ID #226025785, Clifton L Jackson, Red 1 Realty. Columbus and Central Ohio Regional MLS
 - $224,9002 bd2 ba1.2k sqft6676 Lagrange Dr #46E, Canal Winchester, OH 43110For Sale

 MLS ID #1047320, Ryan William King, Real Estate II, Inc.. WRIST
 - $190,0003 bd2 ba1.3k sqft6045 Georges Park Dr #3A, Canal Winchester, OH 43110For SaleMLS ID #226029882, Rainy Nikolova, Howard Hanna Real Estate Svcs. Columbus and Central Ohio Regional MLS
- $174,0002 bd1 ba840 sqft6014 Brice Park Dr #17B, Canal Winchester, OH 43110For SaleMLS ID #226011472, James Cress, RE/MAX Achievers. Columbus and Central Ohio Regional MLS
- $240,0002 bd2 ba1.1k sqft6131 Murphys Pond Rd, Canal Winchester, OH 43110For SaleMLS ID #225044882, John W Royer, Kohr Royer Griffith, Inc.. Columbus and Central Ohio Regional MLS
- $159,0002 bd1 ba939 sqft6899 Long Rd, Canal Winchester, OH 43110For SaleMLS ID #226032007, Scott Eric Harmsen, Red 1 Realty. Columbus and Central Ohio Regional MLS
- $199,9004 bd2 ba1.2k sqft5439 Argo Ln, Columbus, OH 43232For SaleMLS ID #226032056, Jimmy Lieu, Red 1 Realty. Columbus and Central Ohio Regional MLS
- $215,0003 bd2 ba1.1k sqft4359 Seahorse Ln, Groveport, OH 43125For SaleMLS ID #226029239, Ben E Neal, ERA Real Solutions Realty. Columbus and Central Ohio Regional MLS
- $219,9003 bd3 ba1.4k sqft3303 Joshstock Dr #3303C, Columbus, OH 43232For SaleMLS ID #226030444, Brett Hatley, Carleton Realty, LLC. Columbus and Central Ohio Regional MLS
- $179,9002 bd1 ba805 sqft4351 Seahorse Ln, Groveport, OH 43125For SaleMLS ID #226031031, Bradley Clarizio, Red 1 Realty. Columbus and Central Ohio Regional MLS
- $256,9003 bd3 ba1.5k sqft4002 Cleggan St #186, Canal Winchester, OH 43110For SaleMLS ID #226021361, Eyayu Mersha Zewdu, Coldwell Banker Realty. Columbus and Central Ohio Regional MLS
- $145,0001 bd1 ba784 sqft6423 Blue Knoll Dr #49, Canal Winchester, OH 43110For SaleMLS ID #226024537, Heather R Mann, Real of Ohio. Columbus and Central Ohio Regional MLS
- $255,0002 bd2 ba1.1k sqft185 Groveport Rd #4C, Canal Winchester, OH 43110For SaleMLS ID #226023880, Hollie Wharton, Real of Ohio. Columbus and Central Ohio Regional MLS
- $249,9993 bd2 ba1.3k sqft6376 Old Ben Ln, Canal Winchester, OH 43110For SaleMLS ID #226030365, Rhiannon M Ferrari, EXP Realty, LLC. Columbus and Central Ohio Regional MLS
- $239,9002 bd2 ba1.5k sqft4892 Bay Grove Ct, Groveport, OH 43125For SaleMLS ID #226031793, Tiffany P Hall, e-Merge Real Estate Excellence. Columbus and Central Ohio Regional MLS
- $279,0003 bd2 ba1.4k sqft6770 Warriner Way, Canal Winchester, OH 43110For Sale
 MLS ID #965794, Brandon Williams, Red 1 Realty. DABR MLS
 - $224,9003 bd3 ba1.3k sqft4560 Whittington Dr, Groveport, OH 43125For SaleMLS ID #226021196, Timothy Daniel, Red 1 Realty. Columbus and Central Ohio Regional MLS
- $259,9002 bd2 ba1k sqft119 Pioneer Cir, Pickerington, OH 43147For Sale By Owner
