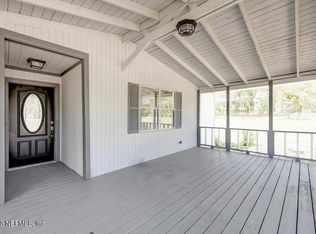
Private deckMetal roofFour bedroomsCloset spacesLarge bathHardie plank sidingNestled on a cul-de-sac
Updated and like new home nestled on a cul-de-sac between lakes Brooklyn and Bedford. Four bedrooms, split bedroom plan, deluxe primary suite with large bath, shower and closet spaces plus a private deck. Updated kitchen includes stainless steel appliances and butcher block counters. Other updates include electrical and plumbing, windows, LVP & tile flooring, Hardie plank siding, metal roof and drain field. Front and back screen porches for enjoying wildlife in your own yard!
Just a few minutes to downtown Keystone Heights for plenty of shopping and eateries. Minutes commute to Gainesville, Ocala, St Augustine and Jacksonville. Priced to sell so don't wait!
45 days
|
656
|
59
|
Likely to sell faster than
Zillow last checked:
Listing updated:
Listed by:
MELISSA B PELLERITO352-494-1829,
FLORIDA HOMES REALTY & MTG LLC904-996-9115
Source: realMLS,MLS#: 2147448
Facts & features
Interior
Bedrooms & bathrooms
Bedrooms: 4
Bathrooms: 2
Full bathrooms: 2
Primary bedroom
Area: 394.2 Square Feet
Dimensions: 21.90 x 18.00
Bedroom 1
Area: 150.93 Square Feet
Dimensions: 11.70 x 12.90
Bedroom 2
Area: 131.58 Square Feet
Dimensions: 10.20 x 12.90
Bedroom 3
Area: 106.08 Square Feet
Dimensions: 10.20 x 10.40
Primary bathroom
Area: 95.67 Square Feet
Dimensions: 7.90 x 12.11
Dining room
Area: 184.6 Square Feet
Dimensions: 14.20 x 13.00
Kitchen
Area: 204.1 Square Feet
Dimensions: 15.70 x 13.00
Laundry
Area: 68.87 Square Feet
Dimensions: 7.10 x 9.70
Living room
Area: 184.6 Square Feet
Dimensions: 14.20 x 13.00
Heating
Central
Cooling
Central Air
Appliances
Included: Gas Cooktop, Gas Oven, Microwave, Refrigerator
Laundry: Electric Dryer Hookup, Washer Hookup
Features
Breakfast Bar, Primary Bathroom -Tub with Separate Shower, Walk-In Closet(s)
Flooring: Tile
Interior area
Total structure area: 1,848
Total interior livable area: 1,763 sqft
Property
Parking
Parking features: Circular Driveway
Has uncovered spaces: Yes
Features
Stories: 1
Patio & porch: Deck, Front Porch, Rear Porch, Screened, Side Porch
Lot
Size: 1.12 Acres
Features: Cul-De-Sac, Many Trees
Details
Parcel number: 07082300089812200
Zoning description: Residential
Construction
Type & style
Home type: MobileManufactured
Property subtype: Mobile Home
Materials
Roof: Metal
Condition
Updated/Remodeled
New construction: No
Year built: 1987
Utilities & green energy
Sewer: Septic Tank
Water: Well
Utilities for property: Electricity Connected, Sewer Connected, Water Connected
All calculations are estimates and provided by Zillow, Inc. for informational purposes only. Actual amounts may vary.
HOA fees may include property taxes on listings classified as Co-Ops. Contact the listing agent and/or owner for fee details.
Mortgage interest rates are dependent on a number of factors, including credit score, down payment, and repayment length. Interest rate data provided by Zillow Group Marketplace, Inc. as of 1/1/1970 from various mortgage lenders with which we have lead or other similar arrangements; the Estimated Payment is an average of those rates.
See how much you could borrow to make a competitive offer.